110 Mariners Cay, Rocky Point, NC 28457
- $1,100,000
- 4
- BD
- 4
- BA
- 3,365
- SqFt












- Sold Price
- $1,100,000
- List Price
- $1,100,000
- Closing Date
- Apr 17, 2026
- MLS#
- 100555800
- Status
- CLOSED
- Type
- Single Family Residential
- Subtype
- Single Family Residence
- Bedrooms
- 4
- Bathrooms
- 4
- Living Area
- 3,365
- Lot Size
- 47,960
- Subdivision
- River Hills
Property Description
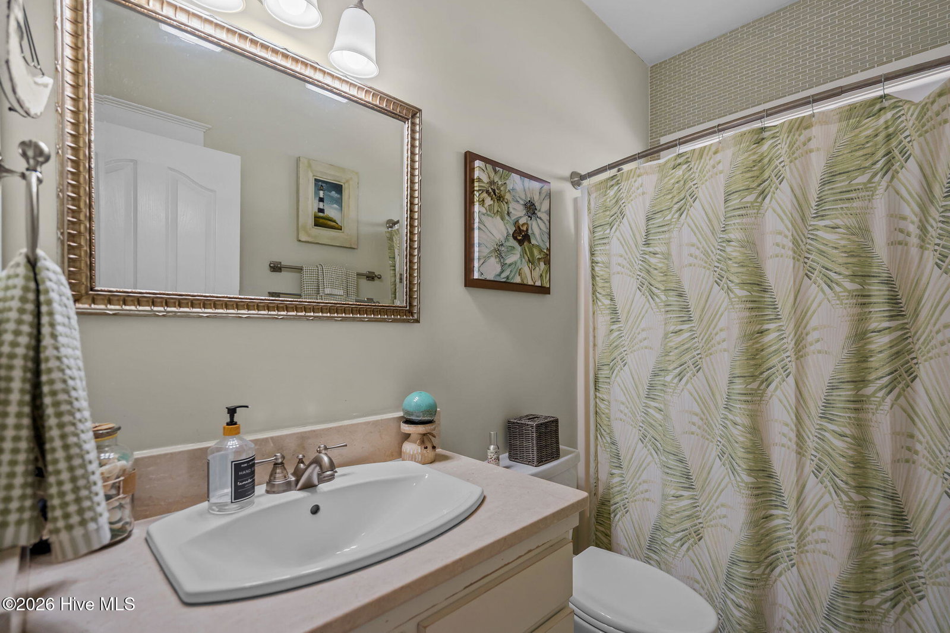
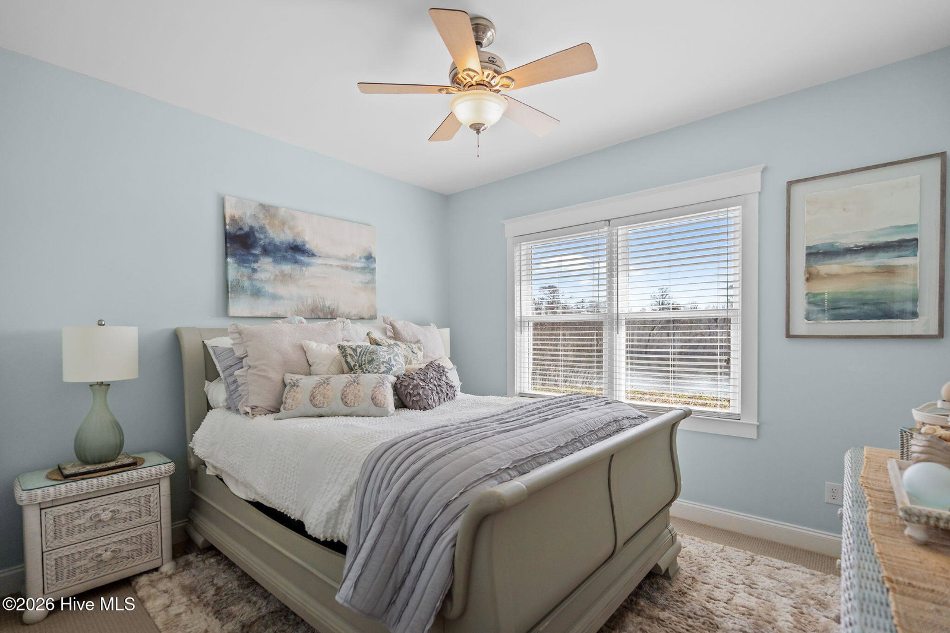
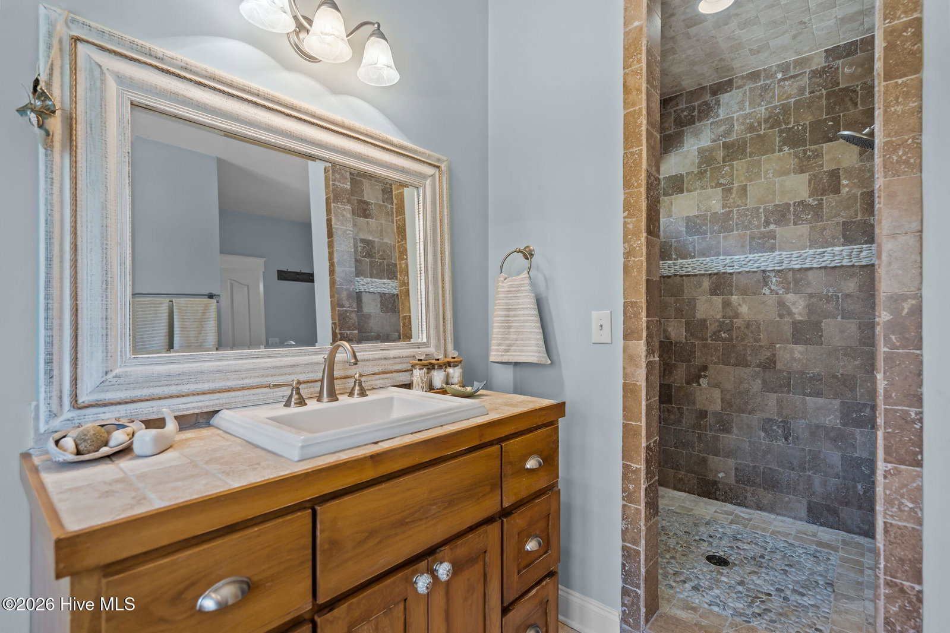
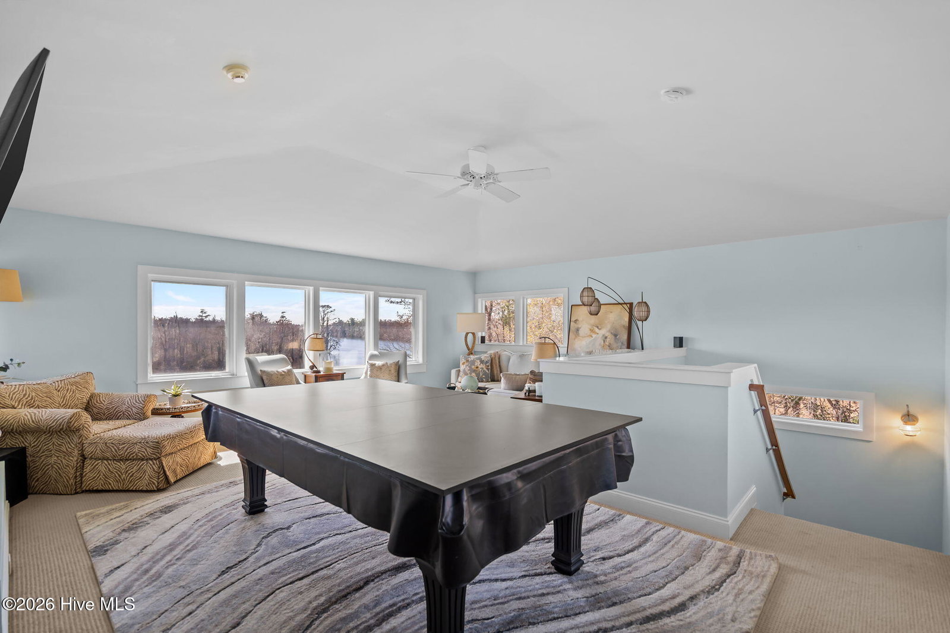
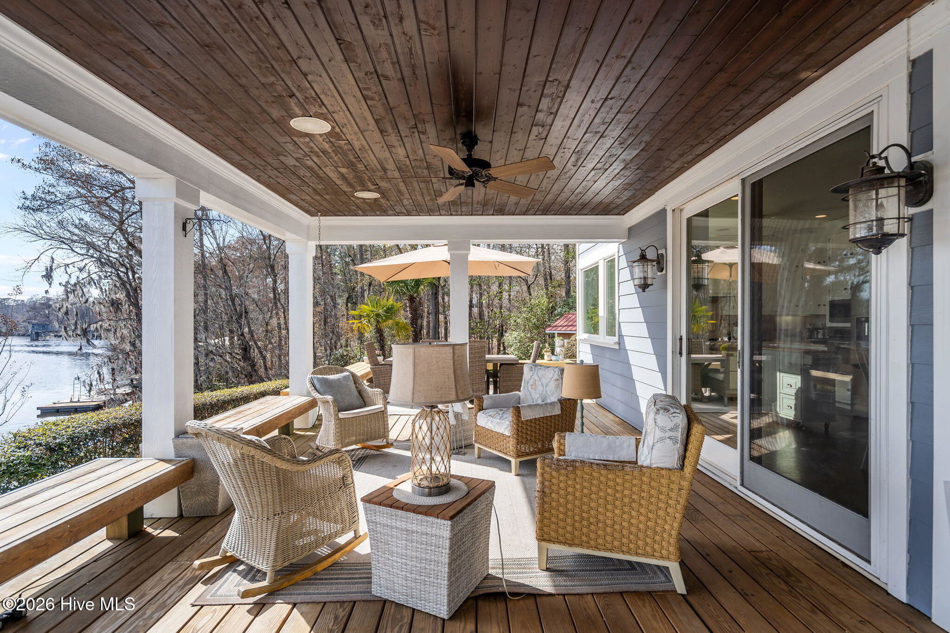
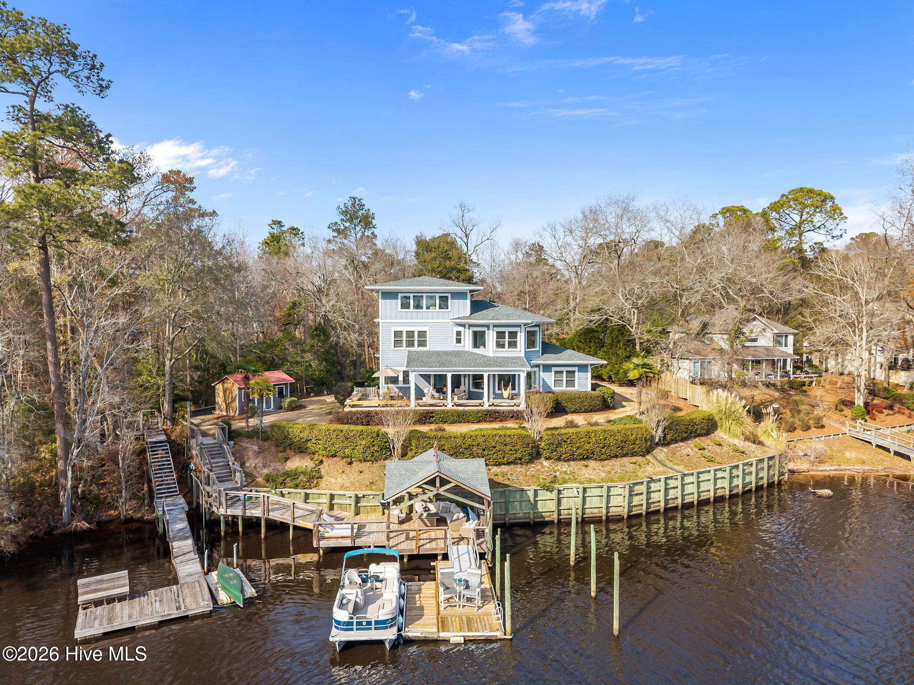
This breathtaking riverfront retreat spans over 1 acre along the Northeast Cape Fear River, offering 4 bedrooms, large bonus room, 3.5 baths, & 3,365 sq ft of beautifully crafted living space. Protected land across the river preserves sweeping, unobstructed panoramic views. A long, private driveway framed by mature trees & Spanish moss sets a peaceful tone. Inside, 9-ft ceilings, hardwood floors, & expansive windows highlight stunning water views from the open-concept living area. The family room features a gas fireplace with blower, tile surround, & Craftsman mantle flanked by custom built-ins. The riverfront kitchen offers stacked cabinetry, marble countertops, custom tile backsplash, 6-burner natural gas range, deep corner walk-in pantry, casual dining area, wine bar with beverage fridge, new Samsung refrigerator (2025), & new GE microwave (2026). A formal dining room with dimmable lighting flexes as a sitting room or office. The main level includes two guest bedrooms with shared full bath, plus half bath & mudroom with built-in drop zone. Upstairs, the primary suite captures incredible sunrise & sunset views, featuring sitting area, oversized walk-in closet with custom built-ins & spa-inspired bath with soaking tub, dual vanities, & zero-entry tiled shower. An additional suite includes a private bath & walk-in closet. The third-floor bonus room showcases panoramic river views--ideal for media, recreation, or office. Outdoor living shines with a covered porch, open grilling deck, outdoor shower, wired shed, riverfront pavilion, & private dock for multiple watercraft. Retaining wall, pavilion, & drainage updated 2022. New roof (2026) & HVAC for 2nd/3rd floors (2024). Extra-deep garage, walk-in attic, whole-house water softener, whole-house audio, & Rinnai tankless water heater. Community boat ramp adds additional access. A rare blend of privacy, craftsmanship & true waterfront living. Call today to learn more!
/u.realgeeks.media/onthecourserealty/e3c829c736f9-picture-removebg-preview.png)
Additional Information
- Elementary School
- Cape Fear
- Middle School
- Cape Fear
- High School
- Heide Trask
- Year Built
- 2007
- Acres
- 1.10
- Amenities
- Waterfront Community, Maintenance Roads, Ramp
- Exterior Features
- Outdoor Shower
- Interior Features
- Walk-In Closet(s), High Ceilings, Entrance Foyer, Mud Room, Bookcases, Ceiling Fans, Pantry, Walk-In Shower, Drapes/Blinds, Gas Logs, Walk-In Closet(s)
- Lot Description
- Boat Slip, Dock, Bulkheaded, Water Access
- Roof
- Architectural
Mortgage Calculator
Listing courtesy of Century 21 Vanguard. Selling Office: Intracoastal Realty Corp.