26 Cumberland Dr, Pinehurst, NC 28374
- $1,345,000
- 3
- BD
- 5
- BA
- 3,393
- SqFt






- Sold Price
- $1,345,000
- List Price
- $1,399,000
- Closing Date
- Jun 02, 2026
- MLS#
- 100513063
- Status
- CLOSED
- Type
- Single Family Residential
- Subtype
- Single Family Residence
- Bedrooms
- 3
- Bathrooms
- 5
- Living Area
- 3,393
- Lot Size
- 52,620
- Subdivision
- Forest Creek
Property Description
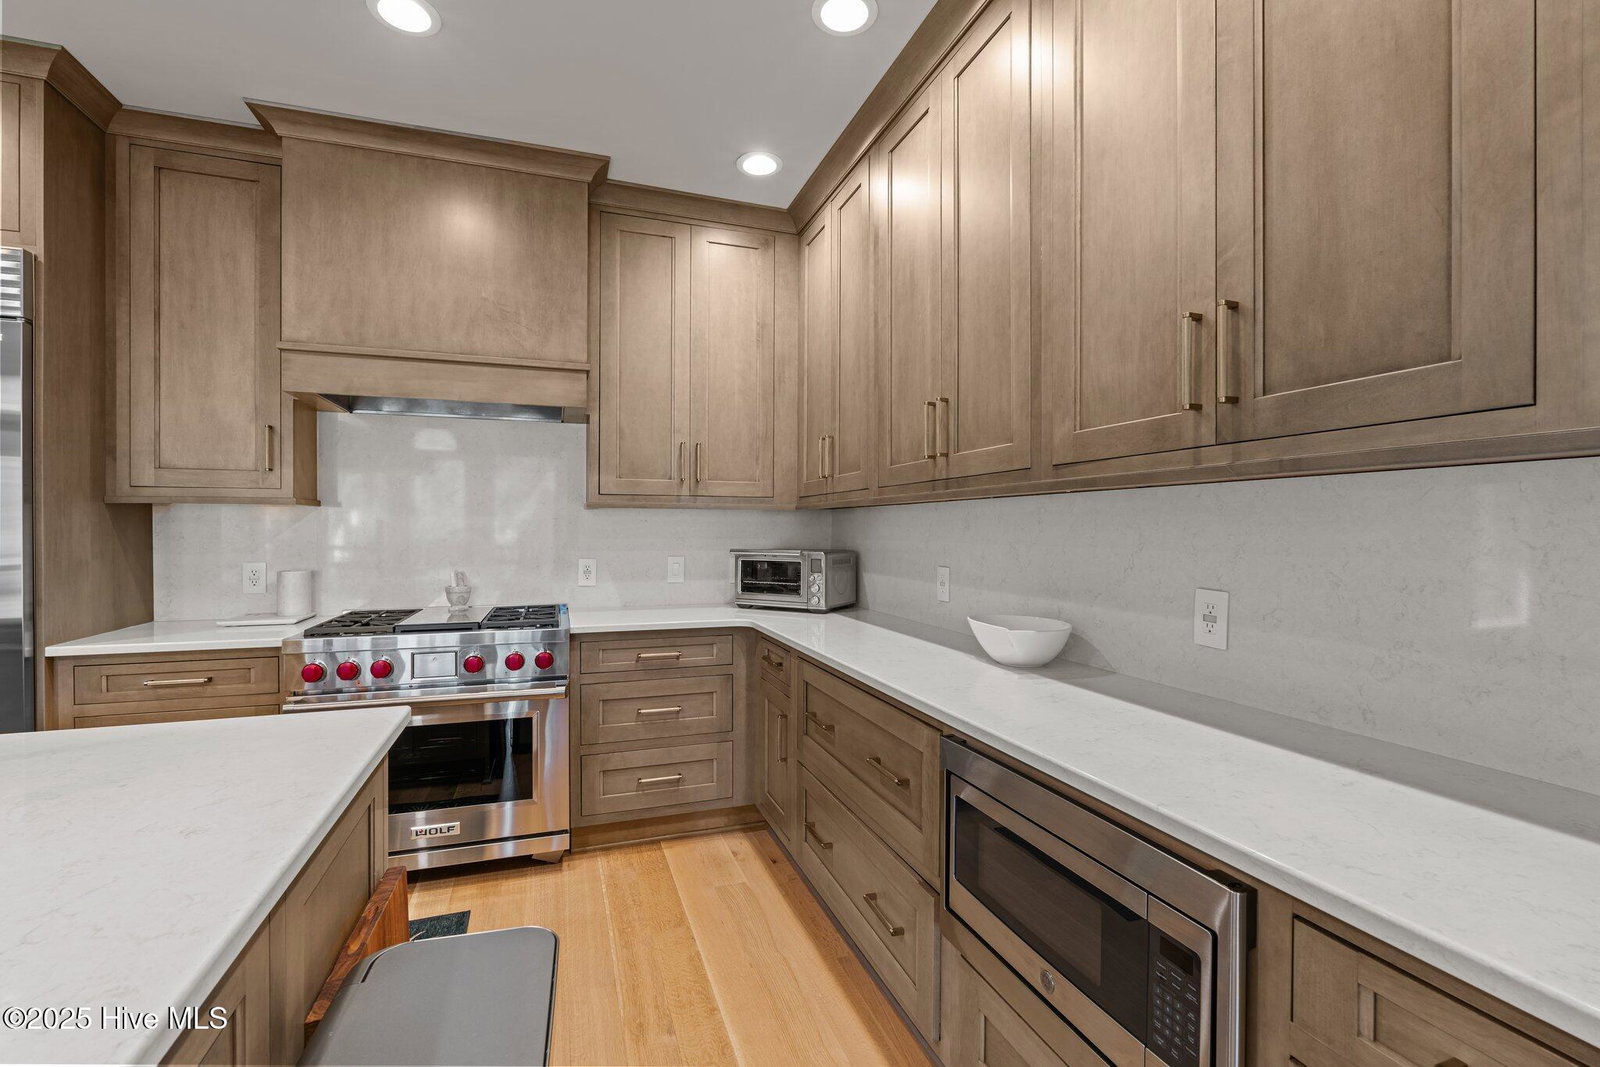
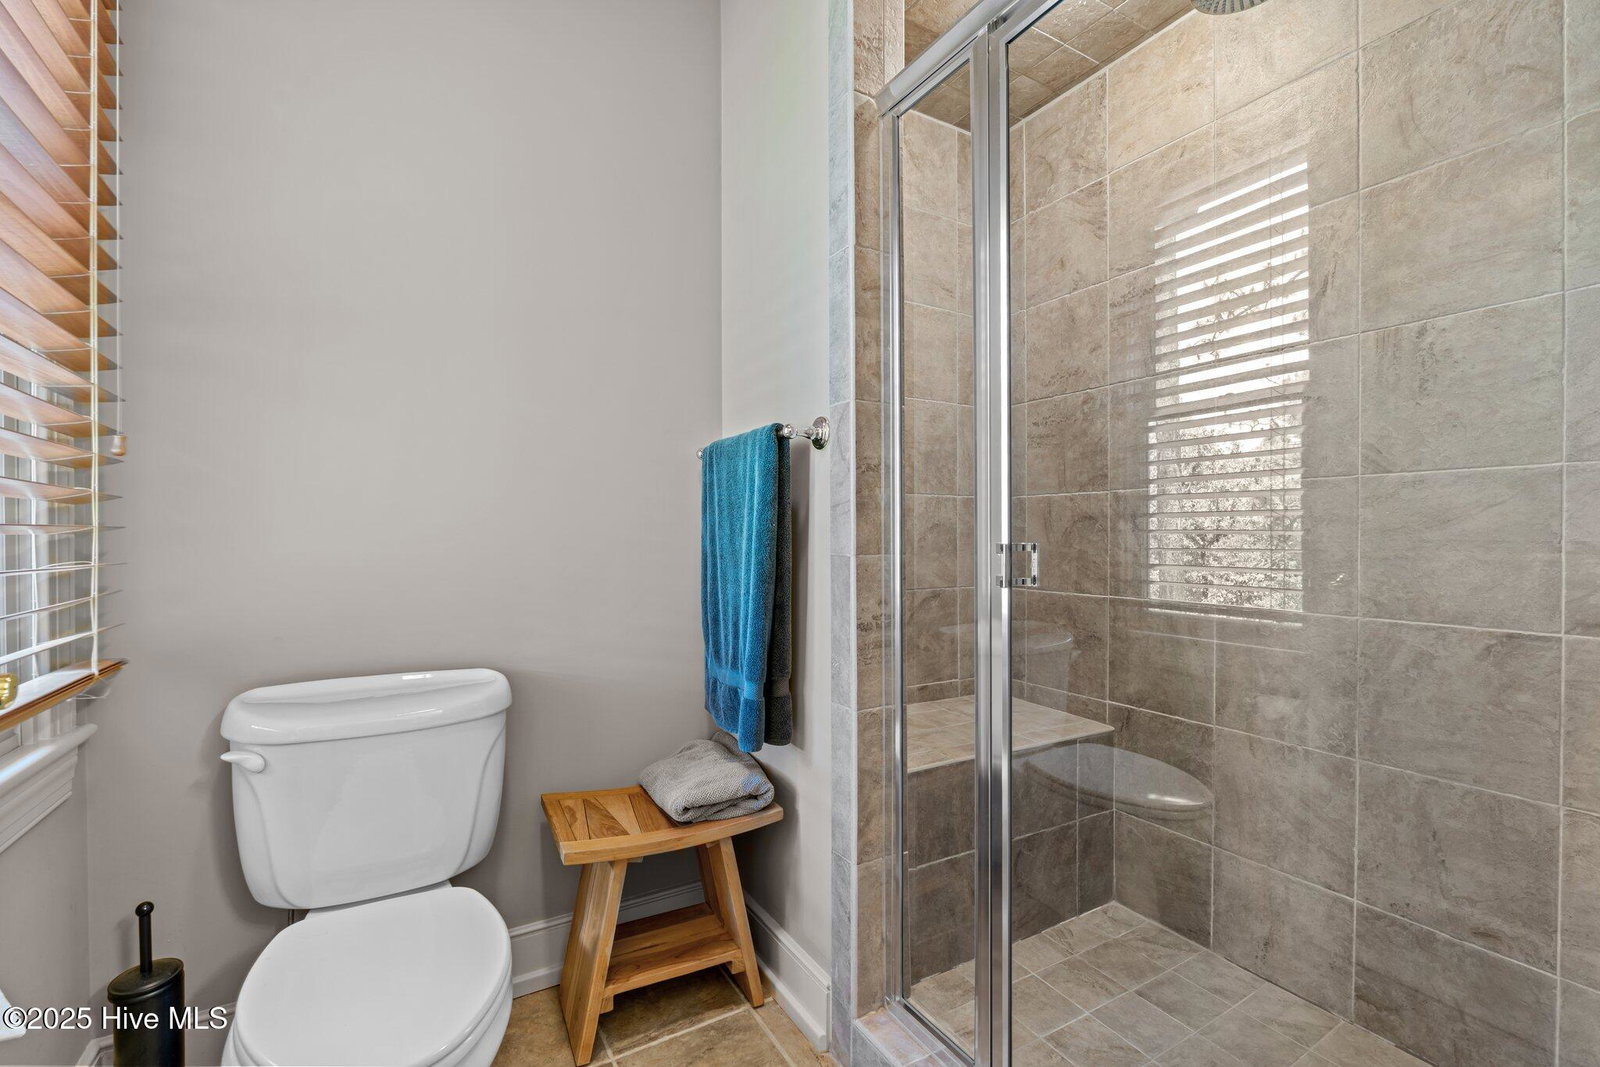
26 Cumberland has been beautifully reimagined, single-level residence located in the prestigious gated community of Forest Creek Golf Club. Nestled at the end of a quiet cul-de-sac on 1.21 acres, this exceptional home overlooks the 5th hole of the renowned Tom Fazio South Course. Every detail of this home has been thoughtfully renovated, featuring wide-plank quarter-sawn white oak hardwood floors, quartz countertops, top-of-the-line appliances, and a modern open-concept layout that seamlessly connects the kitchen, great room, and lounge—perfect for both relaxing and entertaining. A separate bar and lounge area adds to the home's sophisticated charm. The home offers three spacious en-suite bedrooms, each with its own private bath, plus a versatile additional room converted into an expansive California Closet with a dedicated full bath. Enjoy outdoor living across three covered deck areas, one complete with a wood-burning fireplace and TV, ideal for cozy evenings and weekend gatherings. The heated garage includes an electric car charging station, and above it, a generous bonus suite with a full bath, wet bar, and beverage refrigerator—an ideal guest space (note: this area is not included in the total square footage). While there are 3 bedrooms, there is the added blind en-suite detached from the home above the garage. The en-suite converted to a California Closet can be converted back to a bedroom. Rounding out this remarkable home is an artificial putting green at the front entry, perfectly setting the tone for relaxed, resort-style living.
/u.realgeeks.media/onthecourserealty/e3c829c736f9-picture-removebg-preview.png)
Additional Information
- Elementary School
- McDeeds Creek Elementary
- Middle School
- New Century Middle
- High School
- Union Pines
- Year Built
- 2003
- Acres
- 1.21
- Amenities
- Gated, Jogging Path, Maintenance Common Areas, Maintenance Roads, Management, Master Insure, Security, Street Lights
- Exterior Features
- Irrigation System, Gas Grill
- Interior Features
- Speakers, Master Downstairs, Walk-In Closet(s), Vaulted/Cathedral Ceilings, Tray Ceiling(s), High Ceilings, Bookcases, Kitchen Island, Ceiling Fans, Walk-In Shower, Bar-Wet, Drapes/Blinds, Gas Logs, Walk-In Closet(s)
- Lot Description
- Cul-De-Sac, Golf
- Roof
- Shingle, Composition
Mortgage Calculator
Listing courtesy of Colony Partners. Selling Office: Better Homes and Gardens Real Estate Lifestyle Property Partners.