7 Ridgeland St, Pinehurst, NC 28374
- $1,950,000
- 5
- BD
- 7
- BA
- 4,668
- SqFt








- Sold Price
- $1,950,000
- List Price
- $1,950,000
- Closing Date
- Apr 30, 2026
- MLS#
- 100500757
- Status
- CLOSED
- Type
- Single Family Residential
- Subtype
- Single Family Residence
- Bedrooms
- 5
- Bathrooms
- 7
- Living Area
- 4,668
- Lot Size
- 40,946
- Subdivision
- Forest Creek
Property Description
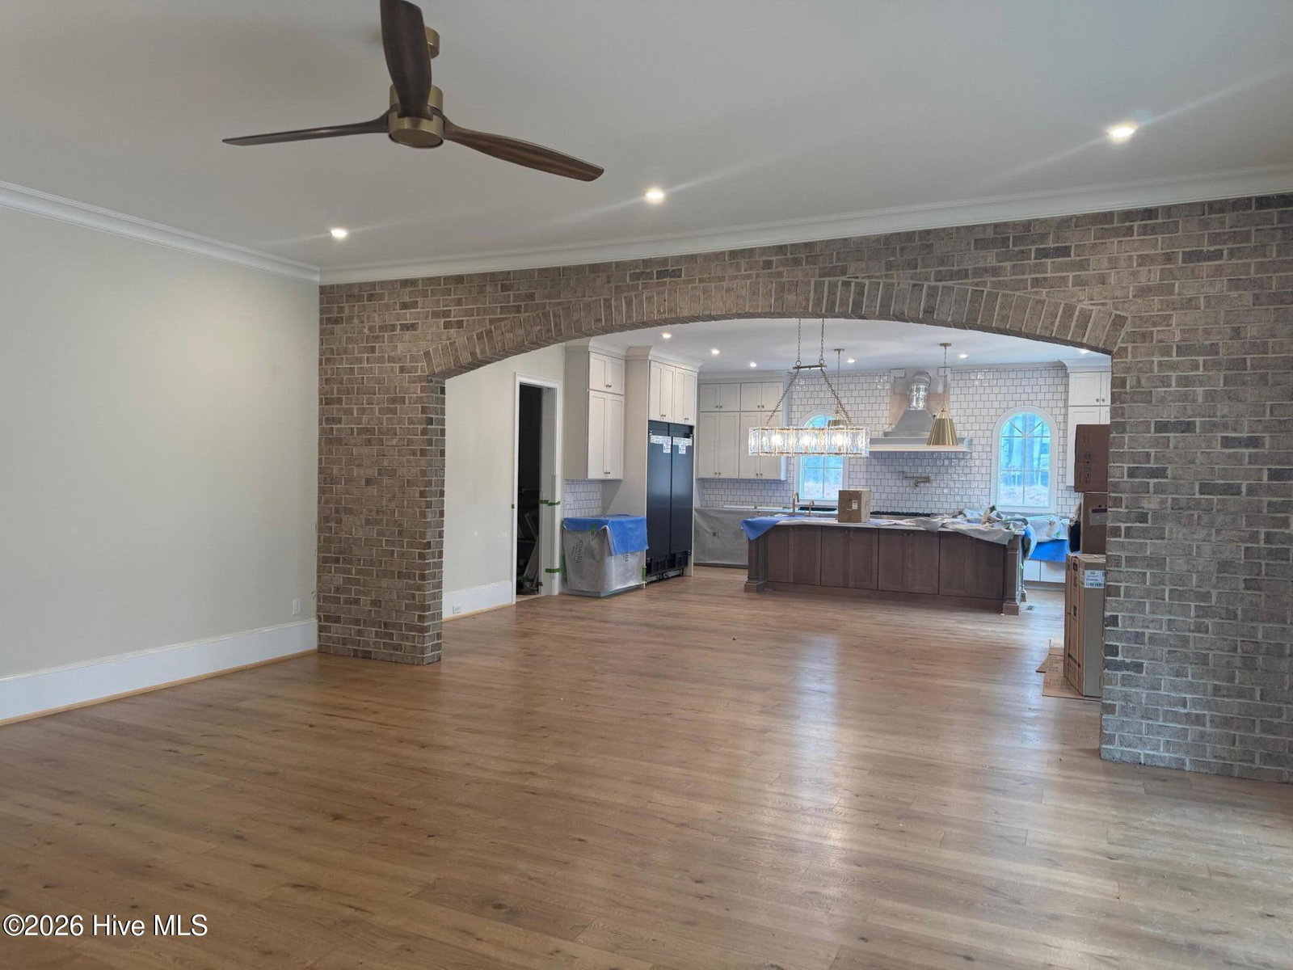
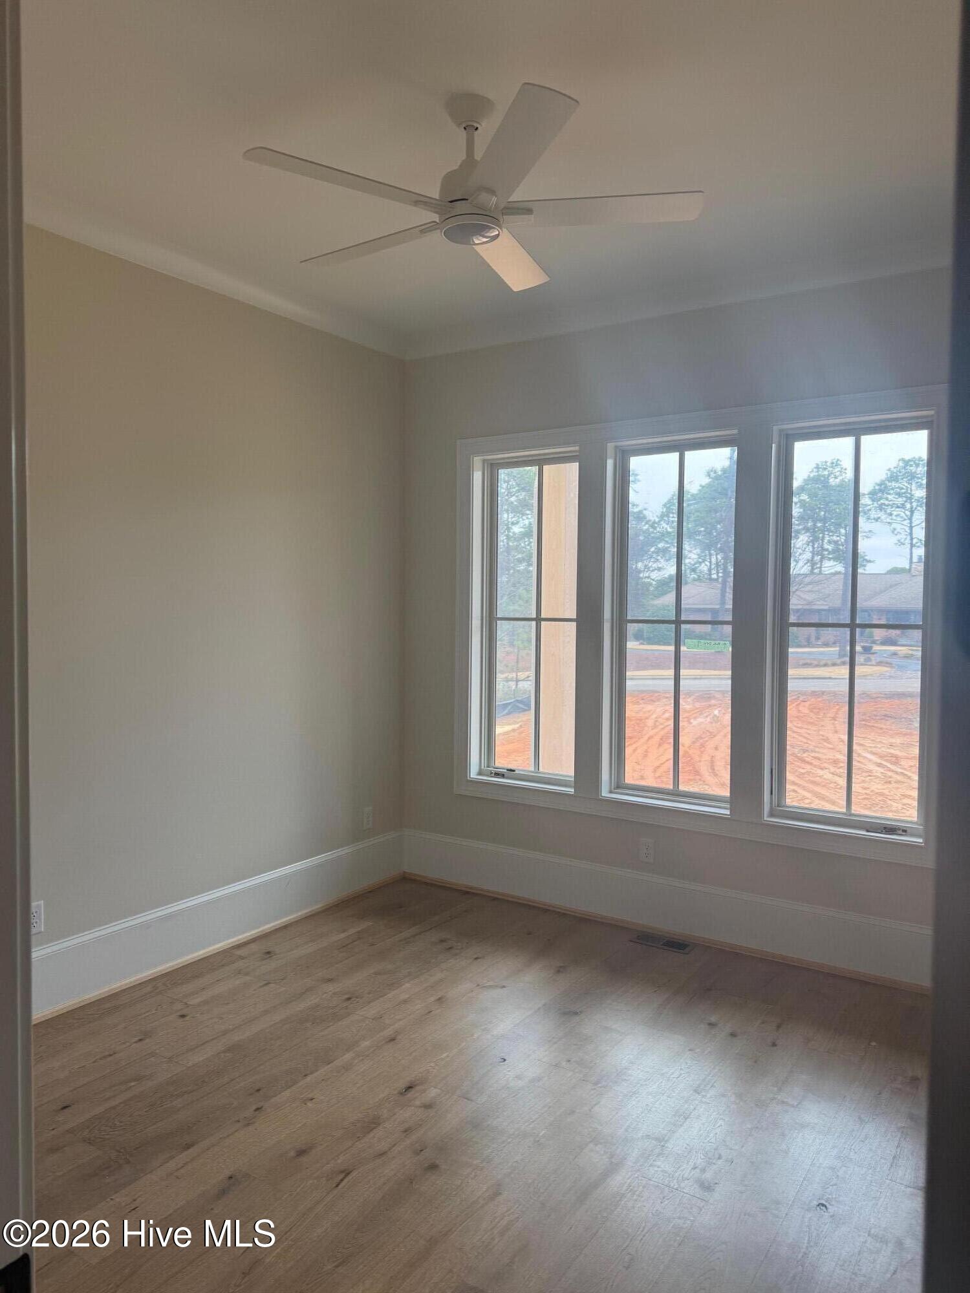
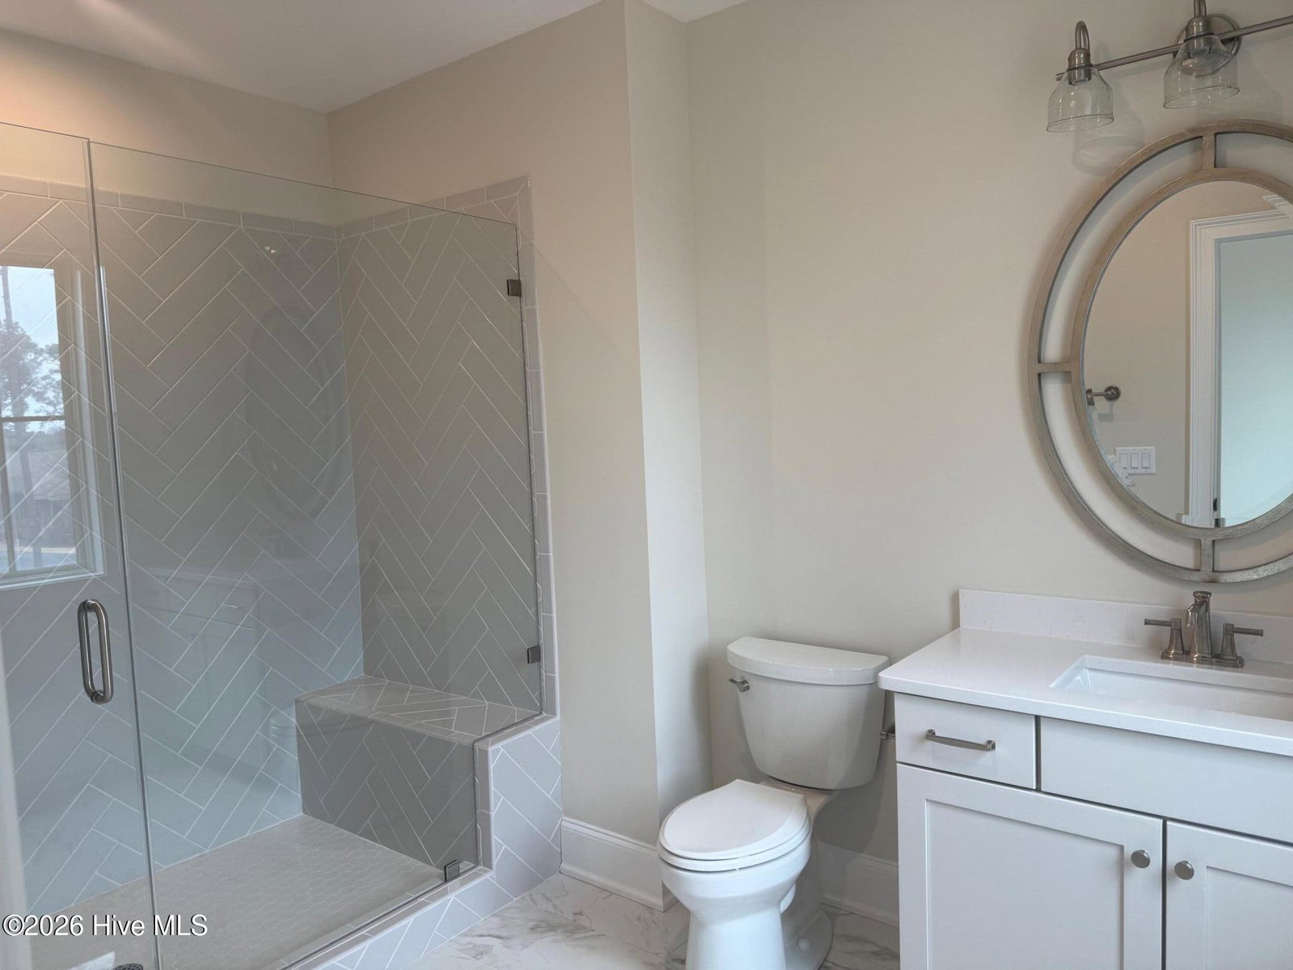
Welcome to 7 Ridgeland Street--a beautifully designed new home by Homes by Dickerson, known for building high-quality, energy-efficient homes with timeless style. Located in the gated Forest Creek Golf Club community, this home offers the best of Pinehurst living in a peaceful, private setting. The Bellevue plan features over 4,600 square feet with 5 bedrooms, 5 full baths, and 2 half baths. You'll love the open layout, with a large family room, gorgeous TecWood pre-finished hardwoods, custom trim work, and thoughtful built-ins throughout. The kitchen and scullery are a dream--complete with Wellborn cabinets, Calacatta Gold quartz countertops, a farmhouse sink, pot filler, and a full suite of JennAir appliances. The main-level primary suite includes a large bathroom complete with a frameless tiled shower and a freestanding tub along with a generous closet Also on the first floor is an extra guest bedroom with an en suite bath and a designated Study. Upstairs, there's space for everyone with a rec room, wet bar (with beverage fridge), and additional bedrooms--all with their own bathrooms. A screened porch with a full brick fireplace makes for a cozy outdoor retreat on nearly 1 acre. Additional features include Andersen windows, a fully sealed and conditioned crawlspace, a whole home dehumidifier, and a Rinnai tankless water heater with recirculating lines. The garage offers plenty of room and includes a dedicated EV charger outlet. As a Forest Creek member, you'll have access to world-class amenities including two Tom Fazio golf courses, clubhouse, pool, tennis, fitness center, and more--all just a few minutes from the Village of Pinehurst.
/u.realgeeks.media/onthecourserealty/e3c829c736f9-picture-removebg-preview.png)
Additional Information
- Elementary School
- McDeeds Creek
- Middle School
- New Century Middle
- High School
- Union Pines
- Year Built
- 2025
- Acres
- 0.94
- Amenities
- Gated, Maintenance Common Areas, Maintenance Roads
- Exterior Features
- Irrigation System
- Interior Features
- Master Downstairs, Walk-In Closet(s), High Ceilings, Entrance Foyer, Solid Surface Counter, Whole-Home Generator, Bookcases, Kitchen Island, Pantry, Bar-Wet, Gas Logs, Walk-In Closet(s)
- New Construction
- Yes
- Roof
- Architectural, Metal
Mortgage Calculator
Listing courtesy of Pines Sotheby's International Realty. Selling Office: Colony Partners.