1018 Crossway Ln, Rocky Mount, NC 27804
- $335,490
- 4
- BD
- 3
- BA
- 2,824
- SqFt






- Sold Price
- $335,490
- List Price
- $335,490
- Closing Date
- Oct 27, 2025
- MLS#
- 100522080
- Status
- CLOSED
- Type
- Single Family Residential
- Subtype
- Single Family Residence
- Bedrooms
- 4
- Bathrooms
- 3
- Living Area
- 2,824
- Subdivision
- Saddlebrook
Property Description
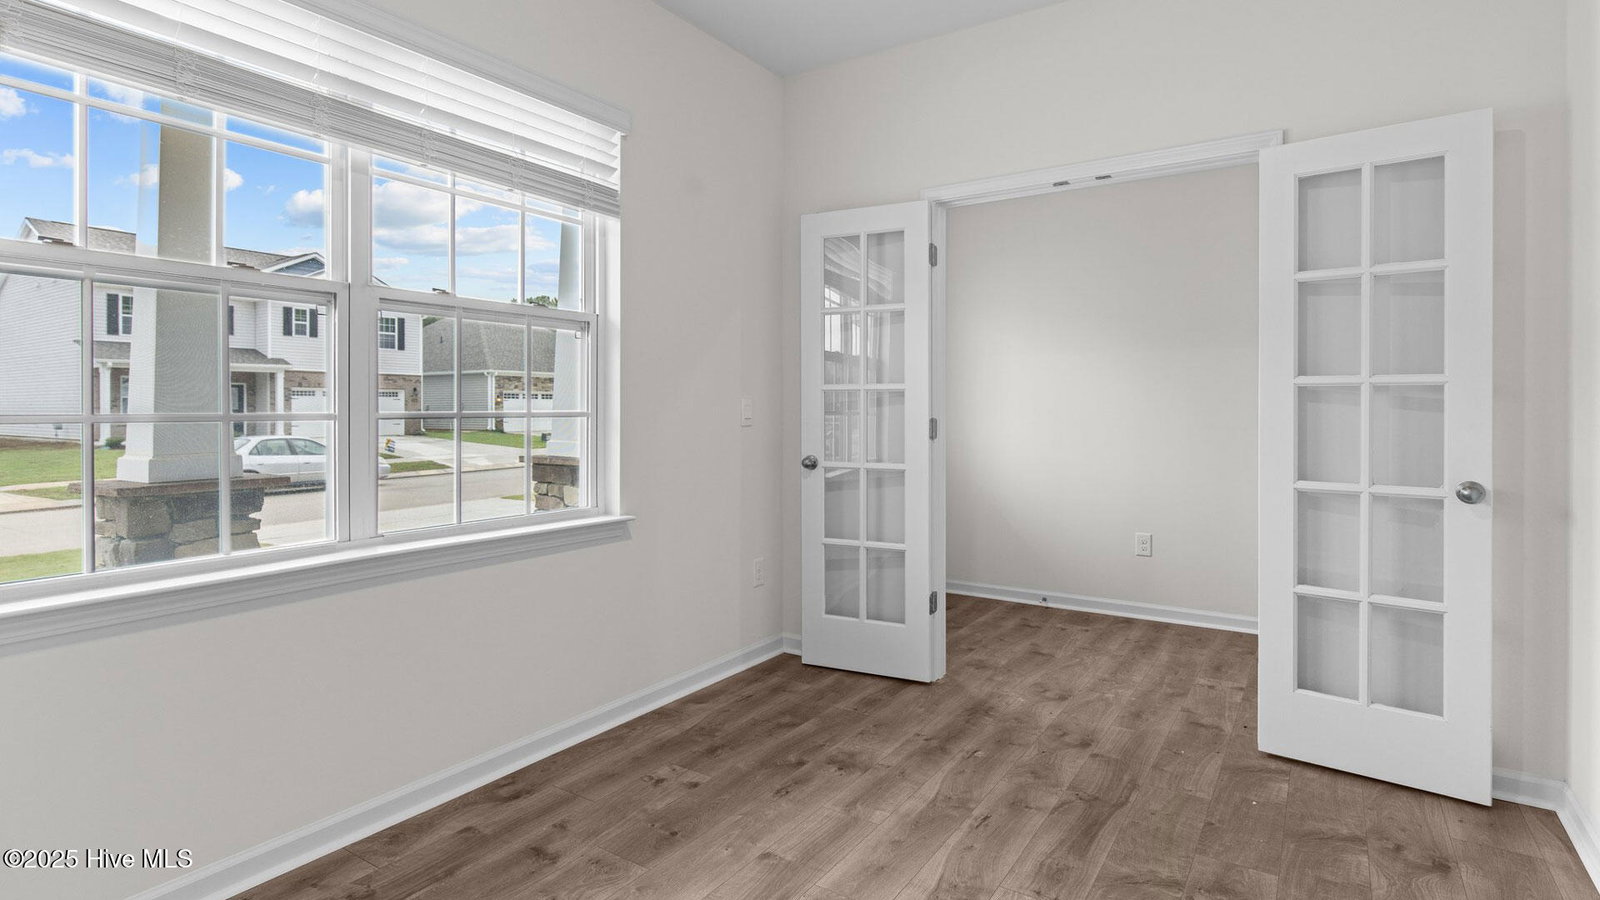
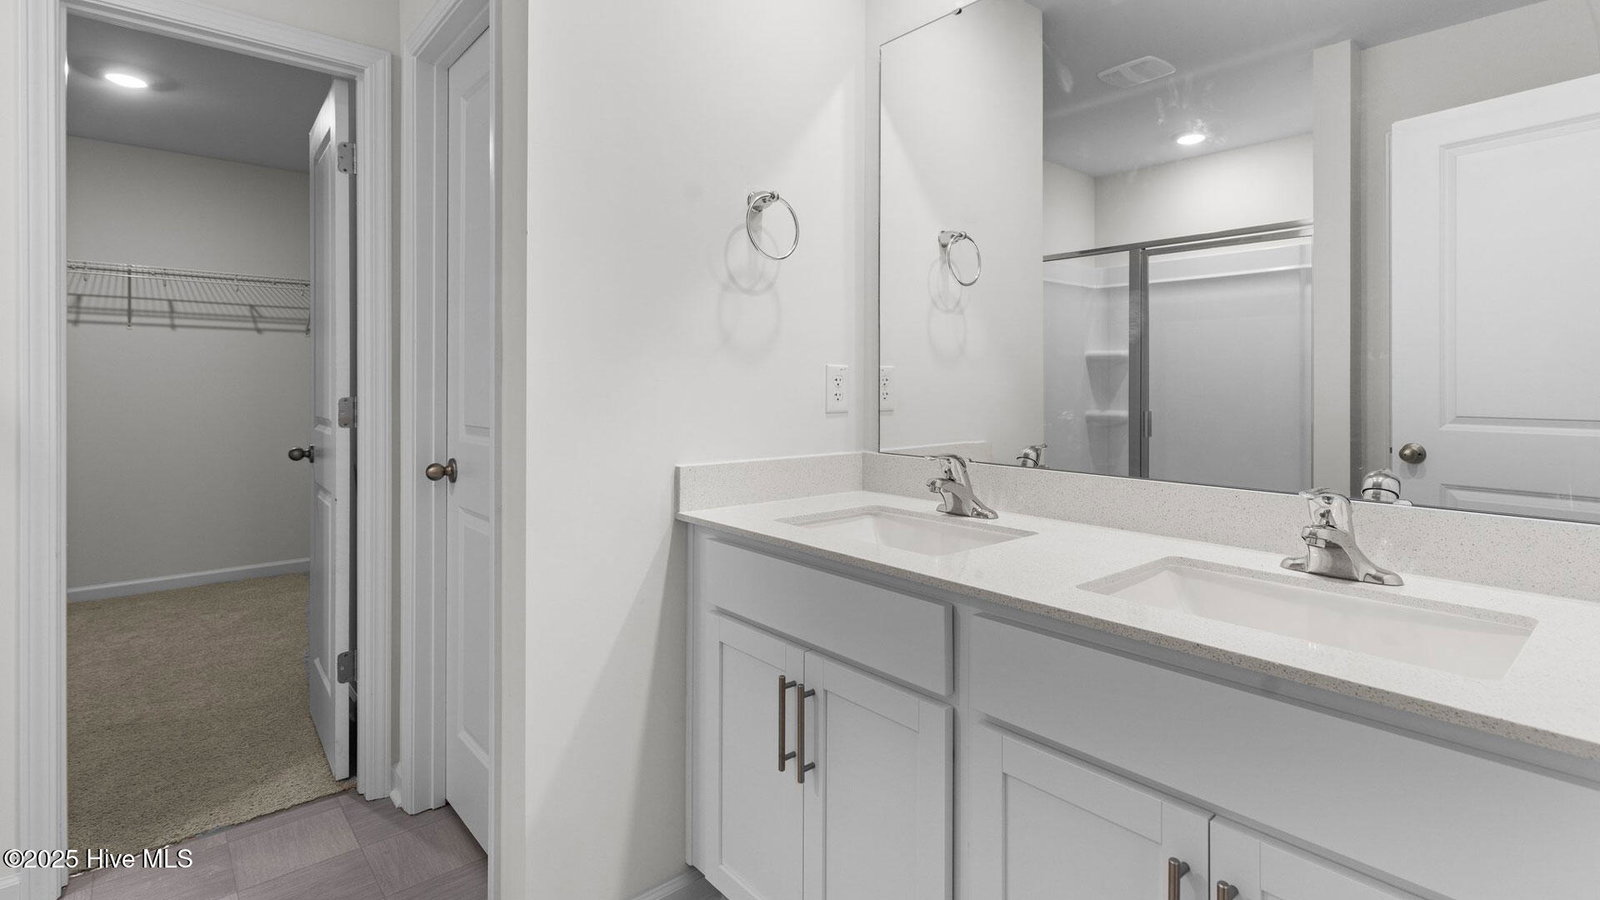
Come tour 1018 Crossway Lane! One of our new homes at Saddlebrook, located in Rocky Mount NC. The Wilmington floorplan is 2824 sq ft of beautiful family areas, 4 bedrooms with an upstairs loft and 2.5 bathrooms. As you enter through the front door you will find double hung French doors into a living space ideal for an office, The main level features Revwood Flooring! This home's spotlight is the beautiful kitchen. The Kitchen has clean lines and crisp Cane Sugar cabinetry, granite countertops, white tile backsplash with an island wired for smaller appliances. When going upstairs feel the comfy carpet under your feet. At the top of the stairs, you will find the loft space ideal for a family game room, home gym, movie room or even a children's playroom. The Primary suite includes a vaulted ceiling & a generous walk-in closet. 3 large secondary bedrooms all with walk in closets! Davidson Silver Screen vinyl in bathroom & laundry areas along with Quartz Countertops featured in bathrooms. Enjoy this great home site on your 10x12 patio! As always, a D.R. Horton home is built with quality materials, with superior attention to detail & impeccable workmanship. This home comes with a one-year builder's warranty & a ten-year structural warranty. Your beautiful new home also comes equipped with our smart home technology package. Make the Wilmington your new home at Saddlebrook today! * Photos are not of actual home or interior features and are representative of floor plan only. *
/u.realgeeks.media/onthecourserealty/e3c829c736f9-picture-removebg-preview.png)
Additional Information
- Elementary School
- Red Oak
- Middle School
- Red Oak
- High School
- Northern Nash
- Year Built
- 2025
- Amenities
- None
- Interior Features
- Walk-In Closet(s), Kitchen Island, Pantry, Walk-In Shower, Walk-In Closet(s)
- Lot Description
- Open Lot
- New Construction
- Yes
- Roof
- Shingle
Mortgage Calculator
Listing courtesy of D.R. Horton, Inc.. Selling Office: True Local Realty.