Share this with your friends


+17064968561
On The Course Realty LLC
857 Thrush Dr, Vass, NC 28394
- $479,992
- 4
- BD
- 3
- BA
- 2,835
- SqFt








- Sold Price
- $479,992
- List Price
- $479,992
- Closing Date
- Jan 25, 2026
- MLS#
- 100525093
- Status
- CLOSED
- Type
- Single Family Residential
- Subtype
- Single Family Residence
- Bedrooms
- 4
- Bathrooms
- 3
- Living Area
- 2,835
- Lot Size
- 9,300
- Subdivision
- Woodlake
Property Description
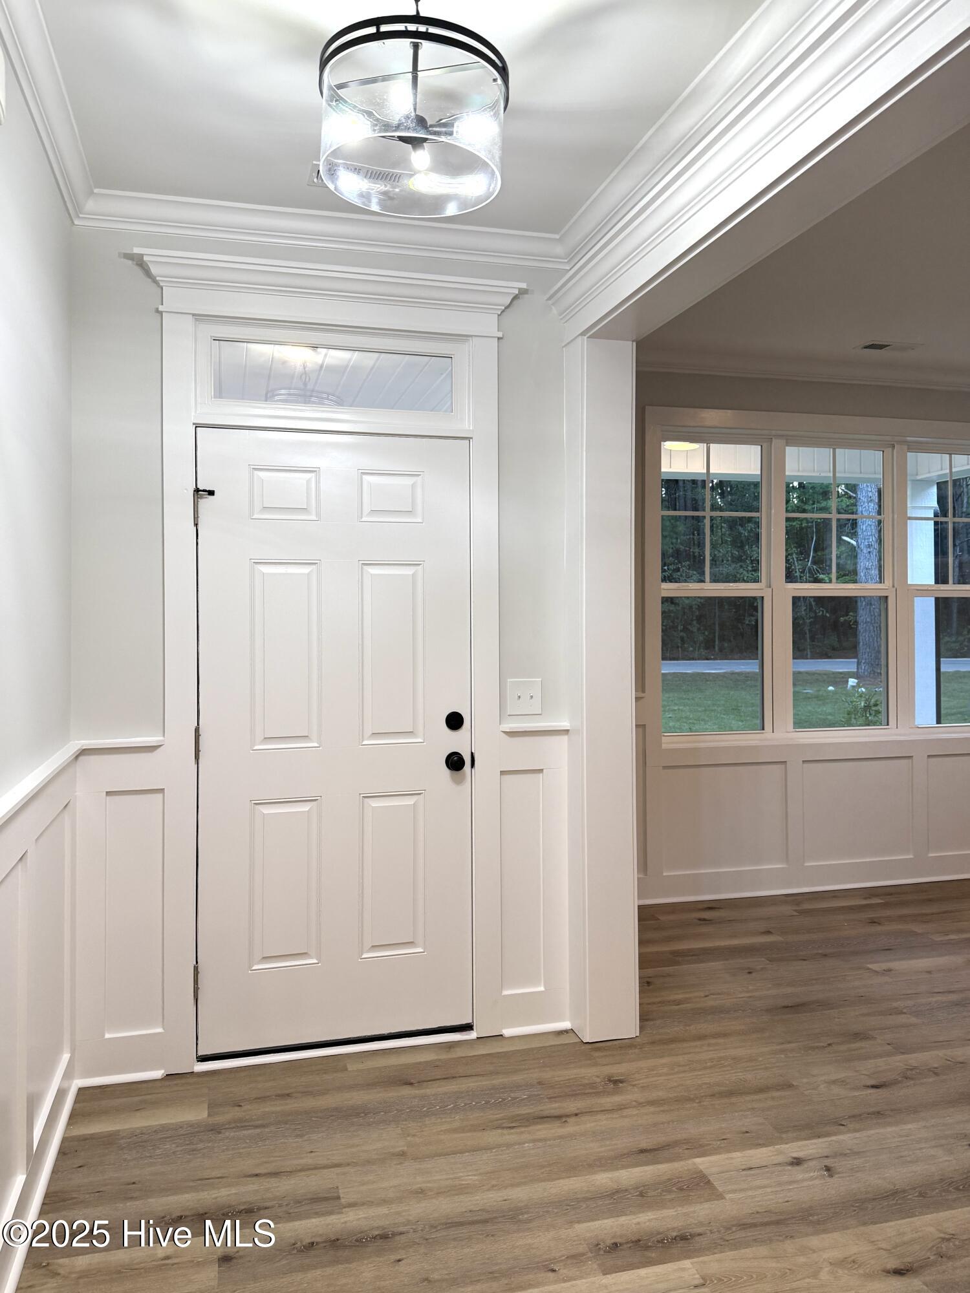
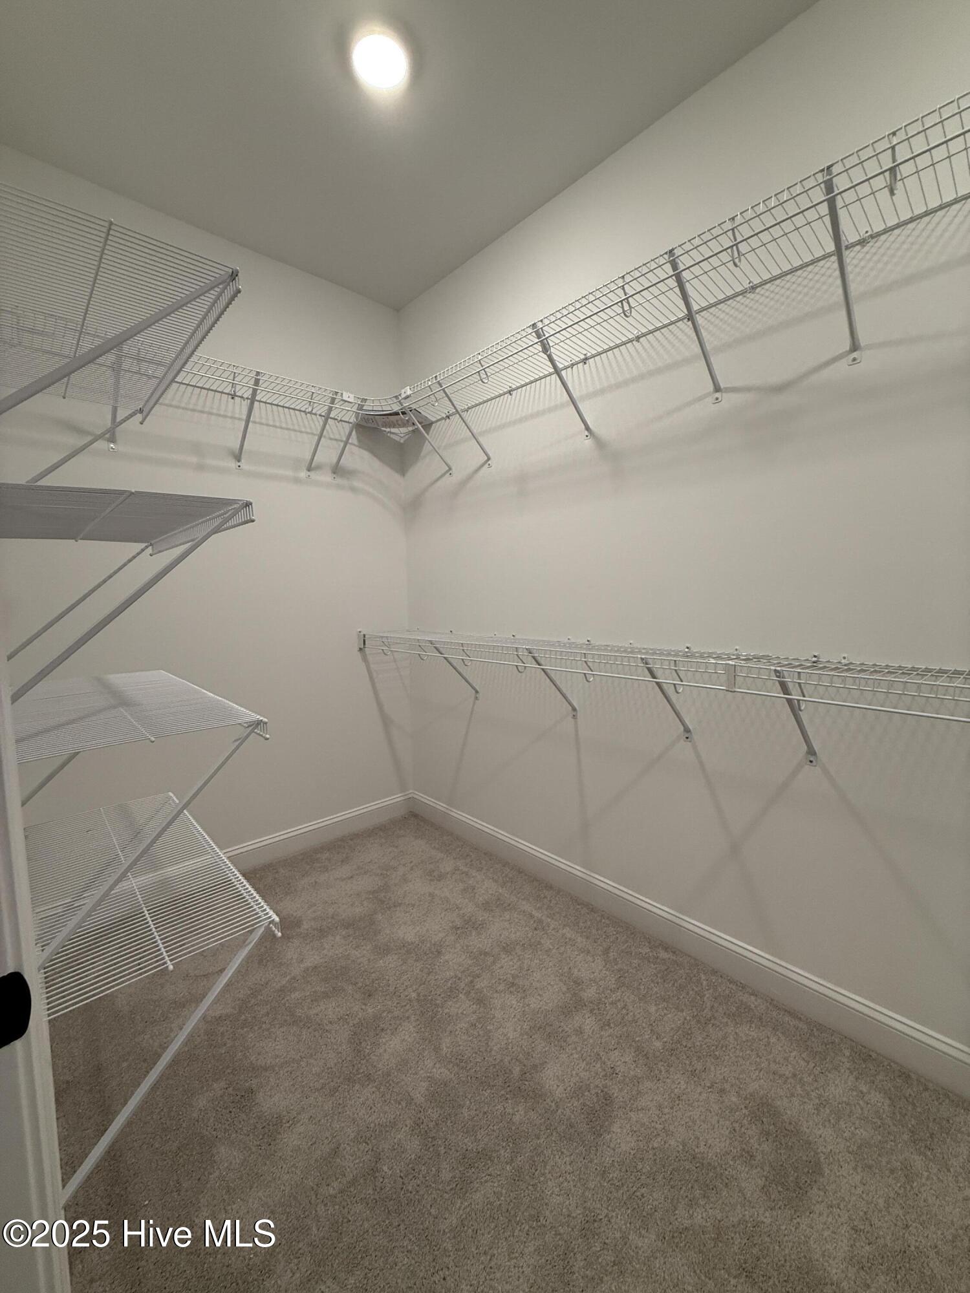
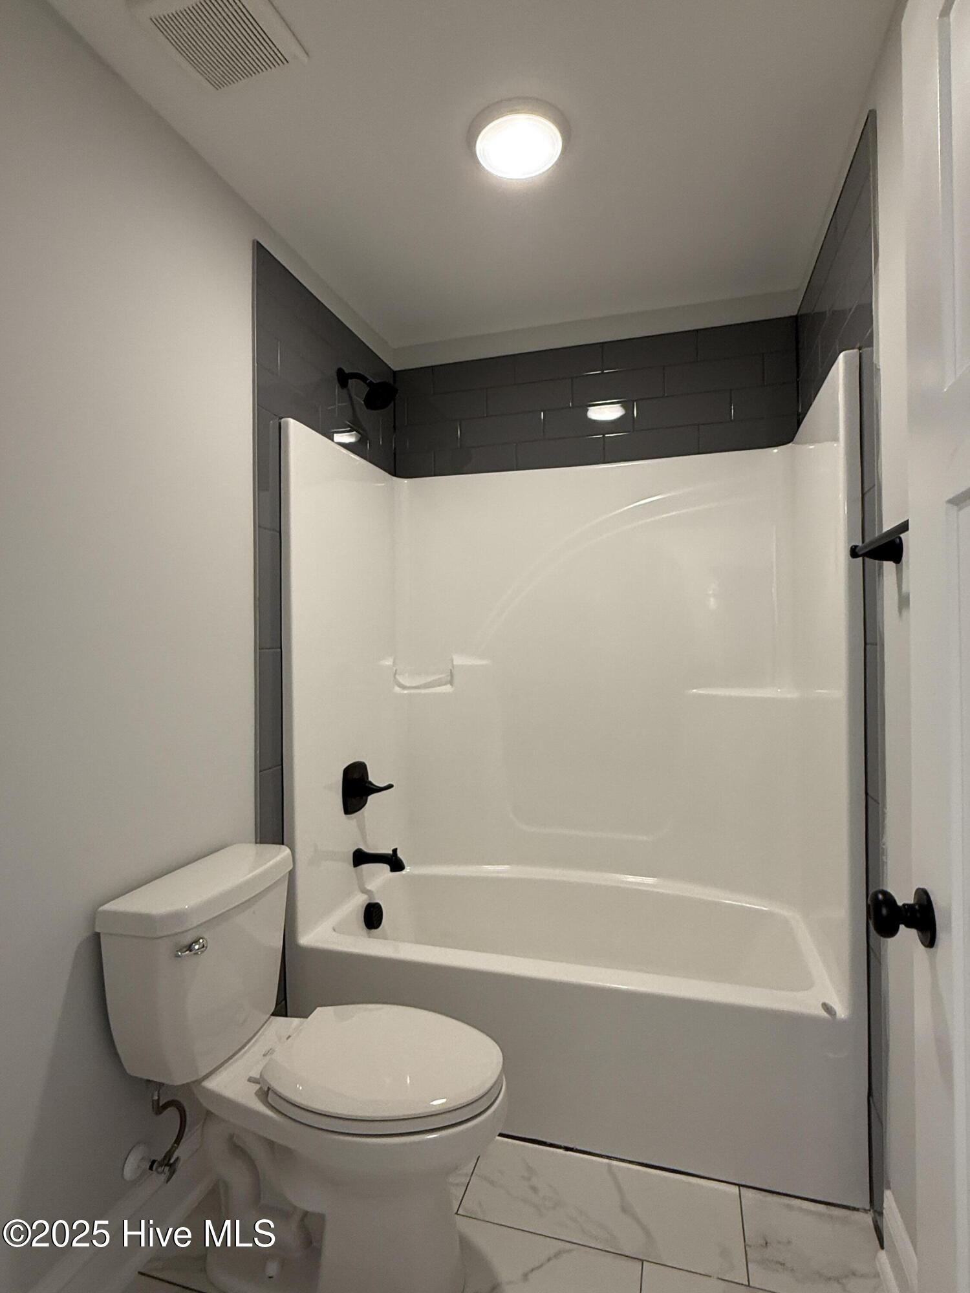
Welcome to The Sapphire plan in Woodlake CC! This home is 2,835 SF of charming details situated within a 2 Story, 4BR/2.5BA home that also includes an office and a 19 x 14 Loft. Covered porches on the front and back, privacy fence in the back yard, and 2-car garage complete the package! The Great Room features an Electric Fireplace to enjoy year-round! The Kitchen features Quartz countertops, USB outlet, under-cabinet lighting, soft-close cabinetry, plenty of storage, and a large pantry. The dining area opens onto your back covered porch, perfect for enjoying a morning cup of coffee or hosting a summer BBQ! The Master Suite has tile floors, dual-sink vanity, a beautiful tiled walk-in shower, soaking tub, private water closet, and large walk-in closet. 3 more bedrooms upstairs with their own WICs, a full bathroom, and a spacious Loft complete the second floor. Enjoy the peace of mind of a gated community. Just a short drive to charming shops, exquisite dining, and world-renowned golf courses! Quick commute to Fort Bragg. Visit https://woodlakecountryclubnc.com/ for information regarding membership.
/u.realgeeks.media/onthecourserealty/e3c829c736f9-picture-removebg-preview.png)
Additional Information
- Elementary School
- Vass Lakeview Elementary
- Middle School
- Crain's Creek Middle
- High School
- Union Pines High
- Year Built
- 2025
- Acres
- 0.21
- Amenities
- Gated, Maintenance Common Areas, Maintenance Roads, Management, Master Insure, Security, Street Lights
- Interior Features
- Master Downstairs, Walk-In Closet(s), High Ceilings, Entrance Foyer, Mud Room, Kitchen Island, Ceiling Fans, Pantry, Walk-In Shower, Walk-In Closet(s)
- Lot Description
- Irregular Lot
- New Construction
- Yes
- Roof
- Architectural
Mortgage Calculator
Listing courtesy of Everything Pines Partners LLC. Selling Office: Exit Realty Preferred.