357 Loblolly Dr, Vass, NC 28394
- $750,000
- 5
- BD
- 5
- BA
- 2,997
- SqFt




- Sold Price
- $750,000
- List Price
- $770,000
- Closing Date
- Apr 24, 2026
- MLS#
- 100495182
- Status
- CLOSED
- Type
- Single Family Residential
- Subtype
- Single Family Residence
- Bedrooms
- 5
- Bathrooms
- 5
- Living Area
- 2,997
- Lot Size
- 23,958
- Subdivision
- Woodlake
Property Description
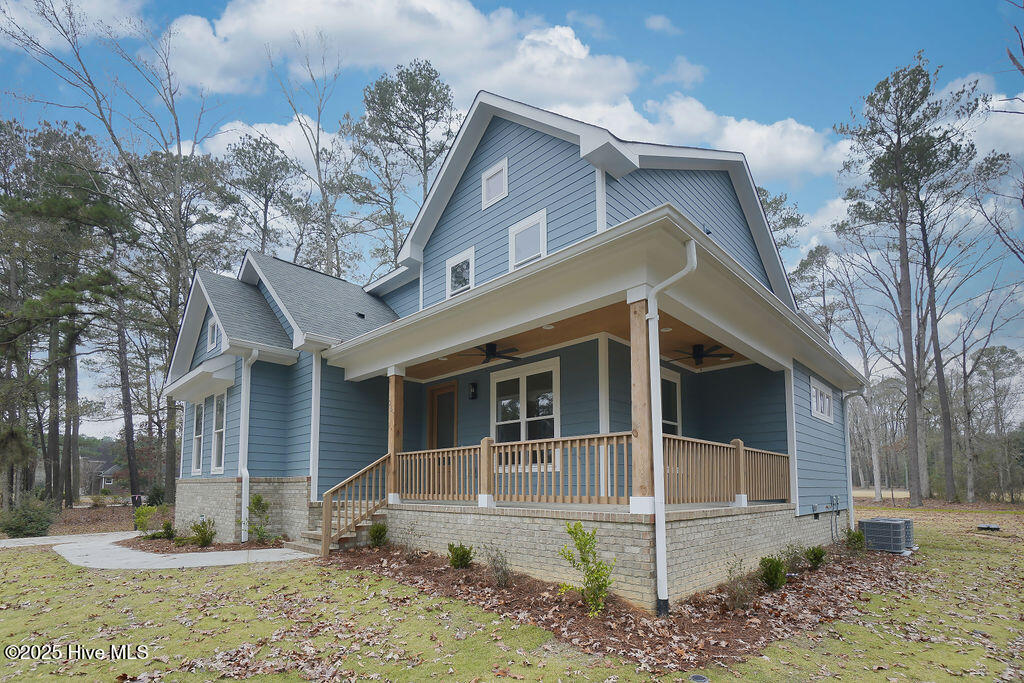
Welcome to your brand new construction dream home built by local builders Formyduval Homes LLC in the highly sought-after Woodlake Country Club in Vass. This spacious 2-story home offers modern luxury & comfort, with an unparalleled view of the golf course from your spacious back deck - the perfect spot to enjoy your morning coffee while taking in the serene landscape. This kitchen will inspire any chef, featuring exquisite countertops, a generous island & a massive walk-in pantry for all your culinary needs. The open floor plan seamlessly flows into the living & dining areas, making this home perfect for entertaining. The primary bedroom, conveniently located on the main level, is a true retreat, offering a lavish en-suite bathroom with a beautifully tiled walk-in curbless shower & floor, as well as an expansive walk-in closet. Upstairs, you'll find 4 additional bedrooms, 3 full bathrooms (1 of which is an en-suite), game/bonus room, providing ample room for family, guests, or even a home office. There is a laundry room on each floor. Enjoy the ultimate in privacy & security w/in this gated, guarded community, where you can relax & unwind in a serene & welcoming environment. Don't miss out on the chance to own this stunning new home in one of the most desirable neighborhoods. Experience elevated living today!
/u.realgeeks.media/onthecourserealty/e3c829c736f9-picture-removebg-preview.png)
Additional Information
- Elementary School
- Vass Lakeview Elementary
- Middle School
- New Century Middle
- High School
- Union Pines High
- Year Built
- 2025
- Acres
- 0.55
- Amenities
- Community Pool, Fitness Center, Gated, Golf Course, Maintenance Roads, Playground, Restaurant, Termite Bond
- Interior Features
- Master Downstairs, Walk-In Closet(s), Vaulted/Cathedral Ceilings, Entrance Foyer, Mud Room, Kitchen Island, Ceiling Fans, Pantry, Walk-In Shower, Gas Logs, Walk-In Closet(s)
- Lot Description
- Golf
- New Construction
- Yes
- Roof
- Architectural
Mortgage Calculator
Listing courtesy of Formyduval Homes Real Estate, LLC. Selling Office: Everything Pines Partners Sanford.