Share this with your friends


+17064968561
On The Course Realty LLC
733 Liberty Landing Way, Wilmington, NC 28409
- $455,000
- 3
- BD
- 2
- BA
- 1,646
- SqFt



- Sold Price
- $455,000
- List Price
- $455,000
- Closing Date
- May 01, 2026
- MLS#
- 100548835
- Status
- CLOSED
- Type
- Single Family Residential
- Subtype
- Single Family Residence
- Bedrooms
- 3
- Bathrooms
- 2
- Living Area
- 1,646
- Lot Size
- 6,534
- Subdivision
- Covington
Property Description
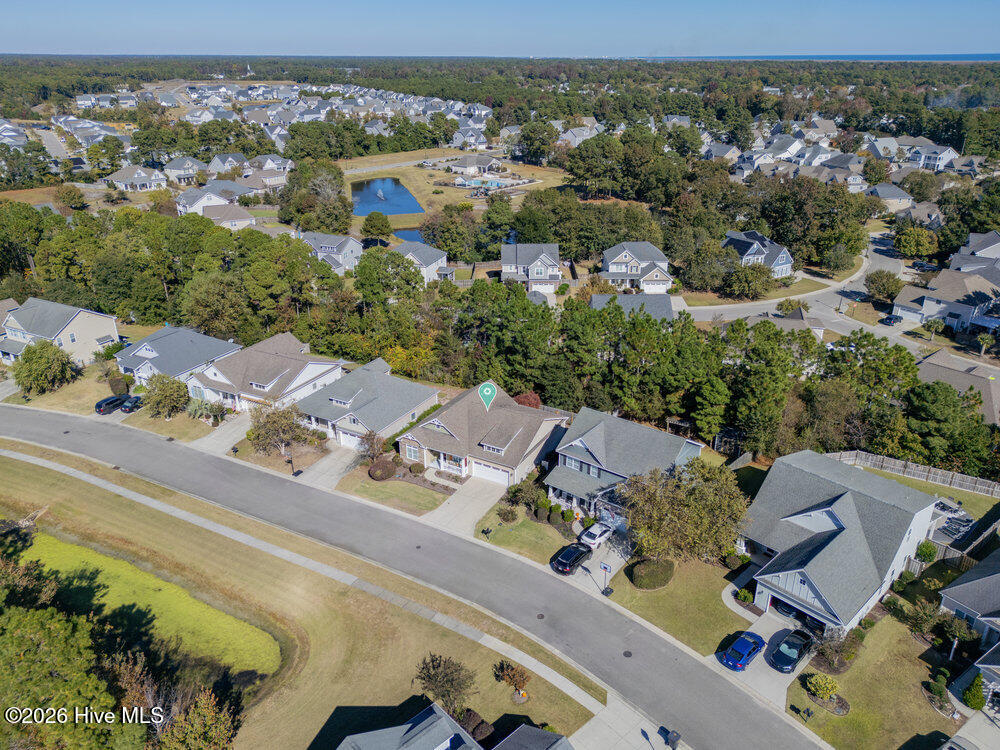
This one-owner home has been meticulously maintained and thoughtfully laid out for comfortable, everyday living. A covered front porch welcomes visitors, while a partially covered patio at the back overlooks the fenced yard. Irrigation in both the front and back yards helps keep the landscaping looking its best. Inside, an open floor plan connects the main living areas, all finished with wood floors. The living room features a corner gas log fireplace that adds warmth and character. The kitchen is both functional and polished, with ivory cabinets, granite countertops, stainless steel appliances, and a large island that comfortably seats four. Wainscoting in the foyer and dining room adds a classic, elevated feel to these spaces. The primary suite is privately located on one side of the home and includes a tray ceiling, a large walk-in closet, a shower, oversized single vanity, linen closet, and water closet. The nearby laundry room also serves as a mudroom with direct access to the two-car garage, which has epoxy flooring and a utility sink. Two guest bedrooms and a second full bathroom are positioned off the foyer on the opposite side of the home. The front guest bedroom overlooks the yard and features a vaulted ceiling, while the second guest bedroom offers flexibility for use as a home office. The propane tank for the fireplace is leased through Sharp Energy (formerly JT Lee and Sons). The tank is currently empty but was recently serviced and is functional per the seller.
/u.realgeeks.media/onthecourserealty/e3c829c736f9-picture-removebg-preview.png)
Additional Information
- Elementary School
- Bellamy
- Middle School
- Murray
- High School
- Ashley
- Year Built
- 2014
- Acres
- 0.15
- Amenities
- Maintenance Common Areas, Street Lights, None
- Exterior Features
- Irrigation System
- Interior Features
- Master Downstairs, Walk-In Closet(s), Kitchen Island, Ceiling Fans, Pantry, Walk-In Shower, Gas Logs, Walk-In Closet(s)
- Roof
- Architectural
Mortgage Calculator
Listing courtesy of Coldwell Banker Sea Coast Advantage. Selling Office: Redfin Corporation.