Share this with your friends


+17064968561
On The Course Realty LLC
6230 Canterbury Farms Parkway Unit Tp123, Grovetown, GA Not Provided
- $329,900
- 3
- BD
- 2
- BA
- 1,648
- SqFt


- Sold Price
- $329,900
- List Price
- $329,900
- Closing Date
- Mar 10, 2026
- MLS#
- 98198740
- Status
- CLOSED
- Type
- Single Family Residential
- Subtype
- Single Family Residence
- Bedrooms
- 3
- Bathrooms
- 2
- Living Area
- 1,648
- Lot Size
- 6,534
- Subdivision
- Tillery Park
Property Description
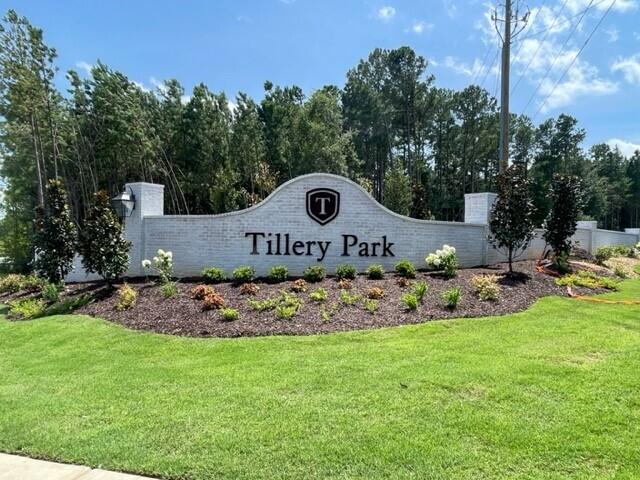
The Robin Plan is one of 6 new alley-load plans offered by Ivey Homes. This home is a ranch-style and perfect for first time homebuyers or downsizing buyers alike. Upon entering this home, the primary bedroom and bathroom with large walk-in closet is on the left. As you make your way through the foyer, you enter the open-concept kitchen, cafe, and family room area. There are two secondary bedrooms and the second bathroom through a hall off of the cafe. At the rear of the home is the laundry room next to the entrance to the 2-car garage. A covered porch is off of the family room and rounds out this perfectly-sized home. Every Ivey home is built to above-code IveyWise building standards to include a Home Energy Rating Score (HERS) and Average Annual Energy Savings Guaranteed by third party testing. IveyWise - Energy Efficient, Better Built, Healthier Home. Community amenities underway include community pool, clubhouse, large central greenspace with amphitheater, food truck parking, pocket parks, playground, sidewalks, streetlights, grand award-winning entrance.
/u.realgeeks.media/onthecourserealty/e3c829c736f9-picture-removebg-preview.png)
Additional Information
- Elementary School
- Euchee Creek
- Middle School
- Harlem
- High School
- Harlem
- Year Built
- 2024
- Acres
- 0.15
- Amenities
- Clubhouse, Community Pool, Park, Playground, Sidewalks, Street Lights
- Exterior Features
- Insulated Doors
- Interior Features
- Walk-In Closet(s), Entrance Foyer, Kitchen Island, Pantry, Eat-In Kitchen, Walk-In Closet(s)
- Lot Description
- Other, Landscaped, Sprinkler System-Yard, Sprinkler System-Yard, Other
- New Construction
- Yes
- Roof
- Composition
Mortgage Calculator
Listing courtesy of Ivey Realty Associates, Llc. Selling Office: JT REALTY.