Share this with your friends


+17064968561
On The Course Realty LLC
254 Prominence Dr Unit Tp52, Grovetown, GA 30813
- $449,900
- 5
- BD
- 4
- BA
- 3,019
- SqFt



- Sold Price
- $449,900
- List Price
- $449,900
- Closing Date
- Jul 23, 2026
- MLS#
- 98030334
- Status
- CLOSED
- Type
- Single Family Residential
- Subtype
- Single Family Residence
- Bedrooms
- 5
- Bathrooms
- 4
- Living Area
- 3,019
- Lot Size
- 10,019
- Subdivision
- Tillery Park
Property Description
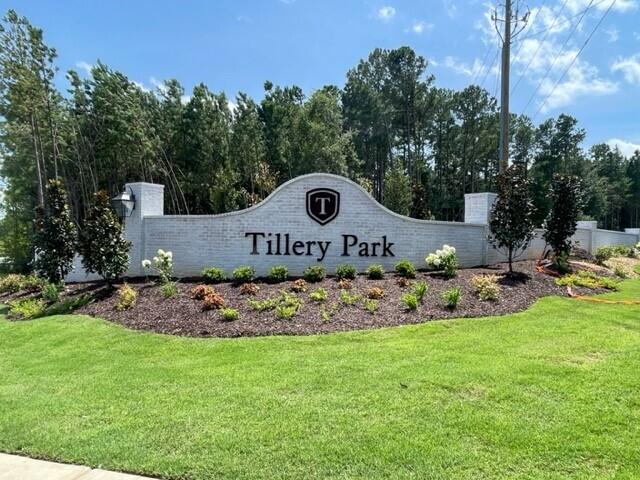
*14,000 builder incentives PLUS Blinds and Fridge. Don't forget to ask about our Ivey Honors Program for active/retired military, first responders and teachers* The Ethans Mill plan by Ivey Homes features everything a large family needs for exceptional living. The spacious, open kitchen, breakfast room, and family room layout highlights the first floor, complemented by a guest bedroom with full bath, in addition to a flex/dining room and home management center. Upstairs, the expansive master suite includes a dual-vanity bath with separate shower and tub and gigantic walk-in closet is joined by three additional bedrooms and two additional bathrooms, with an optional private fourth bathroom. Floored attic lends for a great storage area. Every Ivey home is built to above-code IveyWise building standards to include a Home Energy Rating Score (HERS) and Average Annual Energy Savings Guaranteed by third party testing. IveyWise - Energy Efficient, Better Built, Healthier Home. Community amenities underway include community pool, clubhouse, large central greenspace with amphitheater, food truck parking, pocket parks, playground, sidewalks, streetlights, grand award-winning entrance.
/u.realgeeks.media/onthecourserealty/e3c829c736f9-picture-removebg-preview.png)
Additional Information
- Elementary School
- Euchee Creek
- Middle School
- Harlem
- High School
- Harlem
- Year Built
- 2024
- Acres
- 0.23
- Amenities
- Community Pool, Park, Playground, Sidewalks, Street Lights
- Exterior Features
- Insulated Doors
- Interior Features
- Walk-In Closet(s), Entrance Foyer, Kitchen Island, Pantry, Eat-In Kitchen, Walk-In Closet(s)
- Lot Description
- Other, Landscaped, Sprinkler System-Yard, Sprinkler System-Yard, Other
- New Construction
- Yes
- Roof
- Composition
Mortgage Calculator
Listing courtesy of Ivey Realty Associates, Llc. Selling Office: Meybohm Real Estate - Evans.