Share this with your friends


+17064968561
On The Course Realty LLC
408 Creeks Edge Dr, Pikeville, NC 27863
- $354,865
- 4
- BD
- 3
- BA
- 2,351
- SqFt












- Sold Price
- $354,865
- List Price
- $354,865
- Closing Date
- Jul 28, 2026
- MLS#
- 100542262
- Status
- CLOSED
- Type
- Single Family Residential
- Subtype
- Single Family Residence
- Bedrooms
- 4
- Bathrooms
- 3
- Living Area
- 2,351
- Lot Size
- 14,810
- Subdivision
- Creeks Edge
Property Description
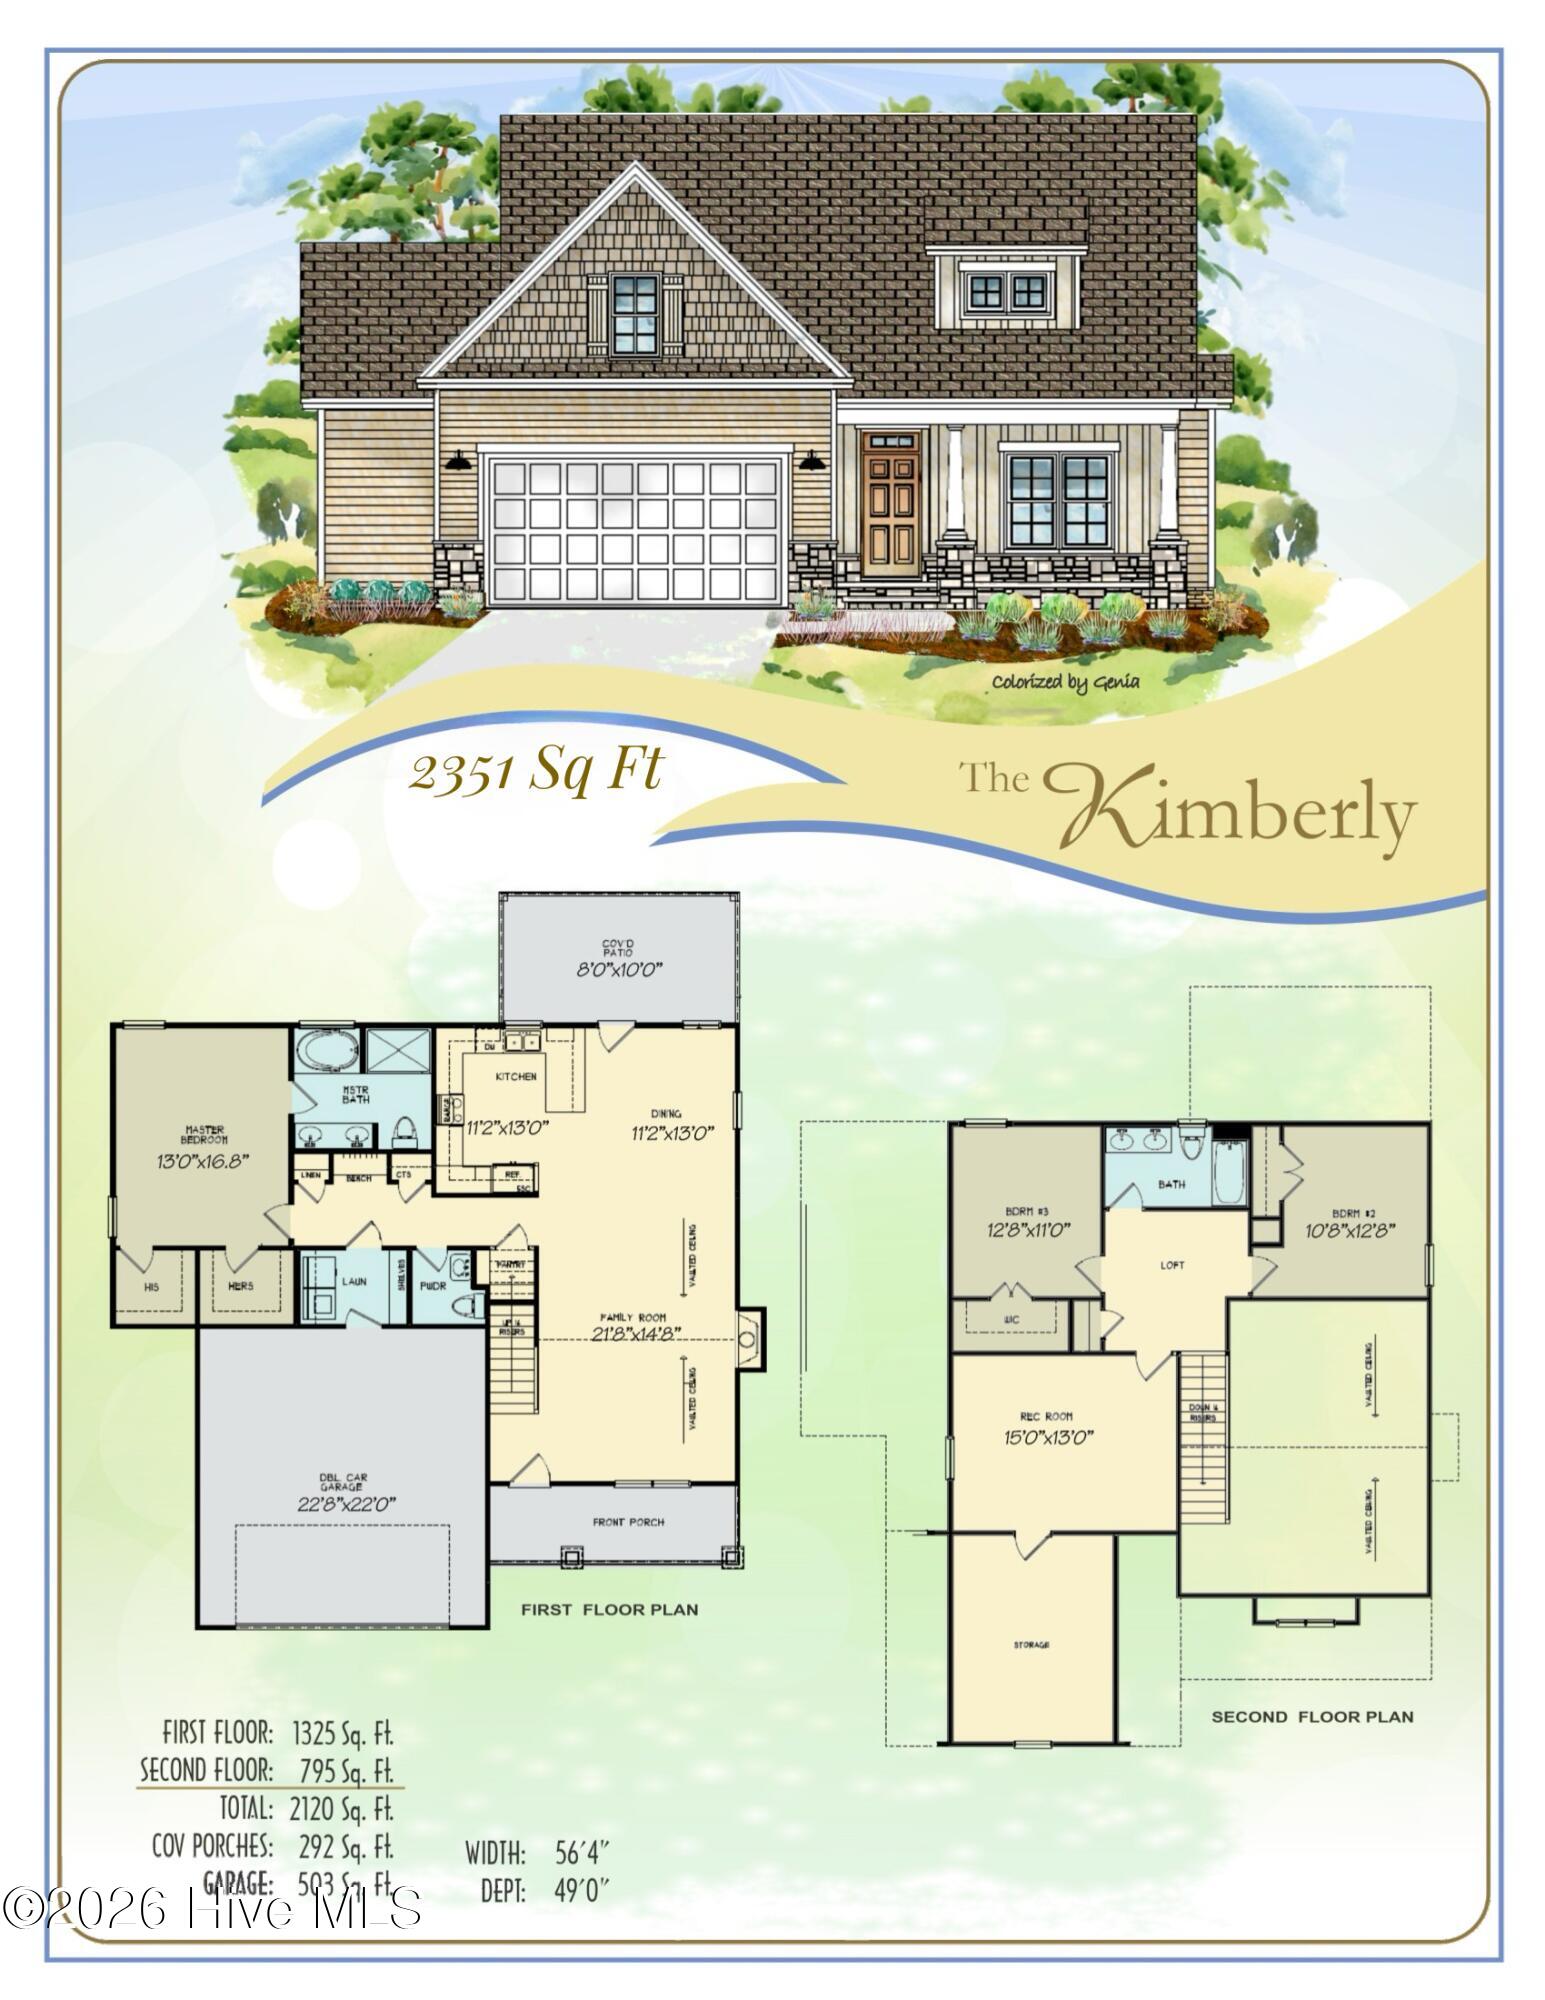
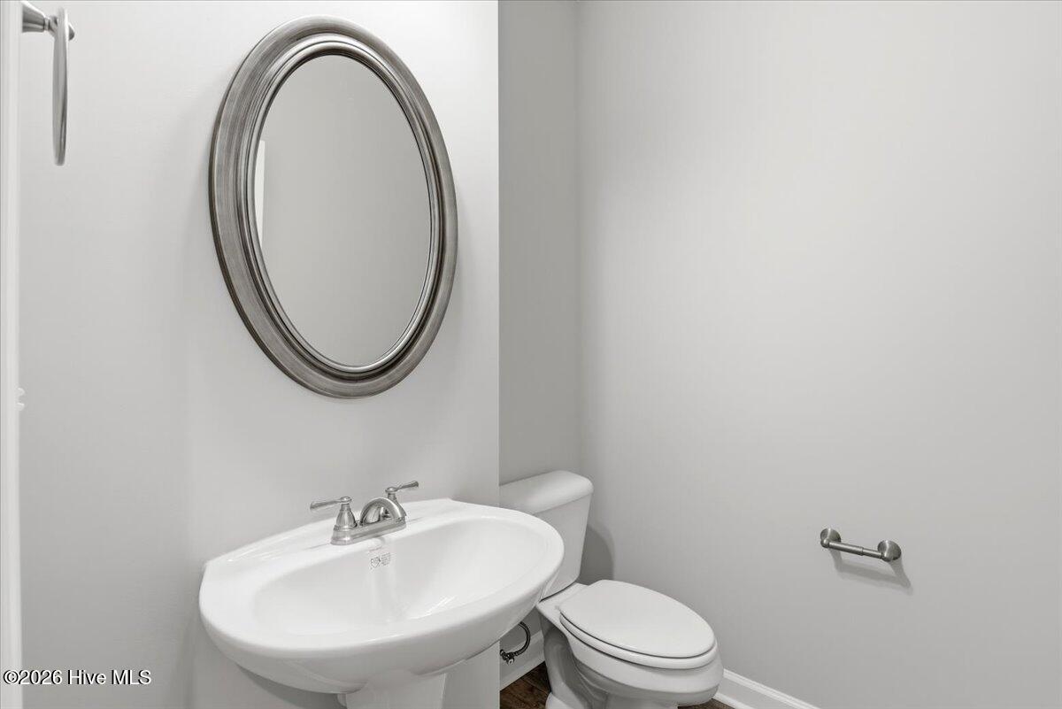
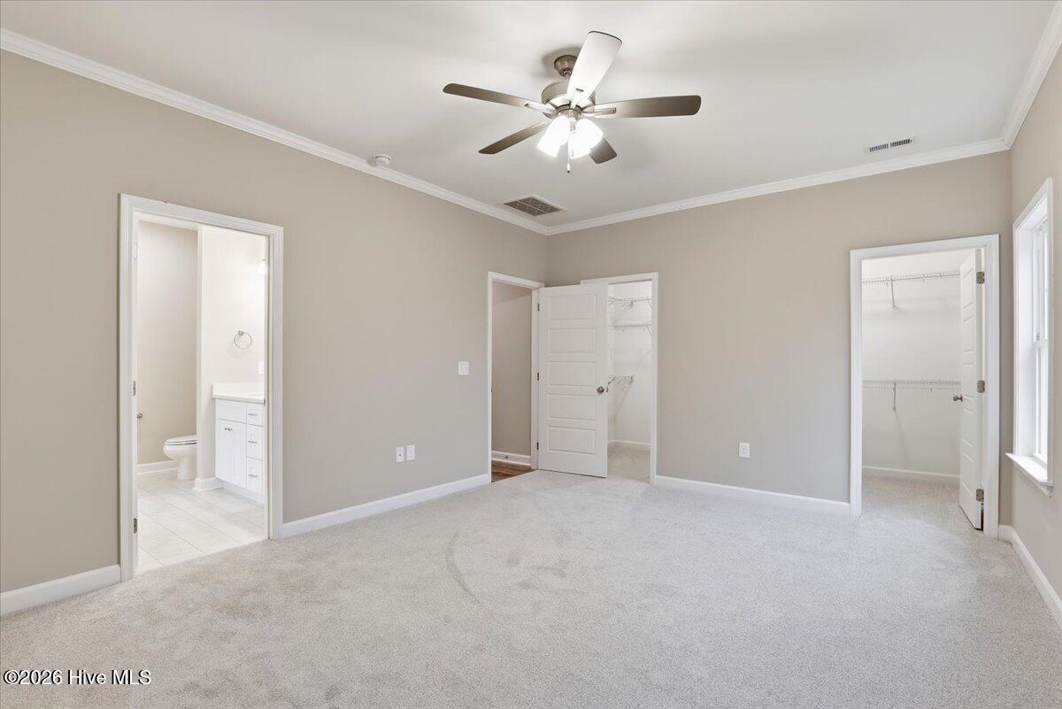
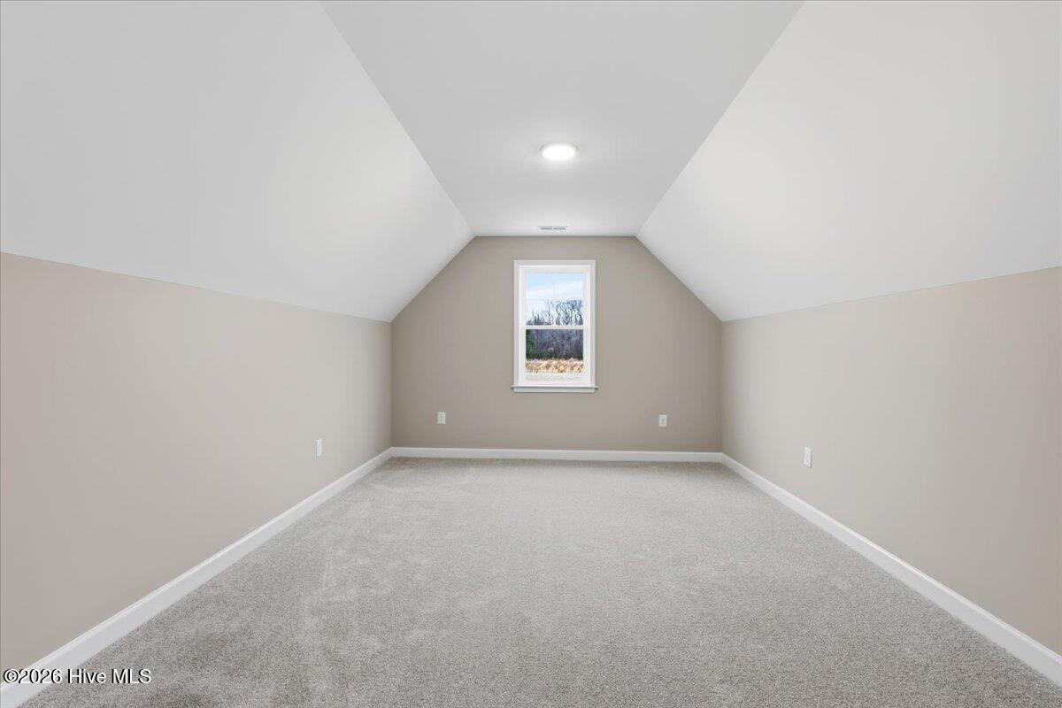
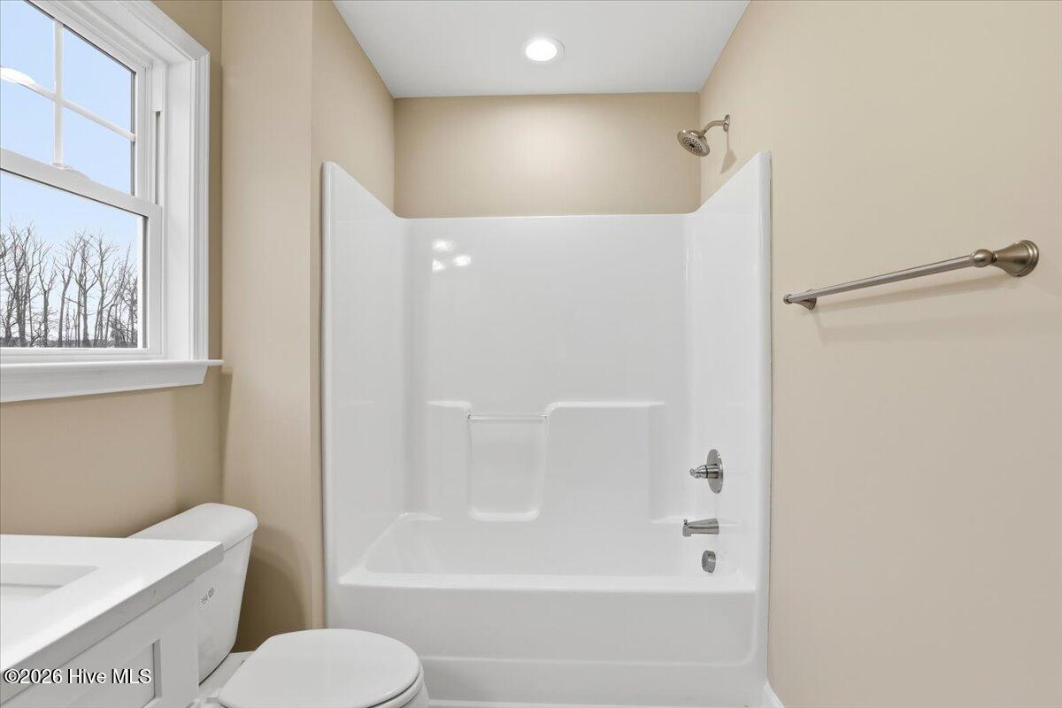
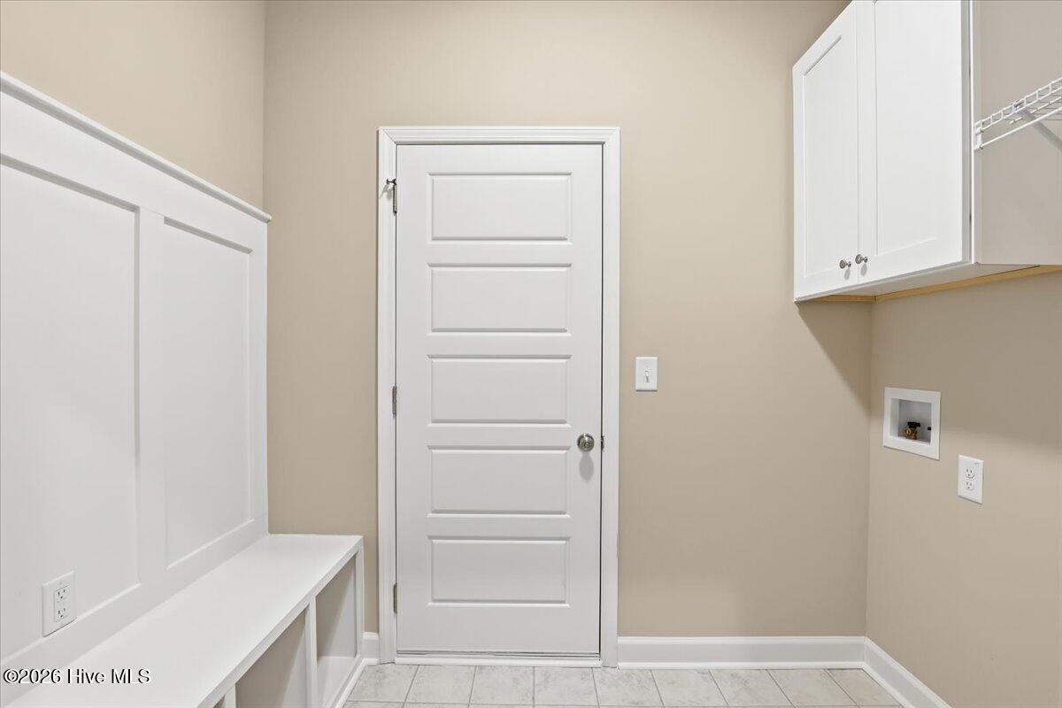
ASK ABOUT $10,000 BUYER INCENTIVE WHEN USING BUILDER PREFERRED LENDER!! USE AS YOU CHOOSE!! MOVE-IN READY NEW CONSTRUCTION just outside Pikeville offering space, comfort, and a thoughtfully designed layout with NO WASTED SPACE! The Kimberly Plan features 4 spacious bedrooms, 2.5 bathrooms, a versatile loft area, and 2,351 square feet of beautifully designed living space perfect for modern everyday living. Step inside to an inviting family room with a cozy FIREPLACE, creating the perfect setting for relaxing evenings or entertaining guests. The kitchen is designed for both style and functionality with STAINLESS STEEL appliances, TILE backsplash, PANTRY, and an open flow into the dining area overlooking peaceful backyard views. The FIRST-FLOOR OWNER'S SUITE offers a private retreat complete with HIS & HERS WALK-IN CLOSETS, DOUBLE VANITIES, a relaxing SOAKING TUB, and a separate WALK-IN SHOWER. Upstairs, you'll find 3 generously sized guest bedrooms, a full bathroom with DOUBLE VANITIES, and a flexible LOFT SPACE ideal for a home office, media room, reading nook, or additional living area. Additional highlights include a separate laundry room, convenient half bath, and a TWO-CAR GARAGE. Enjoy quiet mornings or relaxing evenings from the COVERED FRONT AND BACK PORCHES while taking in the peaceful surroundings just outside Pikeville.
/u.realgeeks.media/onthecourserealty/e3c829c736f9-picture-removebg-preview.png)
Additional Information
- Elementary School
- Northeast
- Middle School
- Norwayne
- High School
- Charles Aycock
- Year Built
- 2026
- Acres
- 0.34
- Amenities
- Maintenance Common Areas, Maintenance Roads
- Interior Features
- Master Downstairs, Walk-In Closet(s), High Ceilings, Mud Room, Ceiling Fans, Pantry, Walk-In Shower, Walk-In Closet(s)
- New Construction
- Yes
- Roof
- Shingle
Mortgage Calculator
Listing courtesy of RE/MAX Southland Realty II. Selling Office: RE/MAX Southland Realty II.