2112 Burnside Dr Nw, Wilson, NC 27896
- $364,900
- 4
- BD
- 3
- BA
- 2,467
- SqFt




- List Price
- $364,900
- Price Change
- ▼ $5,000 1790439394
- MLS#
- 100597391
- Status
- ACTIVE
- Type
- Single Family Residential
- Subtype
- Single Family Residence
- Bedrooms
- 4
- Bathrooms
- 3
- Living Area
- 2,467
- Lot Size
- 11,326
- Subdivision
- Woodridge
Property Description
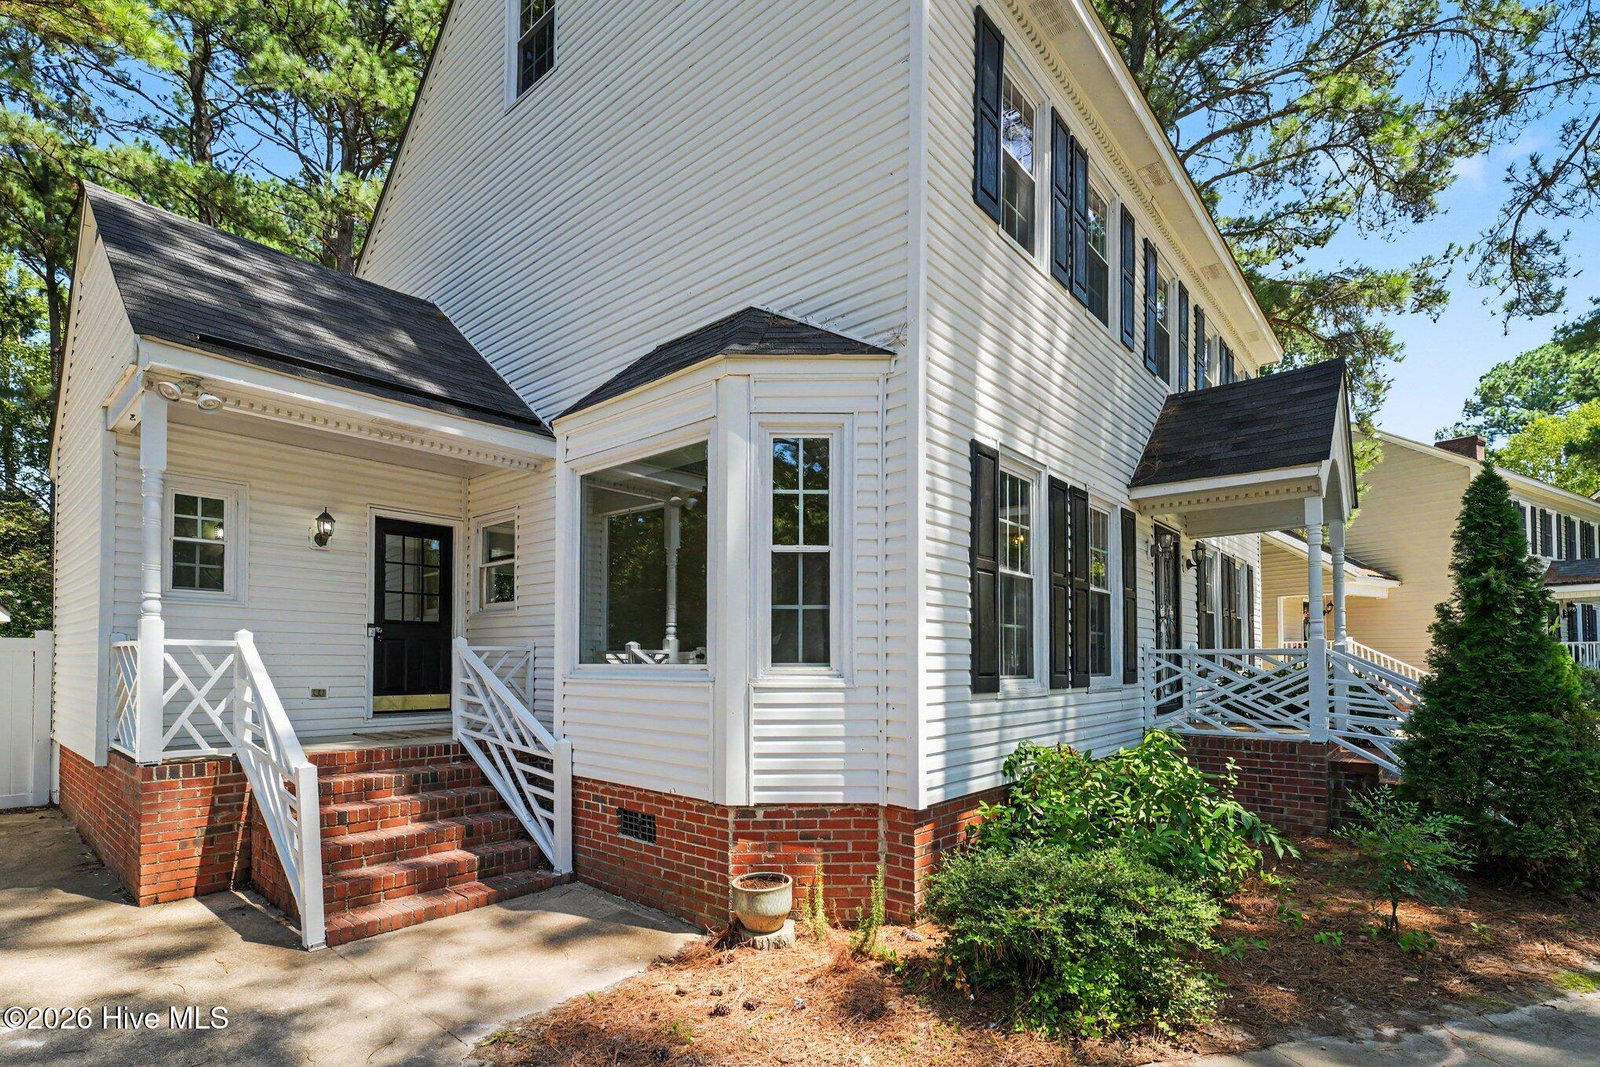
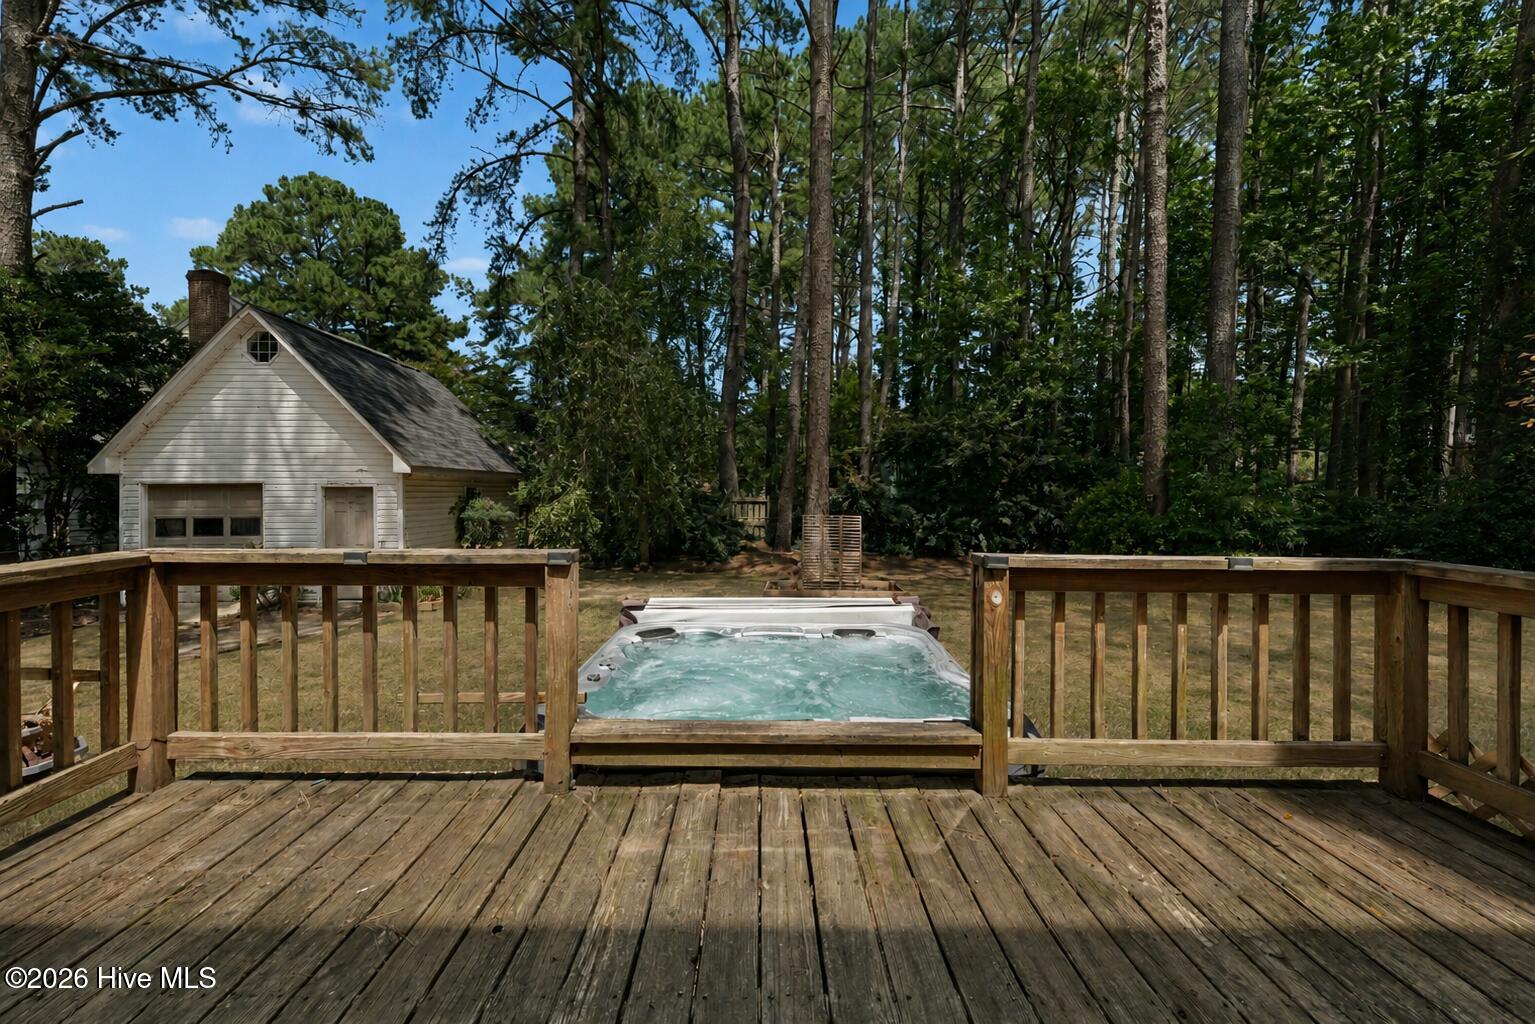
NEW PRICE + $10,000 SELLER CONCESSIONS! USE AS YOU CHOOSE: apply it toward the purchase price, closing costs, a rate buydown, or wherever it works best for YOU! Tucked into Wilson's sought-after Woodridge neighborhood, this beautifully refreshed 4-bedroom, 2.5-bath home offers 2,468 square feet, NO HOA and the kind of space that's getting harder to find. Nearly the entire home has been renovated with NEW paint, LVP, carpet and freshly refinished hardwoods, bringing fresh life to a classic home while leaving just enough room for its next owner to make it their own. At the heart of the home is a show-stopping GOURMET kitchen with a wine fridge and huge island bar made for cooking, gathering and staying around the table a little longer. A breakfast nook and formal dining room handle everything from Tuesday night takeout to holiday dinners, while multiple living spaces and a dedicated office/flex room give everyone a place to land. Even the oversized laundry room brings extra function with enough space for crafts, hobbies or additional storage. And just inside the side entry, a mudroom catches the shoes, backpacks, groceries and all the things real life brings with it. Then there's the BACKYARD. Fully fenced, surrounded by mature trees and wonderfully private, this is a space made for slowing down. Grill and chill on the large deck, unwind in the hot tub, gather around the fire pit or finally start that garden you've been talking about. Need a workshop, garage or even more space? The detached, WIRED two-story garage/workshop delivers, complete with unfinished space upstairs ready for your ideas. And you get all that tucked-away feeling without giving up convenience. City services, shopping, groceries, gyms and major highway access are all just minutes away. Come see the house. Find your favorite corner. Picture your people here. And if you're lucky, the cardinal might just stop by the living room window beside the fireplace to welcome you, too. ❤️
/u.realgeeks.media/onthecourserealty/e3c829c736f9-picture-removebg-preview.png)
Additional Information
- Elementary School
- Jones
- Middle School
- Forest Hills
- High School
- Hunt High
- Year Built
- 1989
- Acres
- 0.26
- Amenities
- Street Lights, None
- Exterior Features
- Irrigation System, Storm Doors, See Remarks
- Interior Features
- Walk-In Closet(s), Entrance Foyer, Mud Room, Kitchen Island, Ceiling Fans, Hot Tub, Pantry, Eat-In Kitchen, Walk-In Closet(s), Other, Other
- Lot Description
- Open Lot, Irregular Lot, Level, Wooded, Cleared, Landscaped, Near Shops
- Roof
- Shingle
Mortgage Calculator
Listing courtesy of EXP Realty LLC - C.