609 Golfers Ln, Nashville, NC 27856
- $390,000
- 5
- BD
- 3
- BA
- 2,454
- SqFt






- Sold Price
- $390,000
- List Price
- $390,000
- Closing Date
- Aug 24, 2026
- MLS#
- 100587746
- Status
- CLOSED
- Type
- Single Family Residential
- Subtype
- Single Family Residence
- Bedrooms
- 5
- Bathrooms
- 3
- Living Area
- 2,454
- Lot Size
- 14,810
- Subdivision
- Birchwood
Property Description
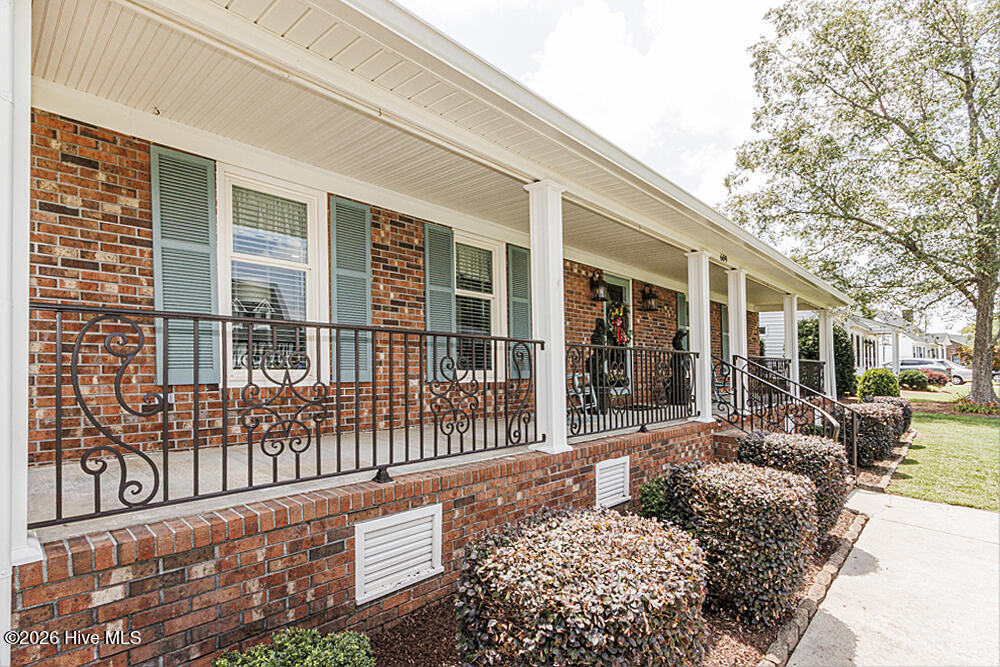
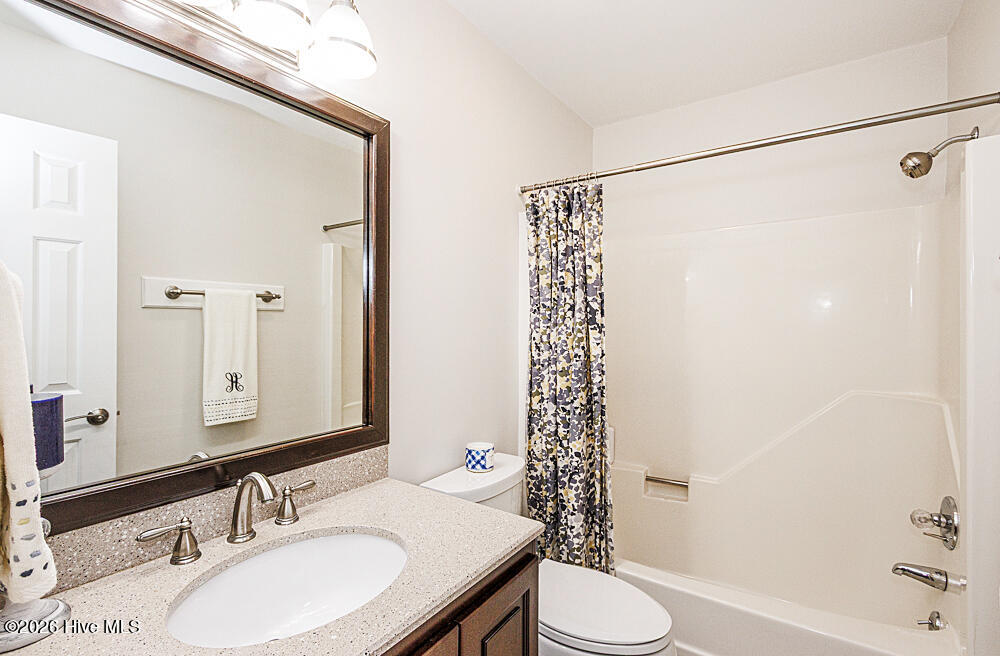
Beautiful Nashville home located in the desirable Birchwood Subdivision. You'll love coming home to this ''like new'' home. You choose if you'd like to park in the 1 car garage or park under the 2-car carport. This wide driveway offers lots of parking space for guests! The front porch is so welcoming with beautiful wrought iron railing and space to add a porch swing. The back covered porch offers a vaulted ceiling, ceiling fan, wrought iron railing and lots of space for entertaining. Step inside to hard wood floors, a large living room with built ins, recessed LED lighting, gas fireplace, a great kitchen and large dining area, fresh paint, 3 bedrooms downstairs and 2 more upstairs. The countertops in kitchen and baths are quartz and granite. The kitchen sink has a 3 stage water filter. Appliances come with the home. Each bathroom has a fan with heater. You'll love the attic space! There is a dehumidifier in the crawlspace with a vapor barrier, 2 year old ducts and there is a tankless hot water heater. Nash Rec pool and tennis courts are located at the end of the street within biking distance and requires a membership if buyers would like to join. This is one, you won't want to miss!
/u.realgeeks.media/onthecourserealty/e3c829c736f9-picture-removebg-preview.png)
Additional Information
- Elementary School
- Nashville
- Middle School
- Nash Central
- High School
- Nash Central
- Year Built
- 1987
- Acres
- 0.34
- Interior Features
- Master Downstairs, Walk-In Closet(s), Bookcases, Kitchen Island, Pantry, Walk-In Shower, Drapes/Blinds, Walk-In Closet(s)
- Lot Description
- Open Lot
- Roof
- Architectural
Mortgage Calculator
Listing courtesy of Champion Real Estate. Selling Office: Foote Real Estate Group.