Share this with your friends


+17064968561
On The Course Realty LLC
116 Bridgeport Dr, Sneads Ferry, NC 28460
- $328,000
- 3
- BD
- 2
- BA
- 1,368
- SqFt






- Sold Price
- $328,000
- List Price
- $330,000
- Closing Date
- Jun 22, 2026
- MLS#
- 100568951
- Status
- CLOSED
- Type
- Single Family Residential
- Subtype
- Single Family Residence
- Bedrooms
- 3
- Bathrooms
- 2
- Living Area
- 1,368
- Lot Size
- 16,553
- Subdivision
- Bridgeport
Property Description
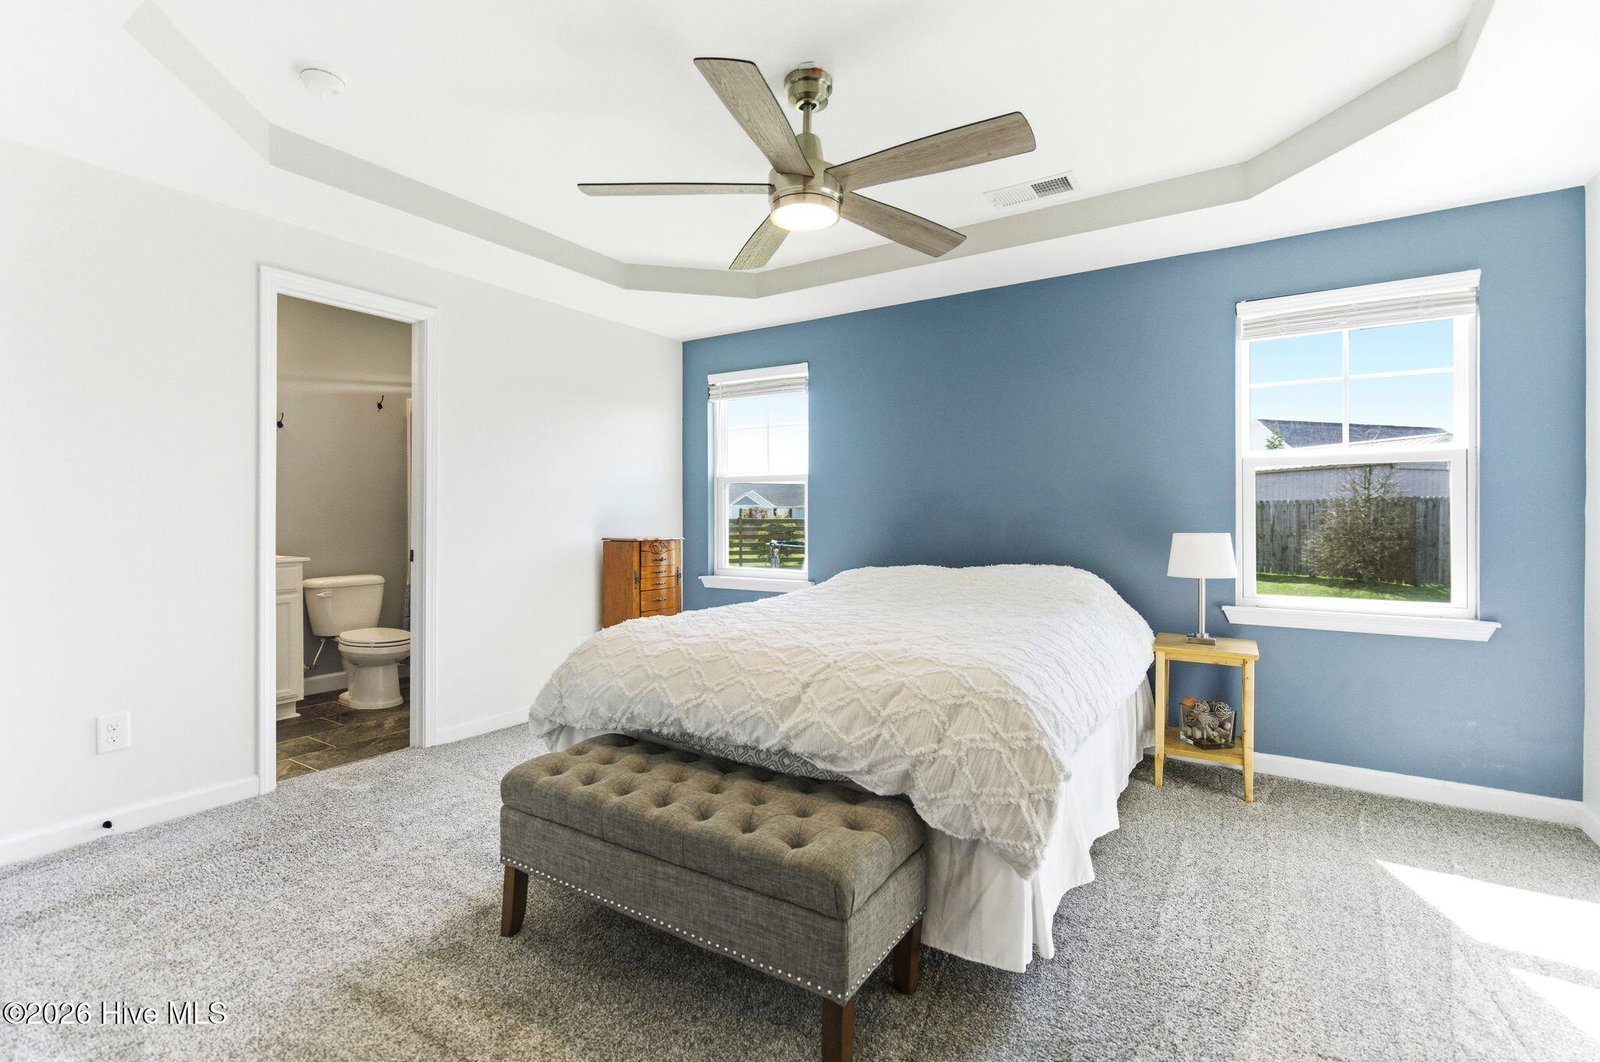
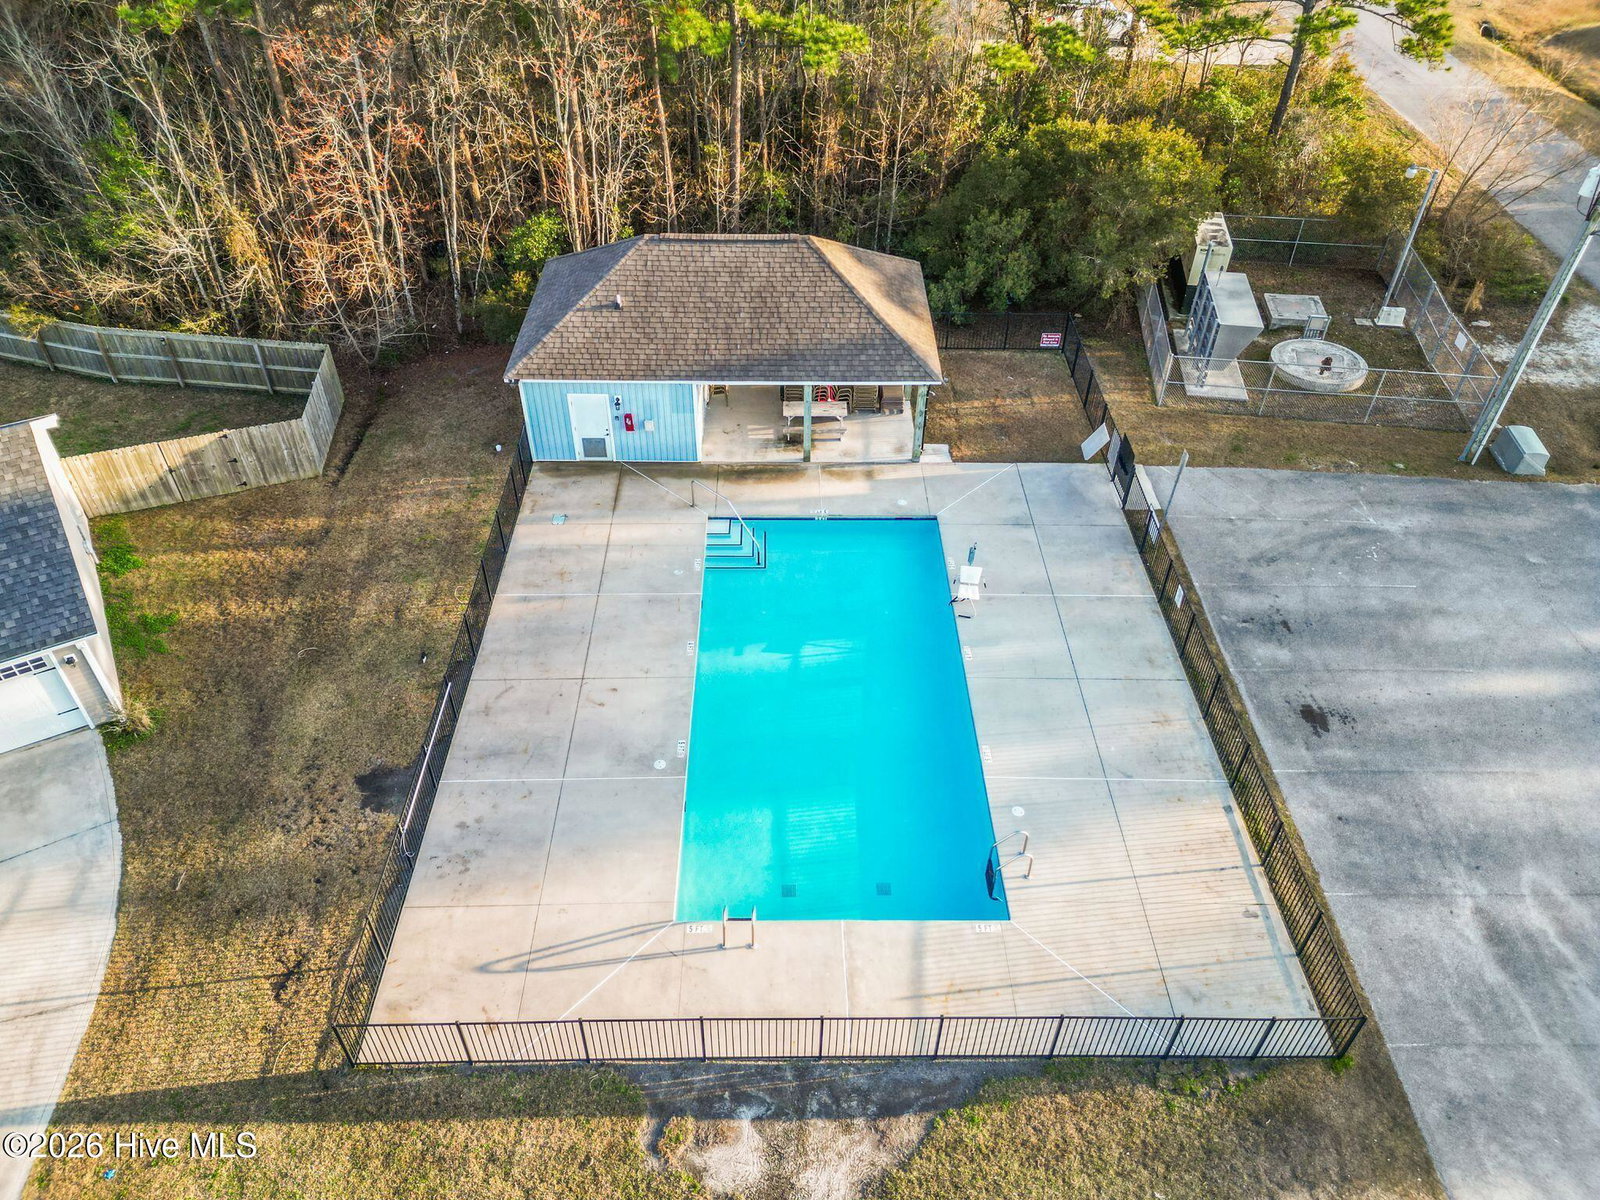
Located in the highly sought-after Bridgeport community in Sneads Ferry, this well-maintained, move-in ready home offers the perfect combination of location, functionality, and thoughtful updates. Just minutes from Topsail Island beaches, Stone Bay, shopping, and dining, residents also enjoy access to the neighborhood pool. Step inside to a bright and welcoming interior featuring fresh paint and tile flooring throughout the main living areas, providing both durability and easy maintenance. The open-concept layout allows for seamless flow between the living, dining, and kitchen spaces...ideal for everyday living and entertaining. A cozy corner fireplace anchors the living room, adding warmth and charm. The kitchen is enhanced with granite countertops, added pendant lighting over the island, upgraded dimmable LED ceiling lights, and a garbage disposal, while a convenient cable port above the stove offers a discreet space for router storage. The split-bedroom floor plan provides privacy, with the primary suite tucked away from the secondary bedrooms. The spacious owner's suite features two closets and a private en-suite bath, complete with updated mirrors, lighting, and tile. Two additional bedrooms share a guest bath that has also been thoughtfully updated with a new mirror, light fixture, faucet, hardware, and added linen shelving. Additional interior upgrades include flat, dimmable light switches in the main living areas, water-rated and flush-mount lighting in hallways and baths, a programmable thermostat, and added shelving in bedroom closets. The laundry room has been improved with custom wood shelving and a drying rod for added convenience. Carpet and pad in the bedrooms were replaced in 2024. Situated on a spacious .38-acre lot, the exterior offers both flexibility and curb appeal. The yard has been professionally treated for weeds and pests for the past 2.5 years and features custom concrete landscape curbing with decorative rock accents. Additional upgrades include whole-house gutters with oversized downspouts, a poured concrete slab with a designated fenced area for trash bins, and improved attic insulation around soffits. This home has been carefully maintained with attention to detail throughout, offering both peace of mind and value in a prime coastal location. Schedule your showing today. For information about our preferred lender and the incentives you may qualify for, please ask your agent to review the agent comments for additional details!
/u.realgeeks.media/onthecourserealty/e3c829c736f9-picture-removebg-preview.png)
Additional Information
- Elementary School
- Coastal Elementary
- Middle School
- Dixon
- High School
- Dixon
- Year Built
- 2018
- Acres
- 0.38
- Amenities
- Community Pool, Maintenance Common Areas
- Exterior Features
- Cluster Mailboxes
- Interior Features
- Vaulted/Cathedral Ceilings, High Ceilings, Ceiling Fans, Drapes/Blinds
- Roof
- Architectural
Mortgage Calculator
Listing courtesy of Coldwell Banker Sea Coast Advantage. Selling Office: Coldwell Banker Sea Coast Advantage.