Share this with your friends


+17064968561
On The Course Realty LLC
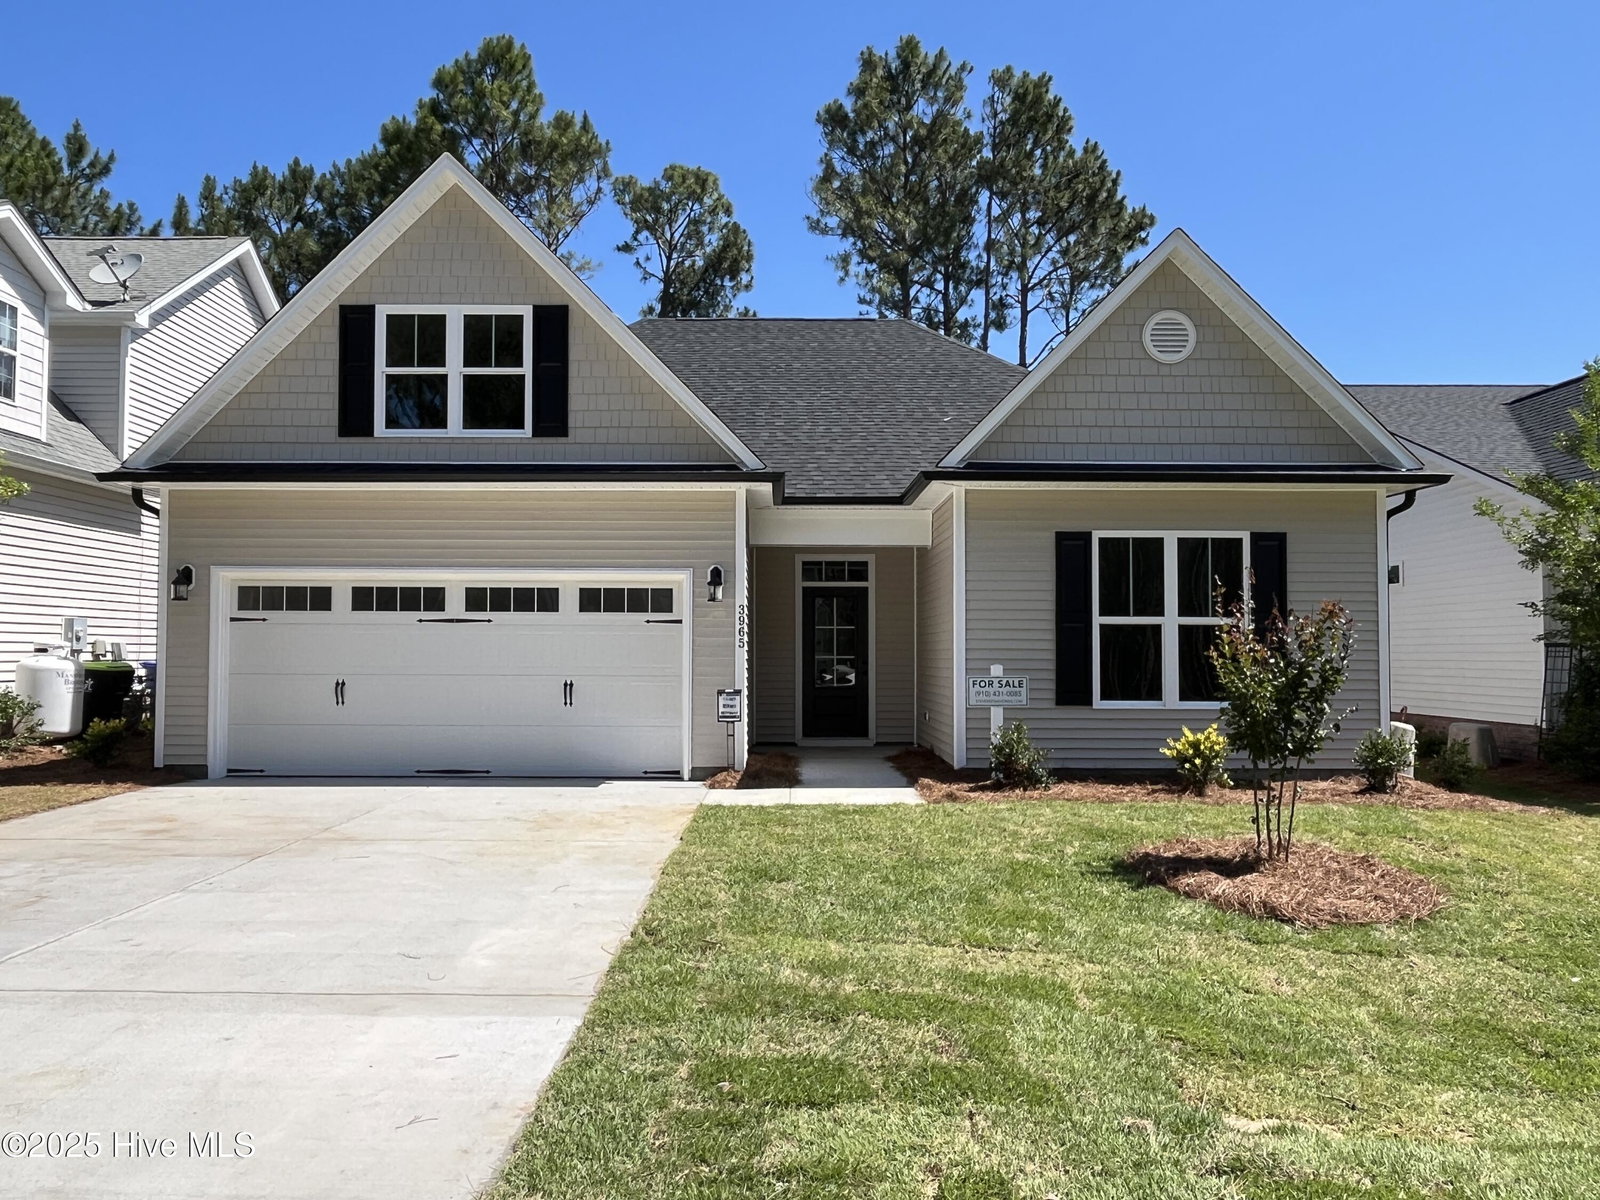
3965 Pepperberry Ln, Southport, NC 28461
- $423,170
- 3
- BD
- 3
- BA
- 2,000
- SqFt


- Sold Price
- $423,170
- List Price
- $438,800
- Closing Date
- Dec 12, 2025
- MLS#
- 100472361
- Status
- CLOSED
- Type
- Single Family Residential
- Subtype
- Single Family Residence
- Bedrooms
- 3
- Bathrooms
- 3
- Living Area
- 2,000
- Lot Size
- 6,316
- Subdivision
- Arbor Creek
Property Description
BRAND NEW & MOVE-IN READY! BUILDER INCENTIVS AVAILABLE INCLUDING 2'' BLINDS & COMPLETE APPLIANCE PACKAGE! Welcome to Arbor Creek, a sought-after & peaceful community with wonderful amenities including pool, clubhouse, tennis/pickleball courts, community garden & more! With over 30 years of building excellence in the Cape Fear Region, Stevens Fine Homes is proud to present this lovely new construction ''Danforth''! The home boasts 3 bedrooms, 3 baths, an upstairs bonus room, a sunroom and an open floor plan perfect for entertaining. The great room boasts a vaulted ceiling & inviting fireplace, while the gorgeous kitchen features quartz countertops, soft-close cabinetry with oil rubbed bronze hardware, beautiful Zellige tile backsplash, under-cabinet lighting, a breakfast bar, stainless steel appliances & a lighted pantry. Adjacent to the kitchen is a spacious laundry room with beautiful tile flooring, soft-close cabinetry & a second large pantry. The bright dining area lends access to the peaceful sunroom, the perfect spot to enjoy a morning cup of coffee. The rear screened porch is the perfect spot to enjoy your back yard, complete with sod & irrigation. The first-floor primary suite offers a trey ceiling, en suite bath with a double vanity with quartz countertops, a stunning tile shower, linen closet and a walk-in closet. Two guest bedrooms, and a well-appointed guest bath, also with quartz counters & tile flooring complete the first floor. Upstairs, you'll find a bonus room with makes a wonderful home theater, office or guest getaway with an adjoining bath. With luxurious finishes throughout, this home includes laminate hardwoods throughout the living areas, tile flooring in all baths & laundry, gorgeous shaker trim details including 6'' baseboards & wainscoting in the foyer & sunroom, exterior coach & flood lights, gutters, sod & irrigation & more! Please note that some photos shown are of a previous build of same floor plan. Options & design choices may var
/u.realgeeks.media/onthecourserealty/e3c829c736f9-picture-removebg-preview.png)
Additional Information
- Elementary School
- Southport
- Middle School
- South Brunswick
- High School
- South Brunswick
- Year Built
- 2024
- Acres
- 0.14
- Amenities
- Clubhouse, Comm Garden, Community Pool, Maintenance Common Areas, Maintenance Grounds, Maintenance Roads, Management, Meeting Room, Pickleball, Picnic Area, Street Lights, Tennis Court(s)
- Exterior Features
- Irrigation System
- Interior Features
- Master Downstairs, Walk-In Closet(s), Vaulted/Cathedral Ceilings, Tray Ceiling(s), High Ceilings, Entrance Foyer, Solid Surface Counter, Ceiling Fans, Pantry, Walk-In Shower, Gas Logs, Walk-In Closet(s)
- New Construction
- Yes
- Roof
- Architectural
Mortgage Calculator
Listing courtesy of Coldwell Banker Sea Coast Advantage. Selling Office: RE/MAX at the Beach / Oak Island.