194 Suffolk Dr, Aiken, SC 29803
- $230,000
- 3
- BD
- 4
- BA
- 1,324
- SqFt


- Sold Price
- $230,000
- List Price
- $235,000
- Closing Date
- Aug 27, 2026
- MLS#
- 100586298
- Status
- CLOSED
- Type
- Single Family Residential
- Subtype
- Single Family Residence
- Bedrooms
- 3
- Bathrooms
- 4
- Living Area
- 1,324
- Lot Size
- 10,454
- Subdivision
- River Bluff
Property Description
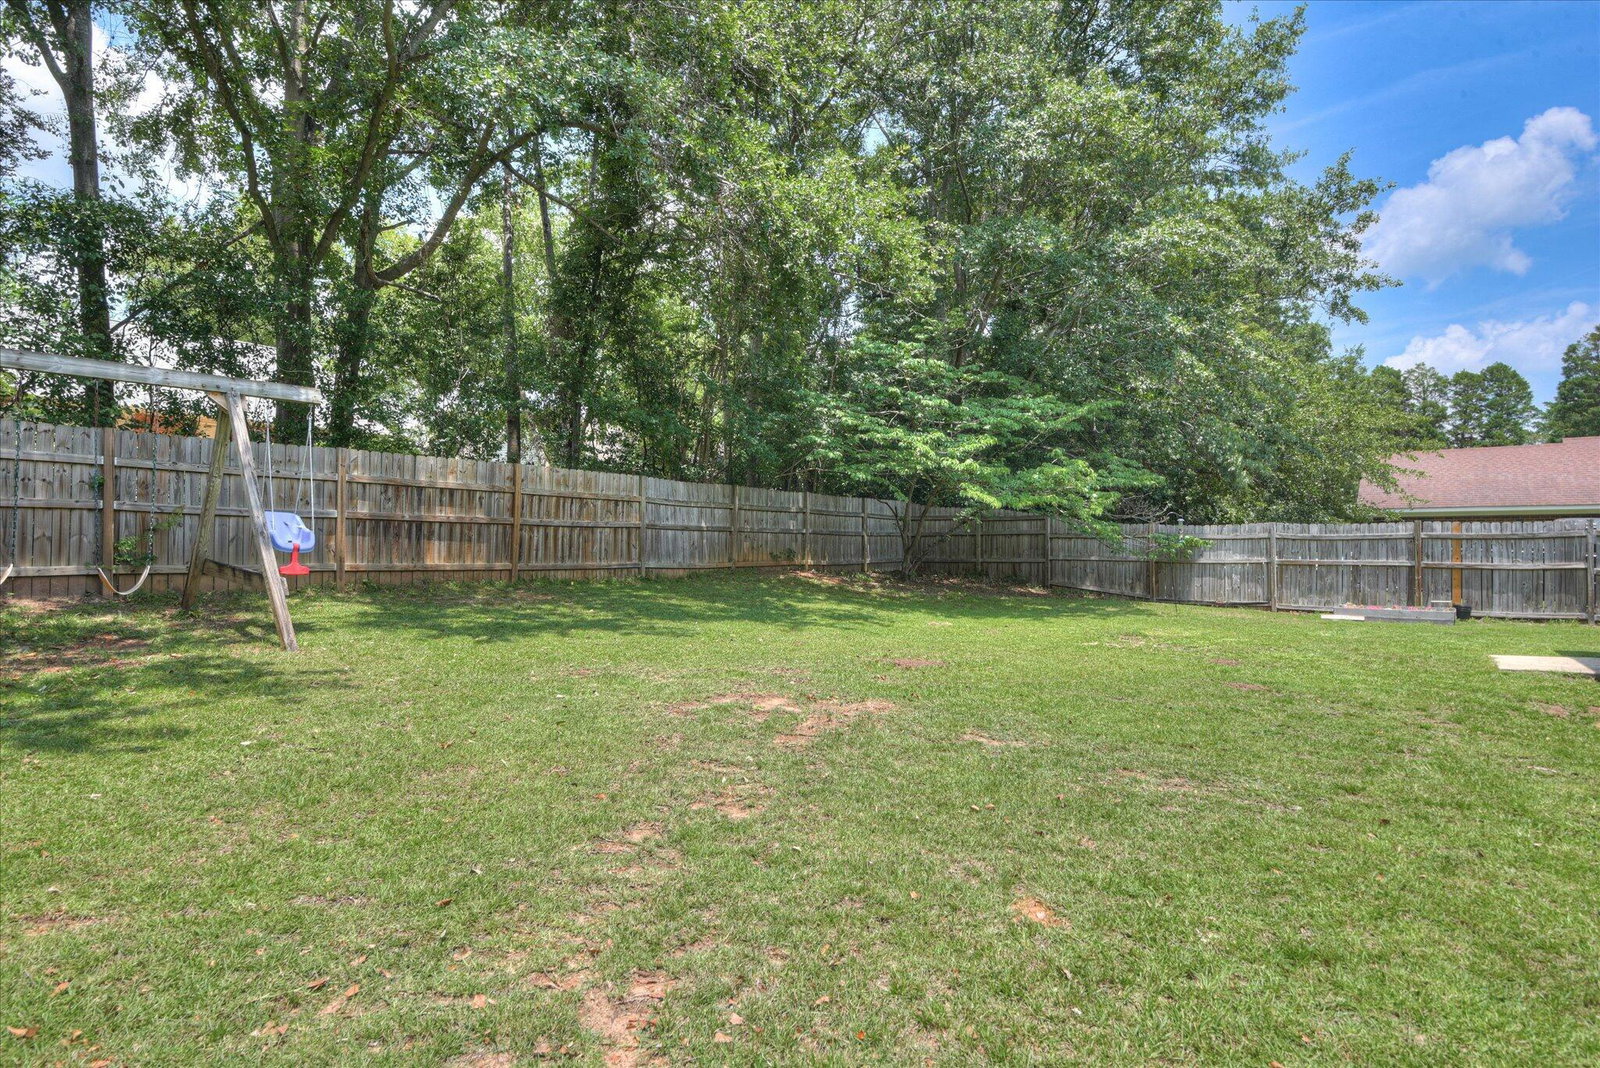
Move-in ready all-brick ranch home with 2-car garage located in the desirable River Bluff subdivision in South Aiken. This 3-bedroom, 2-bath home offers a functional open floor plan, vaulted ceilings, fenced backyard, and low-maintenance living -- making it excellent for first-time home buyers, downsizers, or real estate investors seeking a strong rental property opportunity near Augusta and Aiken. Inside, you'll find a spacious living room filled with natural light featuring vaulted ceilings, laminate wood flooring, and a cozy wood-burning fireplace. The open-concept layout flows seamlessly into the eat-in kitchen with white cabinetry, generous counter space, pantry storage, and a bright breakfast area looking into the backyard. The owner's suite includes a walk-in closet and en-suite bathroom, while two additional bedrooms provide flexibility for guests, children, a home office, or hobby space. Enjoy outdoor living in the fully fenced backyard with room for pets, entertaining, gardening, or weekend gatherings. Conveniently located near shopping, dining, schools, medical facilities, and commuter routes to Augusta, downtown Aiken, and SRS, this South Aiken home combines location, value, and everyday comfort. Schedule your private showing today!
/u.realgeeks.media/onthecourserealty/e3c829c736f9-picture-removebg-preview.png)
Additional Information
- Elementary School
- Chukker Creek
- Middle School
- Kennedy
- High School
- SOUTH AIKEN
- Year Built
- 1990
- Acres
- 0.24
- Amenities
- Street Lights
- Interior Features
- Walk-In Closet(s), Drapes/Blinds, Eat-In Kitchen, Walk-In Closet(s)
- Lot Description
- Other
- Roof
- Composition
Mortgage Calculator
Listing courtesy of Meybohm Real Estate - Wheeler. Selling Office: Jason Mitchell Real Estate.