Share this with your friends


+17064968561
On The Course Realty LLC
207 Avalon Ln, Greenville, NC 27858
- $269,500
- 4
- BD
- 2
- BA
- 1,548
- SqFt




- Sold Price
- $269,500
- List Price
- $269,500
- Closing Date
- Aug 26, 2026
- MLS#
- 100556386
- Status
- CLOSED
- Type
- Single Family Residential
- Subtype
- Single Family Residence
- Bedrooms
- 4
- Bathrooms
- 2
- Living Area
- 1,548
- Lot Size
- 16,553
- Subdivision
- Camelot
Property Description
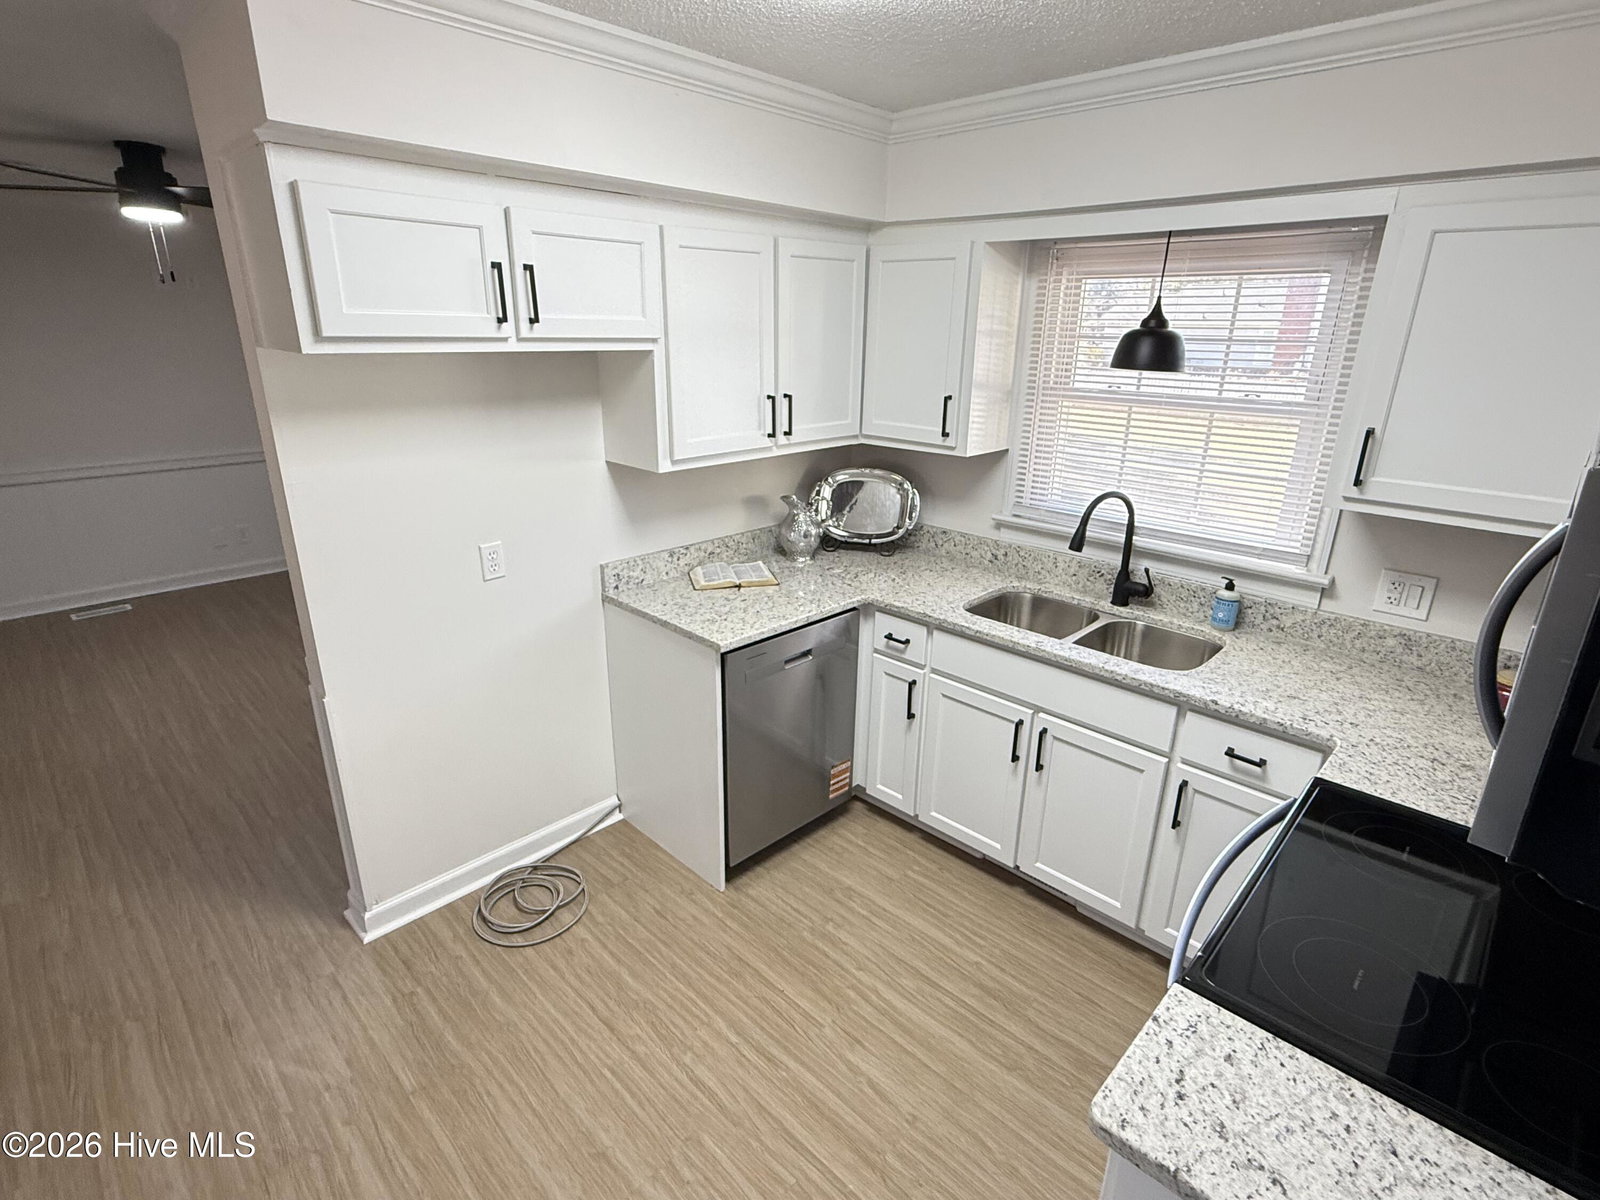
207 Avalon Lane is a fully updated 4-bedroom, 2-bath home offering 1,548 square feet of move-in-ready living space on a ±0.38-acre lot in the established Camelot subdivision. Built in 1977, the home features new LVP flooring, double-pane insulated windows, and a continuous (tankless) water heater, delivering comfort and efficiency throughout. The updated kitchen showcases granite countertops with a new undermount stainless steel sink, stainless steel appliances, and modern finishes, while new light and plumbing fixtures have been installed throughout the entire home. A full brick fireplace anchors the main living area, and the flexible floor plan allows the home to function as a 4-bedroom residence or a 3-bedroom with dedicated office space. Additional highlights include a one-car carport, a fully refinished screened-in porch, a detached outbuilding suitable for a workshop or single-car garage, and an expansive paved driveway offering ample parking. Ideally located directly off E. Fire Tower Road, the property is just minutes from John Paul II Catholic School, East Carolina University, shopping, and dining--making it an excellent option for owner-occupants or investors seeking a turnkey home in Greenville.
/u.realgeeks.media/onthecourserealty/e3c829c736f9-picture-removebg-preview.png)
Additional Information
- Elementary School
- Eastern Elementary
- Middle School
- E.B. Aycock Middle School
- High School
- J.H. Rose High School
- Year Built
- 1977
- Acres
- 0.38
- Amenities
- None
- Exterior Features
- Storm Doors, Insulated Doors
- Interior Features
- Master Downstairs, Solid Surface Counter, Ceiling Fans, Gas Logs
- Roof
- Architectural
Mortgage Calculator
Listing courtesy of Kornegay Realty. Selling Office: DORIS VAIL-SUGGS AGENCY.