245 Windsor Dr Unit Wd234, North Augusta, SC 29860
- $449,900
- 5
- BD
- 4
- BA
- 3,019
- SqFt




- Sold Price
- $449,900
- List Price
- $449,900
- Closing Date
- Mar 26, 2026
- MLS#
- 98201679
- Status
- CLOSED
- Type
- Single Family Residential
- Subtype
- Single Family Residence
- Bedrooms
- 5
- Bathrooms
- 4
- Living Area
- 3,019
- Lot Size
- 10,890
- Subdivision
- Windsor
Property Description
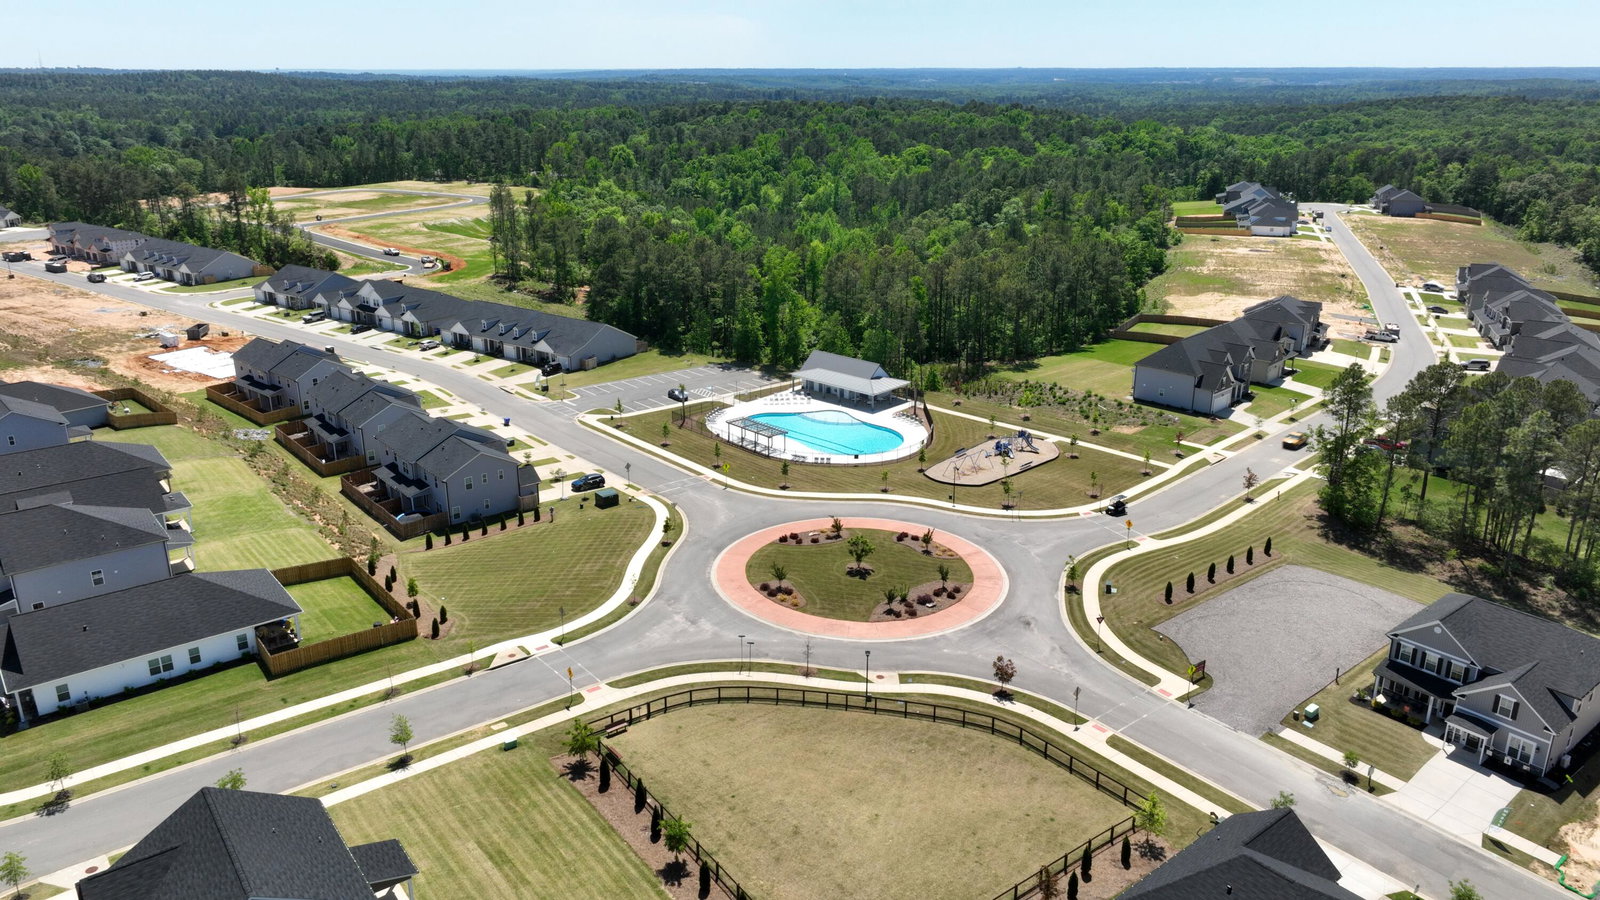
UP TO 13000 BUILDER INCENTIVE must close by 3/31/26. The Ethans Mill plan by Ivey Homes features everything a large family needs for exceptional living. If you've been trying to solve the problem of having enough space for every family member, every item that needs storage, and every activity that demands a dedicated or flex place in your home (from working from home, kids' extracurriculars, a secluded space for self care, entertaining out of town guests, and storing holiday decorations... just to name a few), the Ethans Mill floorplan by Ivey Homes is exactly what you need to calm the chaos of modern life. The spacious, open kitchen, breakfast room, and family room layout highlights the first floor, complemented by a guest bedroom with full bath, in addition to a flex/dining room and home management center. Upstairs, the expansive primary bedroom suite includes a dual-vanity bath with separate shower and tub and gigantic walk-in closet, and a sitting room. This luxurious upstairs primary suite is joined by three additional bedrooms and two additional bathrooms, with an optional private fourth bathroom. Floored attic lends for a great storage area. Every Ivey home is built to above-code IveyWise building standards to include a Home Energy Rating Score (HERS) and Average Annual Energy Savings Guaranteed by third party testing. IveyWise - Energy Efficient, Better Built, Healthier Home. Community amenities include community pool, pavilion, activity park, pet park, playground, sidewalks, streetlights, green spaces, fishing pond and two landscaped entrances. Townhome only residents enjoy year-round residence lawncare, yearly pressure washing, termite coverage, water for irrigation and roof reserve.
/u.realgeeks.media/onthecourserealty/e3c829c736f9-picture-removebg-preview.png)
Additional Information
- Elementary School
- Merriwether
- Middle School
- Merriwether
- High School
- Strom Thurmond
- Year Built
- 2025
- Acres
- 0.25
- Amenities
- Community Pool, Park, Playground, Sidewalks, Street Lights, Trail(s), See Remarks
- Exterior Features
- Insulated Doors
- Interior Features
- Walk-In Closet(s), Entrance Foyer, Kitchen Island, Pantry, Eat-In Kitchen, Walk-In Closet(s)
- Lot Description
- Landscaped, Sprinkler System-Yard, Sprinkler System-Yard
- New Construction
- Yes
- Roof
- Composition
Mortgage Calculator
Listing courtesy of Ivey Realty Associates, Llc. Selling Office: Realty One Group Visionaries.