Share this with your friends


+17064968561
On The Course Realty LLC
522 Deep Inlet Dr, Sneads Ferry, NC 28460
- $389,000
- 3
- BD
- 3
- BA
- 1,646
- SqFt







- Sold Price
- $389,000
- List Price
- $389,000
- Closing Date
- Apr 29, 2026
- MLS#
- 100559159
- Status
- CLOSED
- Type
- Single Family Residential
- Subtype
- Single Family Residence
- Bedrooms
- 3
- Bathrooms
- 3
- Living Area
- 1,646
- Lot Size
- 12,632
- Subdivision
- Bridgeport
Property Description
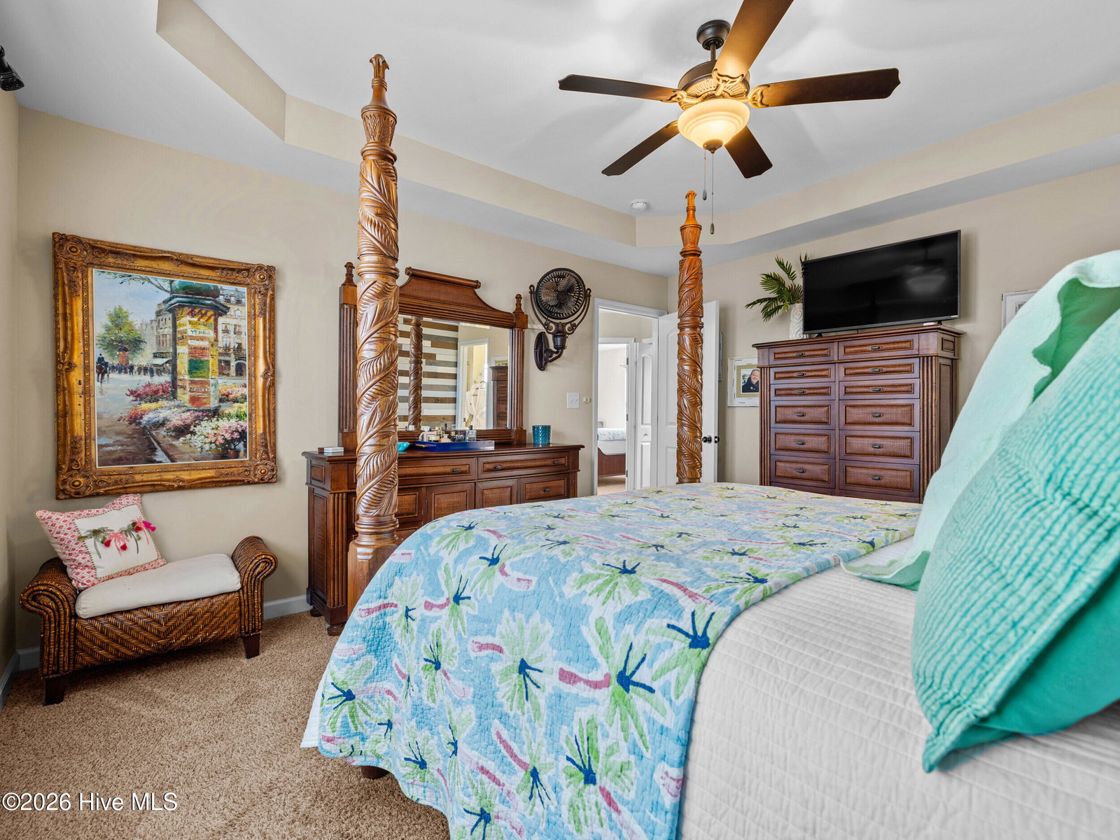
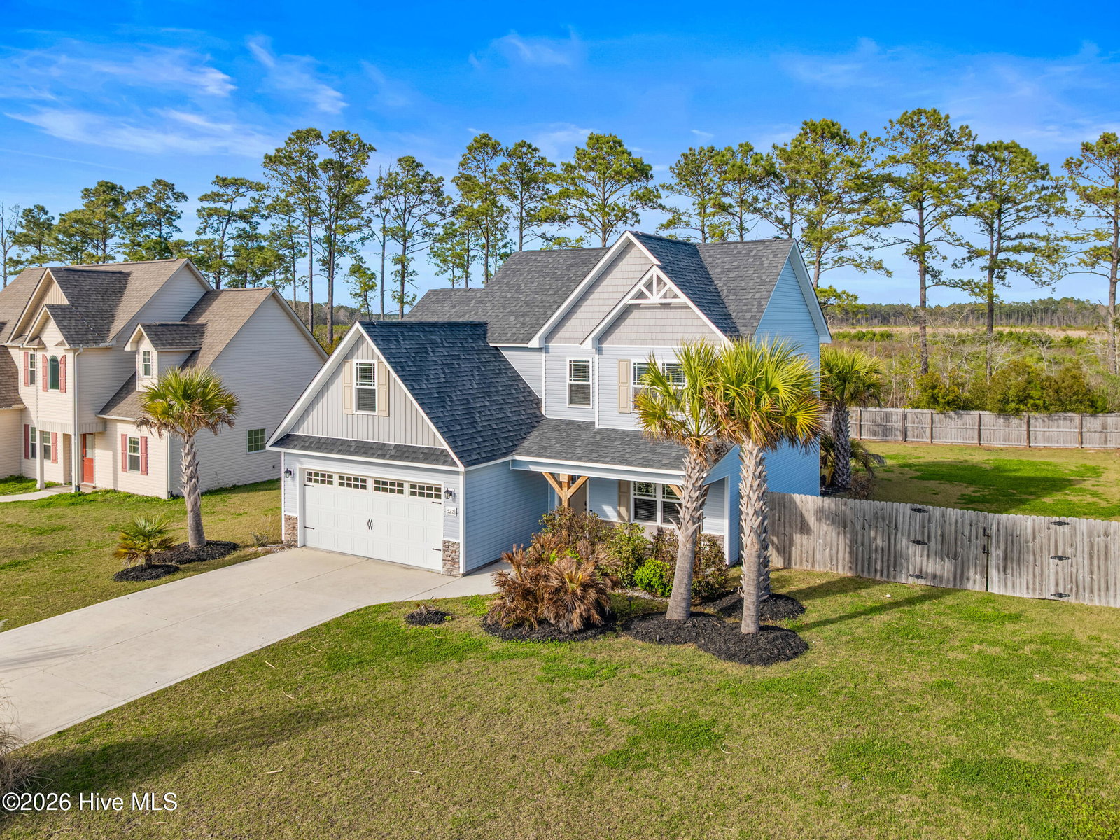
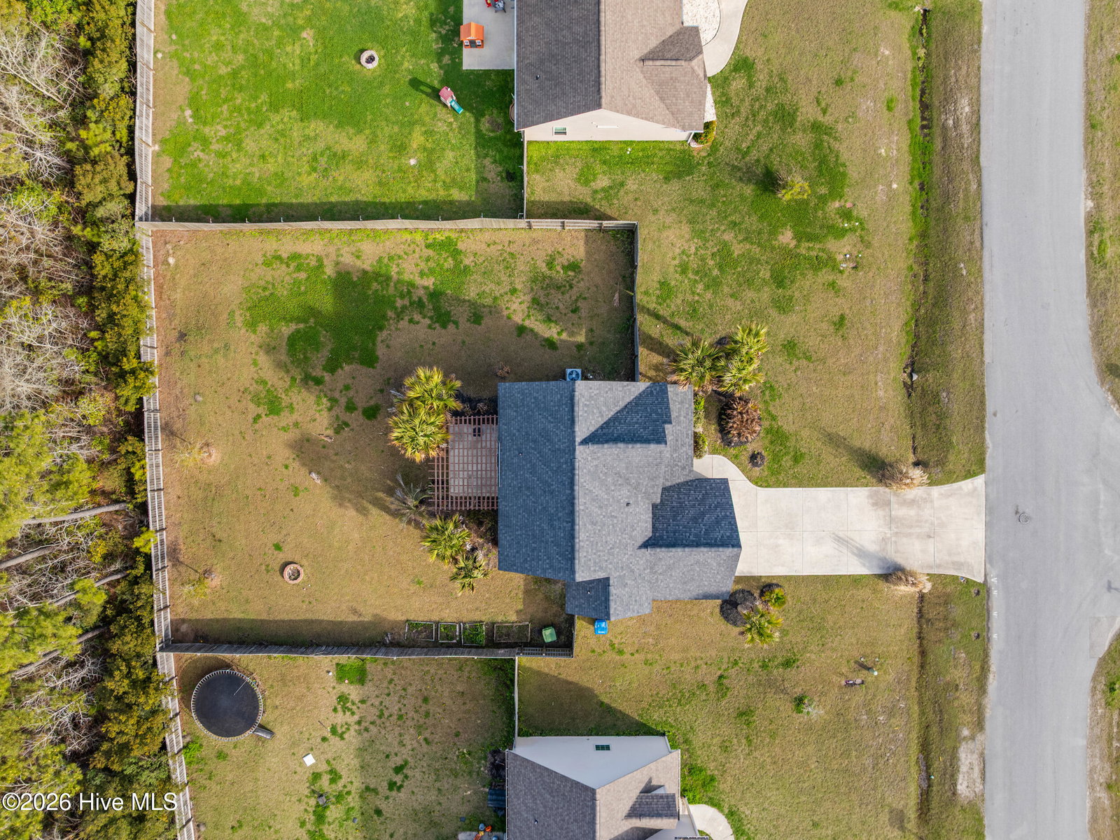
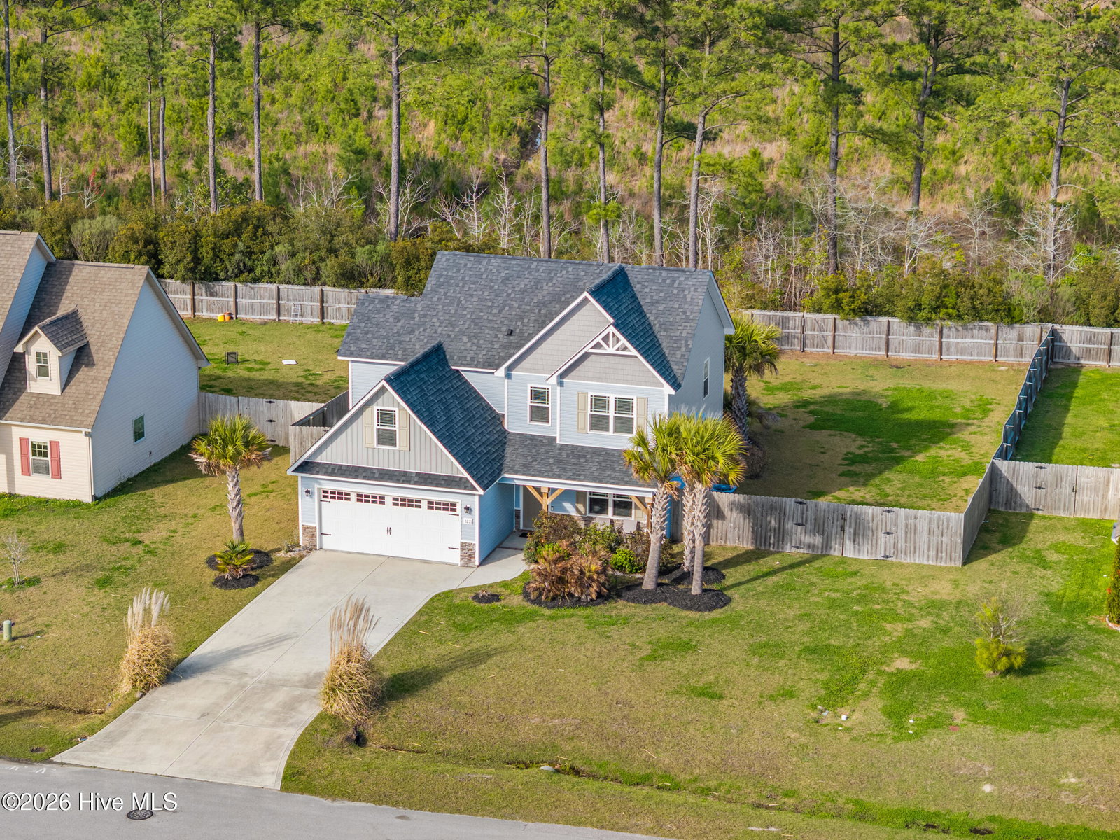
Welcome to this beautiful Bridgeport home! This popular Chelsea floor plan offers numerous upgrades and an open layout perfect for everyday living and entertaining. The home features crown molding, coffered ceilings in the formal dining room, upgraded lighting, window blinds throughout, granite countertops, under-cabinet lighting, built-in cabinet organizers, and a French-door refrigerator. Upstairs, the owner's suite includes a wood-paneled accent wall, tile flooring in the bathroom, a large jetted tub, dual vanities, and a walk-in shower. A finished bonus space off the owner's closet provides the perfect area for an office, game room, or additional storage. Situated on over a quarter acre, the fenced backyard includes pergola-covered patio, and mature palm trees in both the front and back yard for a beautiful coastal touch. Located in one of Sneads Ferry's most sought-after neighborhoods, this home is walking distance to the community pool, just minutes from North Topsail Beach, Stone Bay, Camp Lejeune, shopping, and conveniently between Wilmington and Jacksonville. Don't miss your chance to own this beautifully upgraded home! **All downstairs furniture will convey with the home.**
/u.realgeeks.media/onthecourserealty/e3c829c736f9-picture-removebg-preview.png)
Additional Information
- Elementary School
- Coastal
- Middle School
- Dixon
- High School
- Dixon
- Year Built
- 2017
- Acres
- 0.29
- Amenities
- Community Pool, Maintenance Common Areas, Maintenance Roads, Street Lights
- Interior Features
- Walk-In Closet(s), Tray Ceiling(s), Ceiling Fans, Pantry, Walk-In Shower, Walk-In Closet(s)
- Roof
- Architectural
Mortgage Calculator
Listing courtesy of eXp Realty. Selling Office: REAL Broker LLC.