Share this with your friends


+17064968561
On The Course Realty LLC
450 E Creekview Dr, Hampstead, NC 28443
- $1,041,000
- 4
- BD
- 4
- BA
- 3,424
- SqFt




- Sold Price
- $1,041,000
- List Price
- $1,020,000
- Closing Date
- May 13, 2026
- MLS#
- 100567914
- Status
- CLOSED
- Type
- Single Family Residential
- Subtype
- Single Family Residence
- Bedrooms
- 4
- Bathrooms
- 4
- Living Area
- 3,424
- Lot Size
- 37,897
- Subdivision
- Deerfield
Property Description
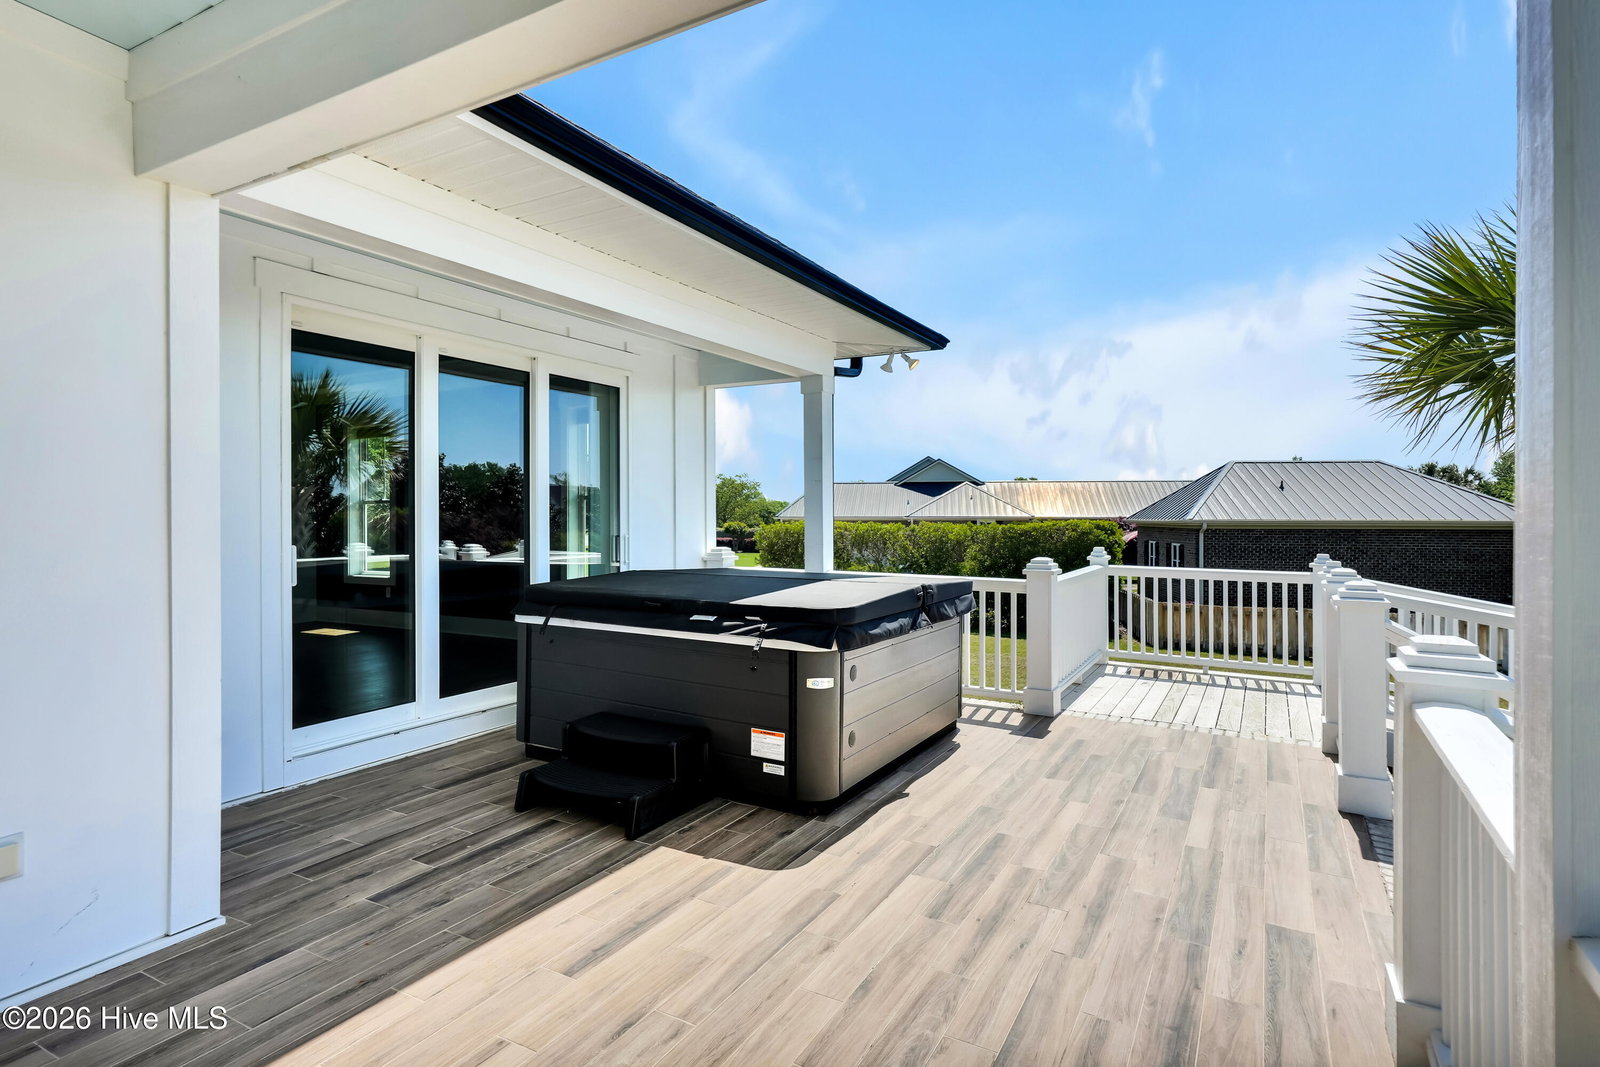
Once in a blue moon, a home like this presents itself. Built in 2022, this stunningly gorgeous custom home is situated on just under an acre with water views from back of home and swimming pool and in established Deerfield, a golf-cart community with no HOA. With extra attention to detail, home was well-designed to reflect current trends and still FEELS new. Its open floor plan design has calming colors, stylish finishes, and many thoughtful upgrades throughout. French doors welcome you into its grand entryway and expansive central living area and the heart of the home. Main level is comprised of an office, powder room, living/kitchen/dining room, private master suite and two bedrooms with large hall bathroom for single story living. A huge bonus room or fourth bedroom guest suite with bathroom is privately located above the triple car garage. Walk-in attic storage is easily accessible on this second level as well. With room to stretch out indoors and out, enjoy a screened porch with fireplace for chilly evenings and extra dining space, open back deck off living room with triple & quad sliders along the entire back of the home's exterior - ALL overlooking an inviting cool blue salt water pool & relaxing hot tub. Back lawn is fully enclosed. Feel the gentle breezes off the nearby ICW and enjoy sparkling water views of neighboring canal. Set back from the street, the front porch, and sweeping front lawn gives you room all to yourself. A great home for entertaining and enjoying all that coastal living offers! Impressive conveyances include 9 ft ceilings with recessed lighting plus vaulted ceiling and exposed beams in common areas, designer Levolor privacy shades and louvered window shutters, LVP flooring throughout, tiled bathrooms, soft close cabinets & drawers, modern lighting & plumbing fixtures, built-ins & wood shelving, tray ceiling and large dual walk-in closets in master bedroom, electric fireplace insert, quartz countertops, GE (American made) Café luxury kitchen appliances plus a DREAM pantry; also included is a designer GE washer/dryer pair in laundry room/drop zone. Peace of mind features include encapsulated crawl space, whole home generator, energy saving solar panels, sophisticated well water irrigation with app controls, tankless water heater, 500 gallon buried propane tank, three-car garage with epoxy flooring, boat parking pad, green space behind home (no direct back door neighbors), and NO HOA. This traditionally timeless home is in an equally gorgeous and sought-after neighborhood on the south side of Hampstead - close to marinas, boat docks, golf courses, medical facilities and nearer to the conveniences of Wilmington. A grocery store plus local restaurants, shops and businesses are a short drive, neighborhood walk or bike ride away. TRUE BLUE and a real coastal charmer, this is THE ONE to call HOME. Pre-inspected and appraised, sellers have done all of their homework and the heavy lifting for you. We are welcoming serious and pre-qualified buyers.
/u.realgeeks.media/onthecourserealty/e3c829c736f9-picture-removebg-preview.png)
Additional Information
- Elementary School
- Topsail
- Middle School
- Topsail
- High School
- Topsail
- Year Built
- 2023
- Acres
- 0.87
- Interior Features
- Master Downstairs, Walk-In Closet(s), Vaulted/Cathedral Ceilings, Tray Ceiling(s), High Ceilings, Entrance Foyer, Mud Room, Solid Surface Counter, Whole-Home Generator, Bookcases, Kitchen Island, Ceiling Fans, Hot Tub, Pantry, Walk-In Shower, Drapes/Blinds, Eat-In Kitchen, Tile Counters, Walk-In Closet(s), Wired for Data
- Roof
- Architectural
Mortgage Calculator
Listing courtesy of RE/MAX Executive. Selling Office: SJC Real Estate LLC.