Share this with your friends


+17064968561
On The Course Realty LLC
9424 Harrison St, Castalia, NC 27816
- $249,888
- 4
- BD
- 2
- BA
- 1,684
- SqFt



- Sold Price
- $249,888
- List Price
- $249,888
- Closing Date
- Jul 13, 2026
- MLS#
- 100560872
- Status
- CLOSED
- Type
- Single Family Residential
- Subtype
- Single Family Residence
- Bedrooms
- 4
- Bathrooms
- 2
- Living Area
- 1,684
- Lot Size
- 36,590
- Subdivision
- Other
Property Description
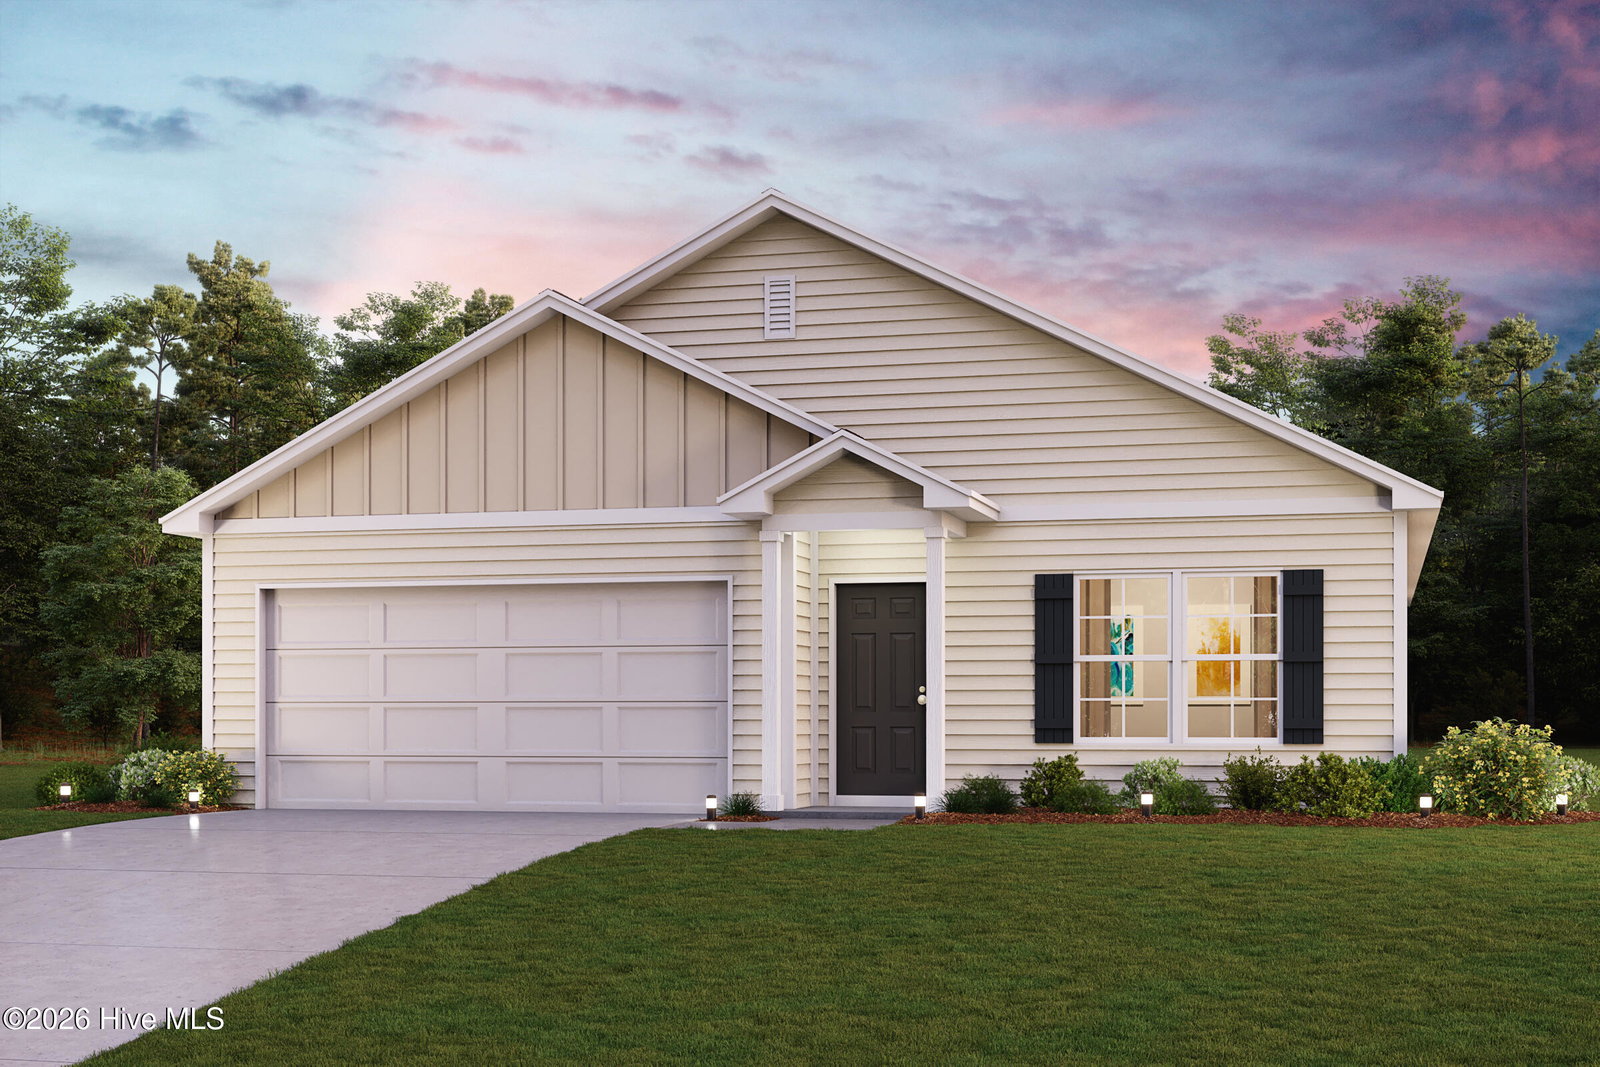
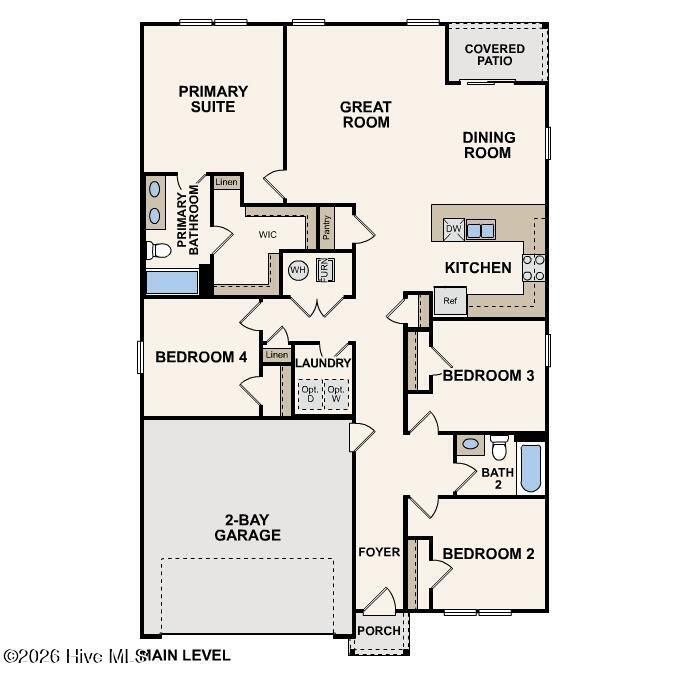
''Discover Your Dream Home in the Lancaster Farm! The Cabot Plan offers a spacious open-concept layout, seamlessly connecting the Living, Dining, and Kitchen areas--perfect for entertaining. The modern Kitchen is equipped with shaker cabinets, granite countertops, and Stainless-Steel Appliances, including an electric smooth top range, microwave hood, and dishwasher. The primary suite features a private bath with dual vanity sinks and a large walk-in closet. There are three additional bedrooms, a stylish secondary bathroom, and a patio ideal for outdoor relaxation. Additional features include Low E insulated dual-pane vinyl windows for energy efficiency and a 1-year limited home warranty. ''

Additional Information
- Elementary School
- Red Oak
- Middle School
- Red Oak
- High School
- Northern Nash
- Year Built
- 2026
- Acres
- 0.84
- Interior Features
- Walk-In Closet(s), Pantry, Walk-In Closet(s)
- New Construction
- Yes
- Roof
- Composition
How much is your home worth?
...get instant property value now!
Mortgage Calculator
Listing courtesy of WJH Brokerage NC LLC. Selling Office: A Non Member.