Share this with your friends


+17064968561
On The Course Realty LLC
3 Highland Dr, Whispering Pines, NC 28327
- $490,000
- 3
- BD
- 2
- BA
- 1,900
- SqFt






- Sold Price
- $490,000
- List Price
- $469,000
- Closing Date
- May 26, 2026
- MLS#
- 100565782
- Status
- CLOSED
- Type
- Single Family Residential
- Subtype
- Single Family Residence
- Bedrooms
- 3
- Bathrooms
- 2
- Living Area
- 1,900
- Lot Size
- 20,909
- Subdivision
- Whispering Pines
Property Description
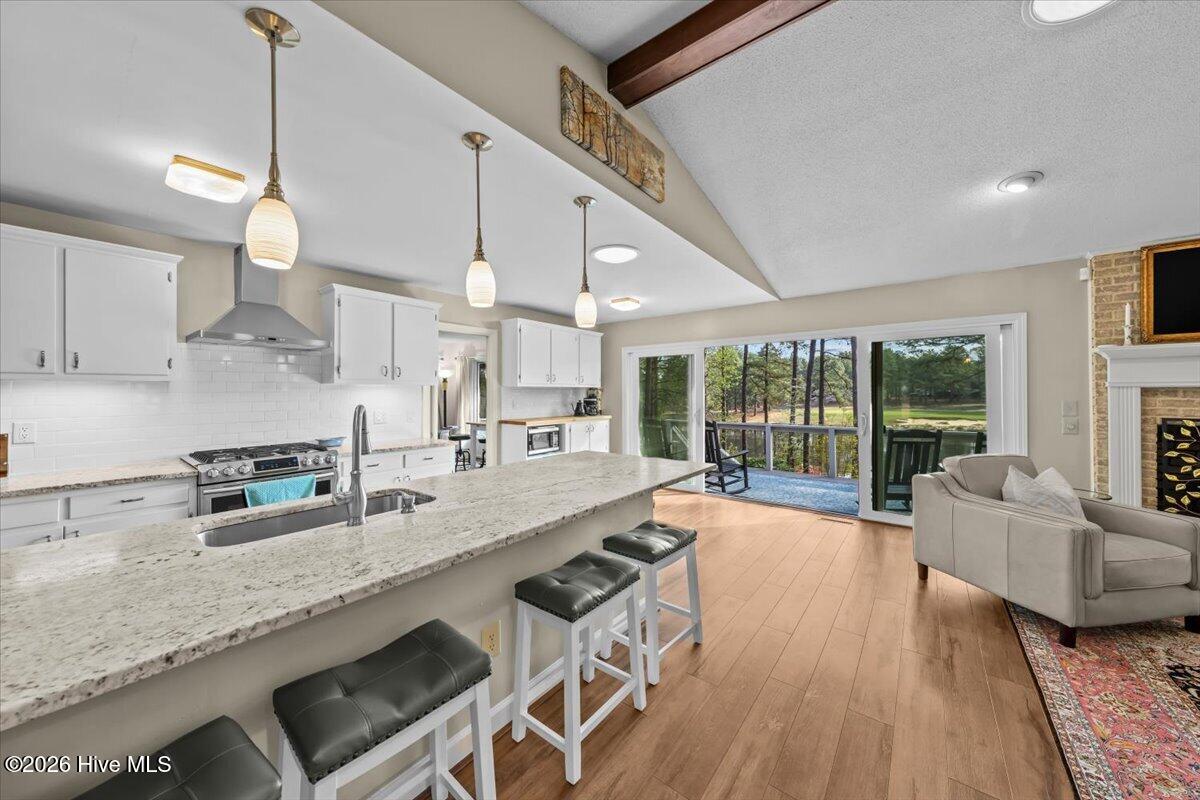
Welcome to this meticulously maintained waterfront residence located in the heart of Whispering Pines. This beautifully updated three-bedroom, two-bath home offers an exceptional blend of comfort, functionality, and scenic surroundings. Encompassing just under 2,000 square feet, the property features a thoughtfully designed layout enhanced by vaulted ceilings and abundant natural light. The fully renovated kitchen is appointed with leathered granite countertops, stainless steel appliances, and a gas range with vented hood--ideal for both everyday living and entertaining. The open-concept living area transitions seamlessly to the rear deck, which includes durable Trex decking, dual shade awnings, and expansive sliding doors that create a strong connection between indoor and outdoor spaces. Outdoors, the property provides a tranquil waterfront setting complete with a private dock, golf course views, and beautiful landscaping featuring mature pines, azaleas, and seasonal flowering shrubs. A dedicated golf cart gate adds convenience for enjoying the surrounding community. Additional features include an owned propane tank, gas fireplace, gas grill connection, whole-home generator hookup, full-size gutters with guards, an under-sink water filtration system, biannual HVAC servicing, an active termite bond, and a septic system replaced in 2016. This property presents a rare opportunity to experience serene waterfront living complemented by modern upgrades in one of the area's most sought-after communities.
/u.realgeeks.media/onthecourserealty/e3c829c736f9-picture-removebg-preview.png)
Additional Information
- Elementary School
- McDeeds Creek Elementary
- Middle School
- New Century Middle
- High School
- Union Pines
- Year Built
- 1982
- Acres
- 0.48
- Amenities
- Waterfront Community
- Exterior Features
- Garden, See Remarks
- Interior Features
- Vaulted/Cathedral Ceilings, High Ceilings, Wired for Generator, Kitchen Island, Ceiling Fans, Walk-In Shower, Drapes/Blinds, Bar-Dry, Eat-In Kitchen, Gas Logs
- Lot Description
- Wooded, Dock, Landscaped
- Roof
- Architectural
Mortgage Calculator
Listing courtesy of Pineland Property Group LLC. Selling Office: Everything Pines Partners LLC.