451 Thimbleberry Dr, Vass, NC 28394
- $689,800
- 4
- BD
- 4
- BA
- 3,108
- SqFt




- List Price
- $689,800
- MLS#
- 100604420
- Status
- ACTIVE
- Type
- Single Family Residential
- Subtype
- Single Family Residence
- Bedrooms
- 4
- Bathrooms
- 4
- Living Area
- 3,108
- Lot Size
- 23,087
- Subdivision
- Woodlake
Property Description
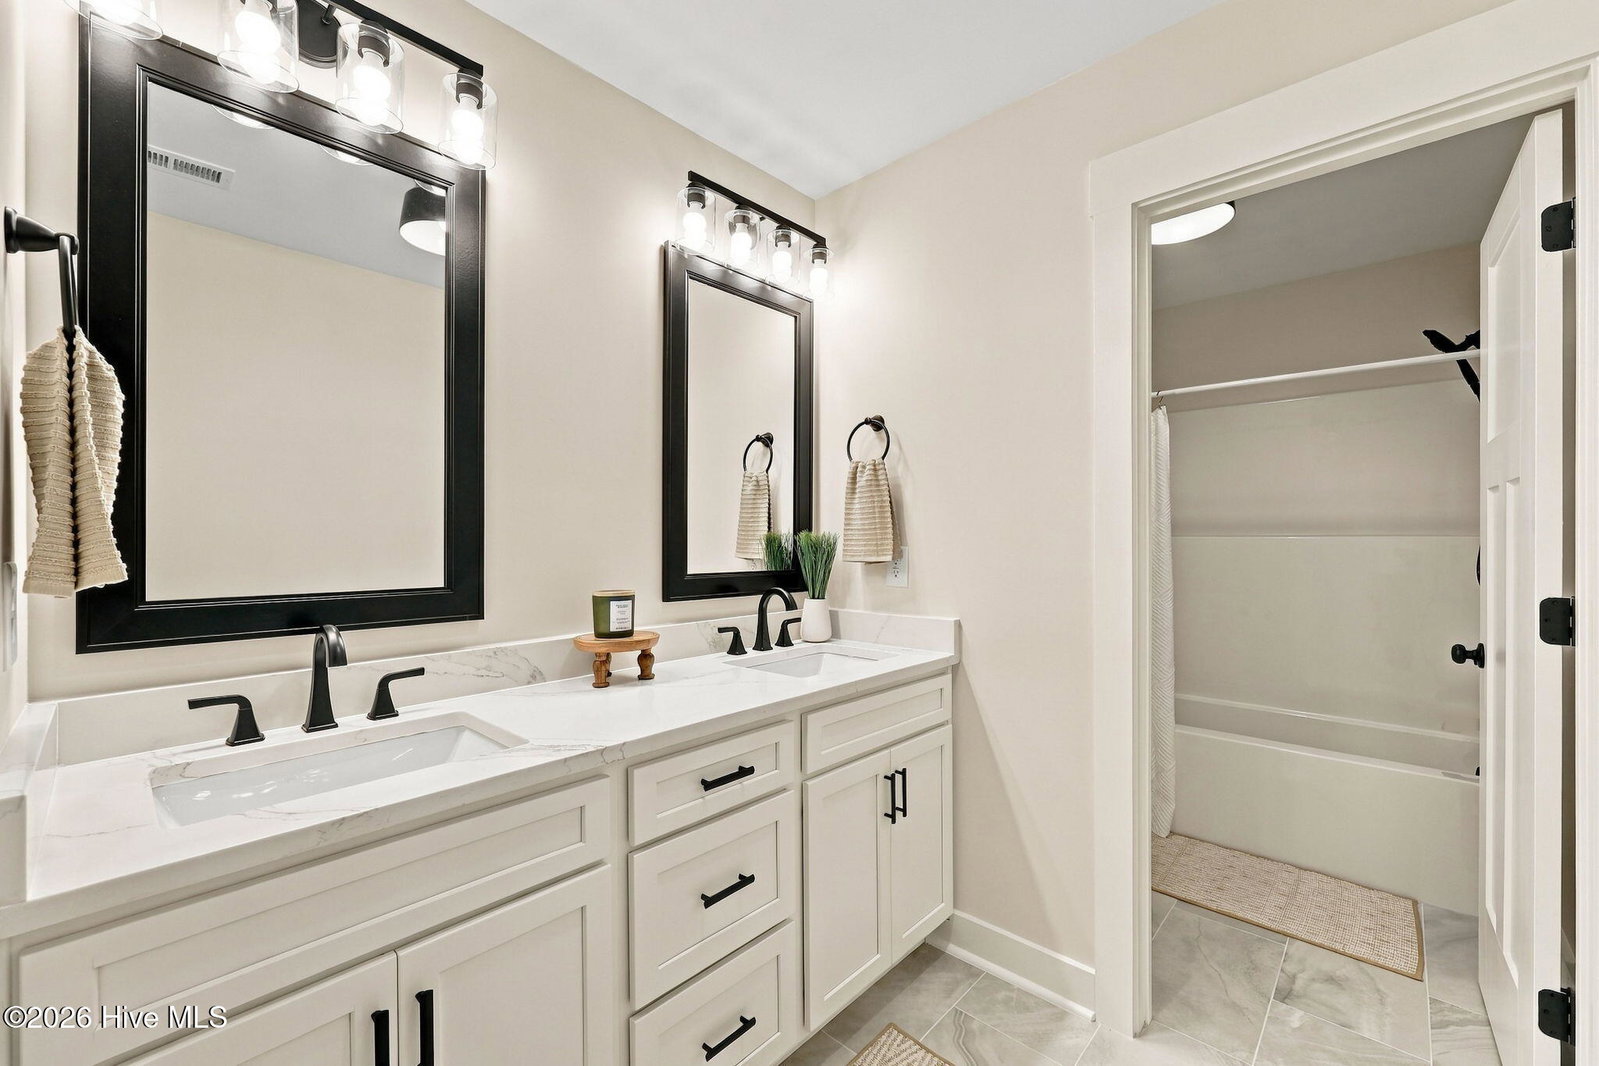
Over 3,100 square feet of brand-new golf-front living in Woodlake! Positioned on a spacious over half acre lot along the 9th fairway, just down from the green, this newly constructed home pairs an impressive amount of living space with the setting and lifestyle buyers come to Woodlake for. Inside, the square footage offers room to spread out with 4 bedrooms, 3.5 baths, a main-level primary suite, formal dining, generous living spaces and a versatile upstairs bonus room. The secondary bedrooms are exceptionally spacious, giving this floor plan the kind of room that's becoming harder to find in new construction. The the 4th bedroom has a full bathroom ensuite! High ceilings, engineered hardwoods and ceramic tile flooring, quartz countertops, a gas-log fireplace, stunning backsplash and a full GE appliance package add the finishing touches. But the setting may be the best part. Start your morning or wind down in the evening from the covered rear porch overlooking the golf course, with the 9th fairway stretching out behind you. The oversized half-acre lot provides breathing room while still placing you inside the gated Woodlake community, where golf, water and an established neighborhood setting create a lifestyle all their own. The home also features a covered front porch, attached two-car garage and plenty of storage. If you've been waiting for new construction without sacrificing square footage, lot size or location, this one deserves a look. With more than 3,100 square feet, over half an acre and a front-row seat to the 9th fairway, this one delivers space inside, space outside and a setting you'll appreciate every day. Make sure you click to the end, you don't want to miss the stunning country club views! Ask about current lender incentives!
/u.realgeeks.media/onthecourserealty/e3c829c736f9-picture-removebg-preview.png)
Additional Information
- Elementary School
- Vass Lakeview Elementary
- Middle School
- Crain's Creek Middle
- High School
- Union Pines High
- Year Built
- 2026
- Acres
- 0.53
- Amenities
- Gated, Maintenance Common Areas, Management, Security, Street Lights
- Interior Features
- Master Downstairs, Walk-In Closet(s), High Ceilings, Kitchen Island, Ceiling Fans, Pantry, Walk-In Shower, Gas Logs, Walk-In Closet(s), Other
- Lot Description
- Irregular Lot, Golf, Wooded
- New Construction
- Yes
- Roof
- Composition
Mortgage Calculator
Listing courtesy of RE/MAX Choice.