Share this with your friends


+17064968561
On The Course Realty LLC
5260 Lemon Springs Rd, Sanford, NC 27332
- $589,000
- 4
- BD
- 3
- BA
- 2,943
- SqFt




- Sold Price
- $589,000
- List Price
- $616,111
- Closing Date
- Jan 23, 2026
- MLS#
- 100541554
- Status
- CLOSED
- Type
- Single Family Residential
- Subtype
- Single Family Residence
- Bedrooms
- 4
- Bathrooms
- 3
- Living Area
- 2,943
- Lot Size
- 89,298
- Subdivision
- Not In Subdivision
Property Description
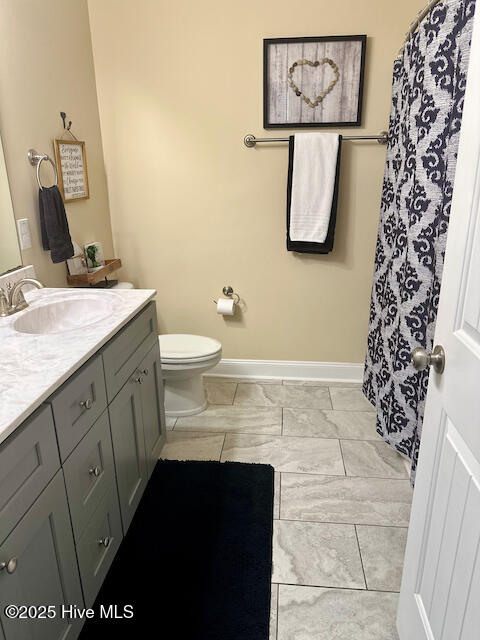
Discover this stunning single-story custom-built ranch offering 2,943 sq ft of thoughtfully designed space on 2.05 acres. Perfect for multi-generational living, this home features an open-concept design where the gourmet kitchen, dining area, and oversized family room flow seamlessly together under soaring 11-ft ceilings. The family room includes a gas fireplace and a custom built-in bookcase with cabinet storage ideal for décor, equipment, or media components. The kitchen impresses with granite countertops, like-new black stainless steel appliances, soft-close cabinets with adjustable shelving, a large walk-in pantry, and an expansive 4x8 island with a wine and beverage refrigerator. The private primary retreat includes a sitting area, walkout access to the screened porch, dual walk-in closets, separate vanities, a water closet, and an oversized tiled shower with a bench and built-in holder for shampoo and soaps. Three additional large bedrooms—two with walk-in closets—offer flexible living arrangements. The secondary bathrooms are beautifully appointed, featuring dual vanities, generous storage, and a large linen closet. A dedicated home office, media room, spacious laundry room with utility sink, and a convenient drop zone enhance everyday functionality. Outdoor living includes a covered front porch, screened-in back porch, and a 12x20 patio ideal for relaxing or entertaining. The yard is partially fenced, and a significant portion of the acreage extends well beyond the fenced area, offering room for expansion, gardening, recreation, or additional structures. A two-car garage, semi-circle driveway, extra parking, and an impressive 22x50x16 shop—perfect for RVs, boats, or up to four additional vehicles—provide unmatched storage and versatility. With a gutter system with leaf filtering, and peaceful surroundings close to city conveniences, this property truly has it all.

Additional Information
- Elementary School
- J. Glenn Edwards Elem
- Middle School
- SanLee Middle
- High School
- Southern Lee High School
- Year Built
- 2021
- Acres
- 2.05
- Interior Features
- Walk-In Closet(s), High Ceilings, Entrance Foyer, Mud Room, Wired for Generator, Bookcases, Kitchen Island, Ceiling Fans, Pantry, Walk-In Shower, Drapes/Blinds, Gas Logs, Walk-In Closet(s)
- Roof
- Architectural
How much is your home worth?
...get instant property value now!
Mortgage Calculator
Listing courtesy of eXp Realty. Selling Office: Whitetail Properties, LLC.