Share this with your friends


+17064968561
On The Course Realty LLC
461 Monroe Rd, Cameron, NC 28326
- $545,000
- 4
- BD
- 3
- BA
- 2,538
- SqFt






- Sold Price
- $545,000
- List Price
- $550,000
- Closing Date
- Jun 15, 2026
- MLS#
- 100567110
- Status
- CLOSED
- Type
- Single Family Residential
- Subtype
- Single Family Residence
- Bedrooms
- 4
- Bathrooms
- 3
- Living Area
- 2,538
- Lot Size
- 57,064
- Subdivision
- Not In Subdivision
Property Description
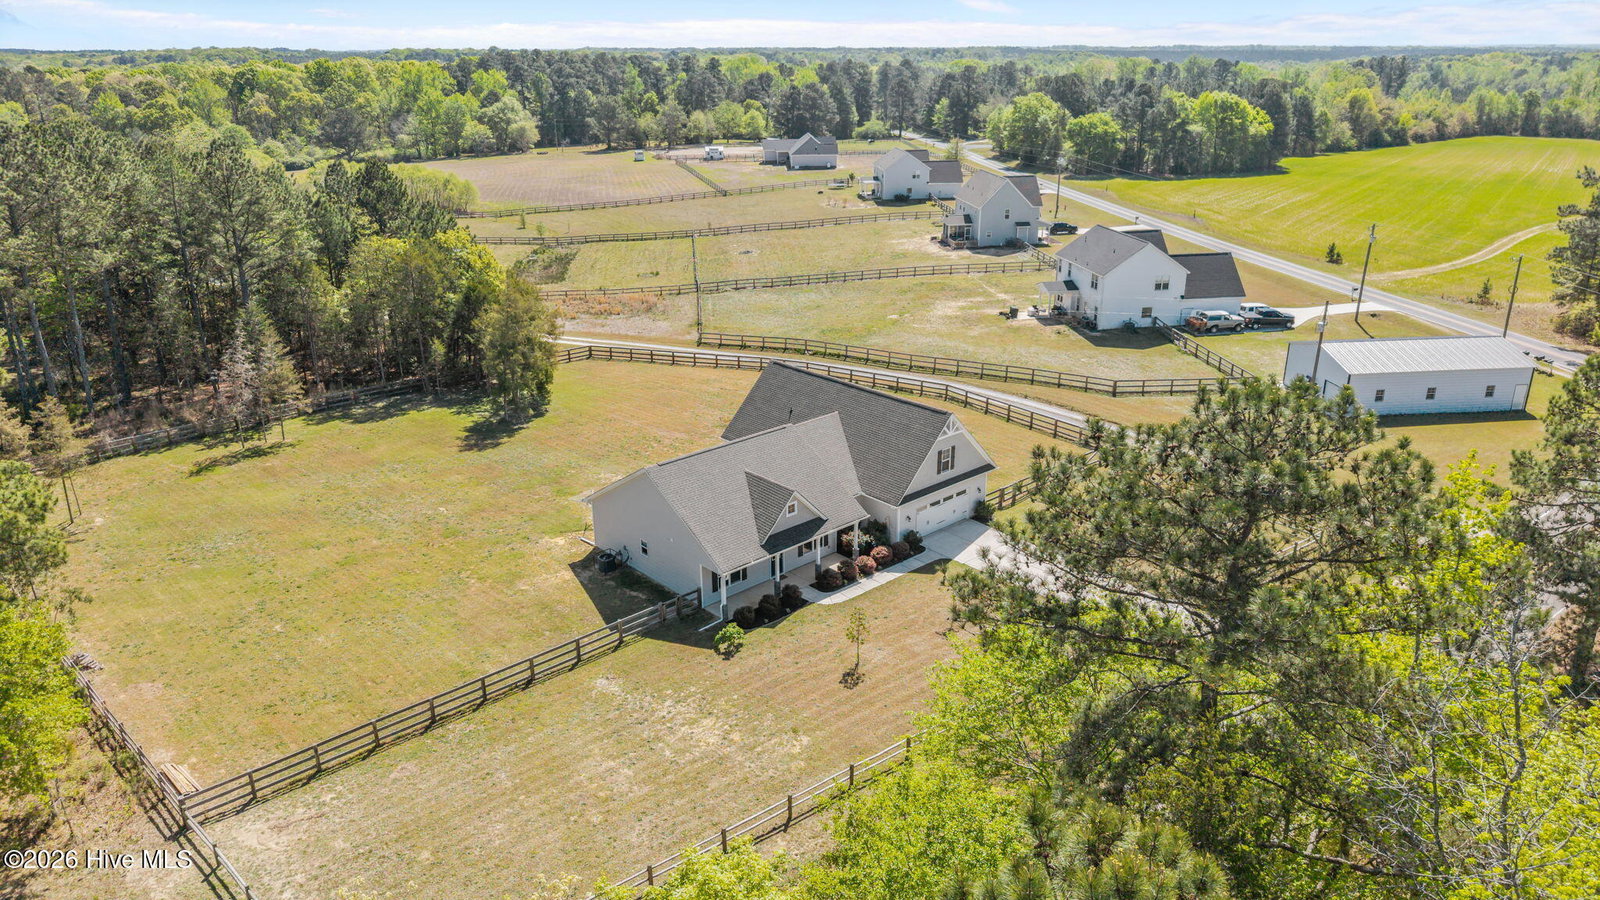
Welcome to 461 Monroe Rd, a stunning craftsman-style home set on 1.31 acres, offering the perfect blend of open-concept living and room to spread out. Step inside to a bright, airy great room where the kitchen, dining, and living areas flow seamlessly together, ideal for entertaining or everyday life. The chef's kitchen is a showstopper, featuring an oversized quartz island with bar seating, white shaker cabinets, subway tile backsplash, stainless steel appliances, pendant lighting, and a tray ceiling that adds architectural elegance. A dedicated dining space with chandelier opens to the living area, complete with a fireplace and ceiling fan. The primary suite is a true retreat, boasting a spacious tray ceiling bedroom with LVP hardwood floors and direct access to the ensuite bath. Two generous walk-in closets provide the storage every owner dreams of. The primary bath offers everything you need to unwind, a dual-sink vanity with quartz counters, framed mirrors, a soaking tub, and a separate water closet. Two additional bedrooms on the main level share a well-appointed hall bath with dual sinks, quartz counters, and a tub/shower combo. Upstairs, a private fourth bedroom with its own full bath connects to a generous bonus room, perfect as a guest suite, home office, or flex space to fit your lifestyle. Outside, enjoy a rear patio overlooking the expansive backyard, framed by mature pines and perimeter fencing that provides privacy and room for pets, play, or future outbuildings. Whether you're dreaming of a large garden, a homestead setup, or simply wide-open space to call your own, this property delivers. Don't miss your chance to own this like-new home in a peaceful setting with the space and style you've been searching for.

Additional Information
- Elementary School
- Cameron Elementary
- Middle School
- New Century Middle
- High School
- Union Pines High
- Year Built
- 2022
- Acres
- 1.31
- Amenities
- See Remarks
- Interior Features
- Walk-In Closet(s), Walk-In Shower, Walk-In Closet(s)
- Lot Description
- Other, Wooded
- Lot Dimensions
- 203.35x350.07x166.24x209.69
- Roof
- Architectural
How much is your home worth?
...get instant property value now!
Mortgage Calculator
Listing courtesy of Keller Williams Pinehurst. Selling Office: Everything Pines Partners Sanford.