6452 Quail Run Rd, Wilmington, NC 28409
- $3,350,000
- 4
- BD
- 5
- BA
- 3,272
- SqFt




- Sold Price
- $3,350,000
- List Price
- $3,650,000
- Closing Date
- Mar 18, 2026
- MLS#
- 100543149
- Status
- CLOSED
- Type
- Single Family Residential
- Subtype
- Single Family Residence
- Bedrooms
- 4
- Bathrooms
- 5
- Living Area
- 3,272
- Lot Size
- 246,114
- Subdivision
- Not In Subdivision
Property Description
Welcome to one of Wilmington's premier coastal estate properties. Tucked just off the waterway behind Masonboro Inlet, along the coveted deep-water canal of Quail Run Road, this rare offering includes 5.65 acres of exclusive waterfront living on Greenville Loop Road. With 134 feet of canal frontage, the property features a private dock with seating, an 80-foot floating dock with boat lift, and a brand-new bulkhead. A private gated drive leads directly to the dock. Completed recently, the custom 4-bedroom, 4-bathroom residence was designed with luxury, comfort, and outdoor living in mind. Mostly one-level living, the home showcases Hickory hardwood floors, refined craftsmanship, and a seamless indoor-outdoor flow. The private primary suite sits on its own wing with a tray ceiling, back-patio access, dual closets, and a spa-like bath with zero-entry tile shower. The chef's kitchen features custom cabinetry, a large island topped with Viscount White granite, and Thermador appliances. It opens to the main living area, all overlooking the exceptional outdoor oasis. Two additional first-floor bedrooms share an elegant full bath, and a dedicated home office completes the main level. Upstairs, a retreat-style bedroom with full bath can serve as a guest suite or bonus room. The rear of the home is where true resort-style living begins. Enjoy 800 sq. ft. of covered porch, a stunning resort-style pool completed in 2025 with hot-tub overflow, a tranquil Koi pond with boulders and waterfall, and 1,600 sq. ft. of patio space with bar/eating area. A heated and cooled half bath and beverage cooler are conveniently located near the pool area. Impeccably planned landscaping—including mature plantings, sod, and artificial turf—was designed for beauty and low maintenance. Additional features include Geothermal HVAC, a whole-home reverse osmosis filtration system, and a Generac whole-house
/u.realgeeks.media/onthecourserealty/e3c829c736f9-picture-removebg-preview.png)
Additional Information
- Elementary School
- Bradley Creek
- Middle School
- Roland Grise
- High School
- Hoggard
- Year Built
- 2020
- Acres
- 5.65
- Amenities
- Waterfront Community, See Remarks
- Exterior Features
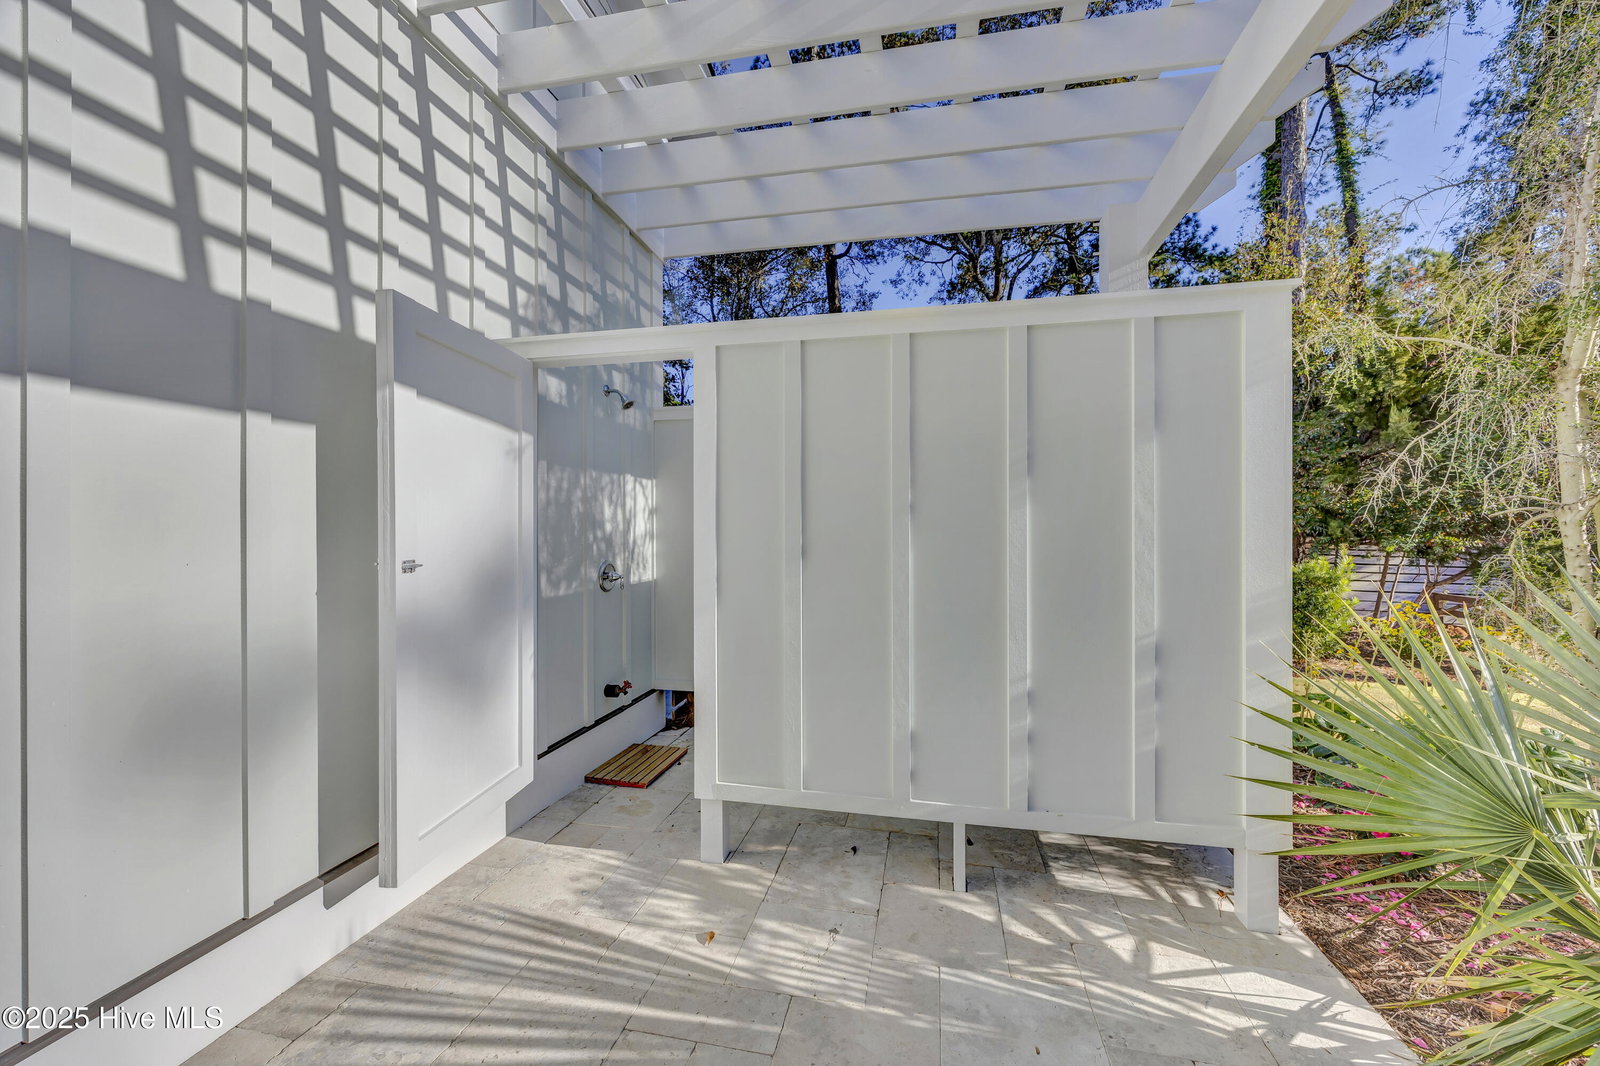
- Outdoor Shower, Irrigation System
- Interior Features
- Master Downstairs, Walk-In Closet(s), High Ceilings, Entrance Foyer, Solid Surface Counter, Whole-Home Generator, Wired for Generator, Bookcases, Kitchen Island, Ceiling Fans, Pantry, Walk-In Shower, Drapes/Blinds, Gas Logs, Walk-In Closet(s)
- Lot Description
- Open Lot, Dead End Street, Corner Lot, Wetlands, Wooded, Boat Slip, Dock, Boat Ramp, Bulkheaded, Water Access, Sailboat Accessible
- Roof
- Architectural
Mortgage Calculator
Listing courtesy of Intracoastal Realty Corporation. Selling Office: A Non Member.