Share this with your friends


+17064968561
On The Course Realty LLC
2841 Murdocksville Rd, West End, NC 27376
- $1,000,000
- 4
- BD
- 4
- BA
- 3,285
- SqFt










- Sold Price
- $1,000,000
- List Price
- $965,000
- Closing Date
- Jun 01, 2026
- MLS#
- 100561721
- Status
- CLOSED
- Type
- Single Family Residential
- Subtype
- Single Family Residence
- Bedrooms
- 4
- Bathrooms
- 4
- Living Area
- 3,285
- Lot Size
- 105,851
- Subdivision
- Not In Subdivision
Property Description
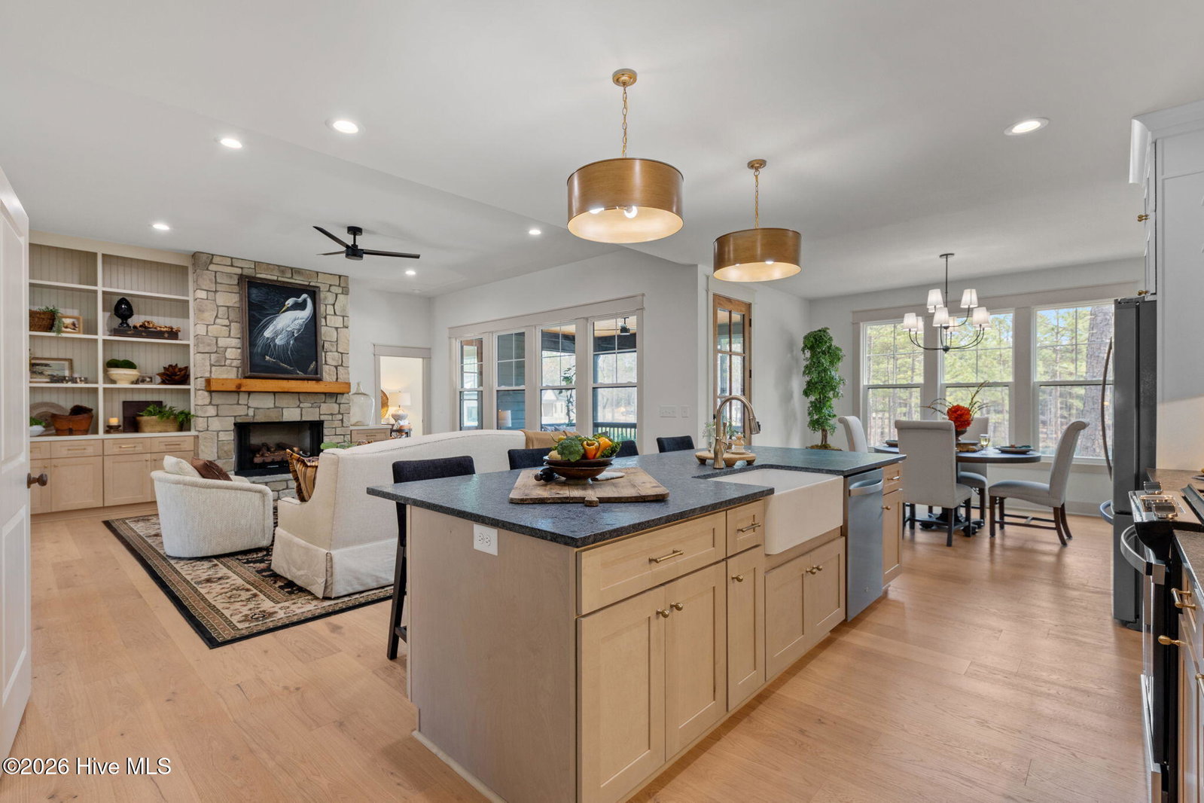
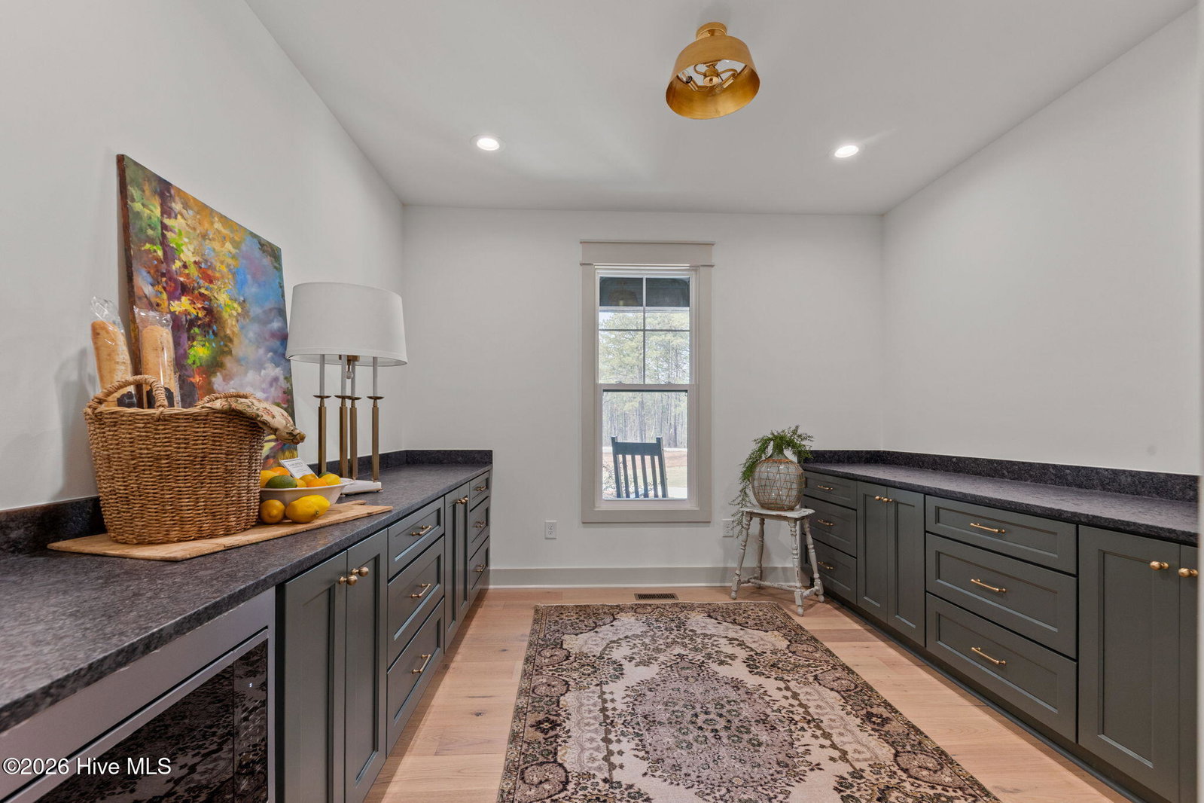
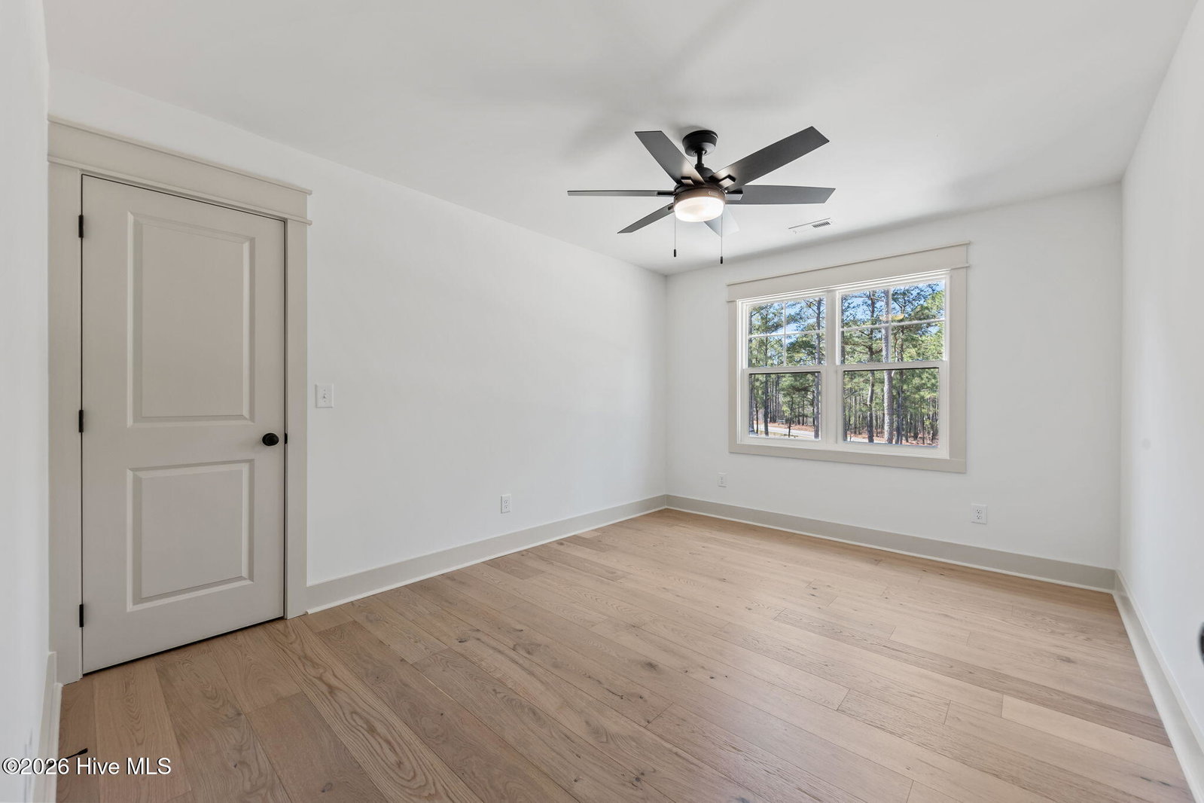
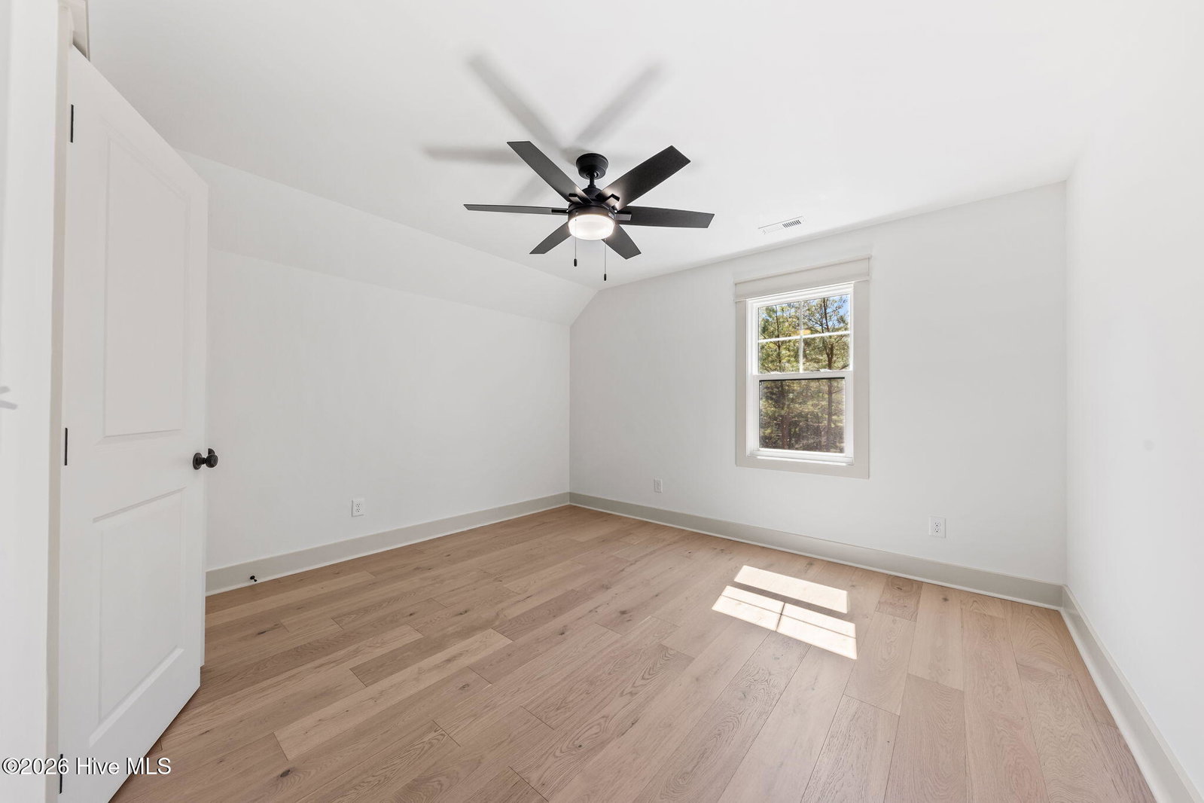
Welcome to 2841 Murdocksville Road by J Cheek Builders, Moore County's premier home builder--an exceptional new construction luxury home set on 2.4 private acres in West End, offering refined design, high-end finishes, and thoughtful functionality throughout. This 4-bedroom, 3.5-bath residence features a desirable layout with the primary suite on the main level, a dedicated first-floor study, spacious bonus room, and walk-in attic. Inside, you'll find engineered white oak hardwood flooring, designer tile selections, champagne bronze fixtures, and a stunning stone fireplace with custom built-ins anchoring the main living space. The chef's kitchen is designed to impress, complete with a gas range, pot filler, custom vent hood, oversized island, and an expansive walk-in pantry with hidden microwave. A custom beverage station with wine cooler and prep sink adds both convenience and sophistication--ideal for entertaining. Additional highlights include a well-appointed laundry room with folding space and cabinetry, plus a functional drop zone for everyday organization. Outdoor living is just as impressive, featuring a screened rear porch with views of a shared pond, creating a peaceful and private setting. The exterior showcases Hardie Plank siding, stone accents, mahogany double front doors, and black Pella windows for timeless curb appeal. Built with quality in mind, this home includes a Rinnai tankless water heater, Trane HVAC system, and a fully vented crawlspace with moisture barrier. A 3-car garage, full gutter system, and no HOA restrictions add even more value and flexibility. A rare opportunity to own a thoughtfully constructed, luxury home with acreage--offering both privacy and modern comfort. Zoned for West Pine Elementary, West End Middle, and Pinecrest High. Conveniently located 15 minutes from the Village of Pinehurst and First Health Moore Regional Hospital.

Additional Information
- Elementary School
- West Pine Elementary
- Middle School
- West Pine Middle
- High School
- Pinecrest High
- Year Built
- 2025
- Acres
- 2.43
- Interior Features
- Master Downstairs, Walk-In Closet(s), High Ceilings, Entrance Foyer, Mud Room, Bookcases, Kitchen Island, Ceiling Fans, Pantry, Walk-In Shower, Eat-In Kitchen, Gas Logs, Walk-In Closet(s)
- Lot Description
- Pond(s), Level, Landscaped
- New Construction
- Yes
- Roof
- Architectural
How much is your home worth?
...get instant property value now!
Mortgage Calculator
Listing courtesy of Keller Williams Pinehurst. Selling Office: Non Member Office.