Share this with your friends


+17064968561
On The Course Realty LLC
910 Niagara Carthage Rd, Carthage, NC 28327
- $860,000
- 4
- BD
- 3
- BA
- 2,843
- SqFt






- Sold Price
- $860,000
- List Price
- $875,000
- Closing Date
- Jun 29, 2026
- MLS#
- 100579186
- Status
- CLOSED
- Type
- Single Family Residential
- Subtype
- Single Family Residence
- Bedrooms
- 4
- Bathrooms
- 3
- Living Area
- 2,843
- Lot Size
- 278,784
- Subdivision
- Not In Subdivision
Property Description
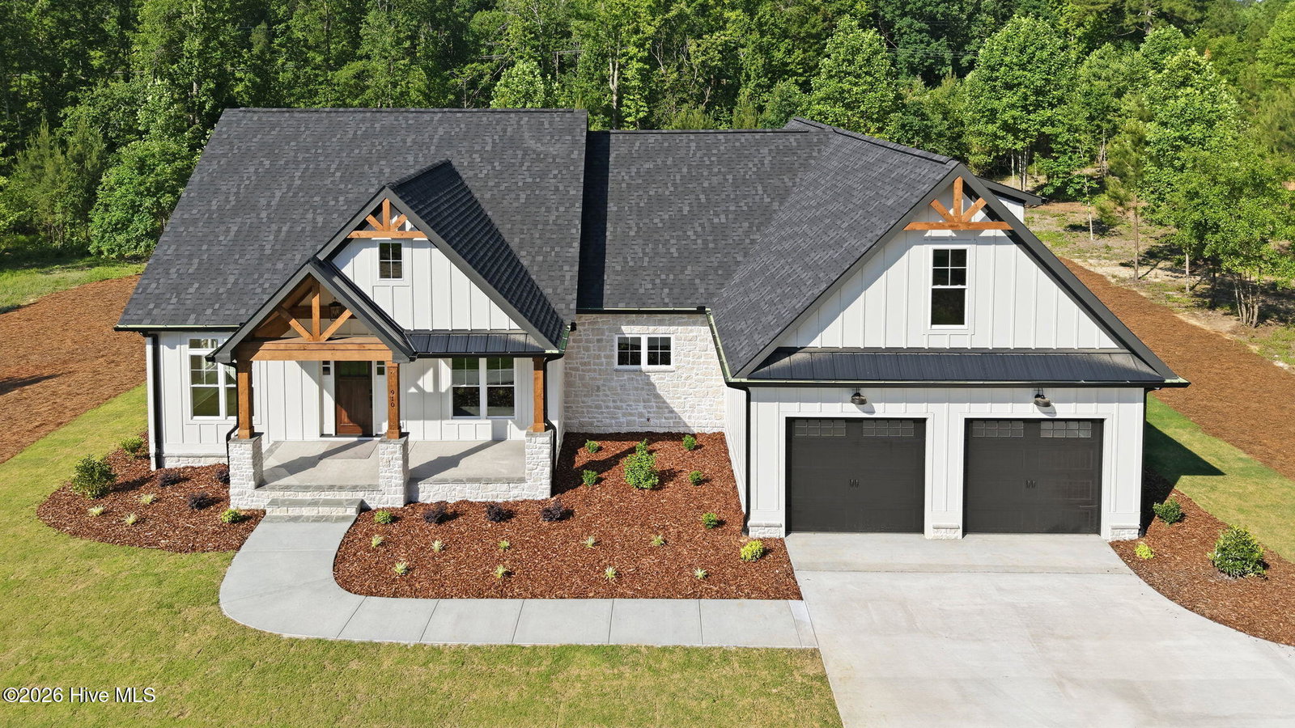
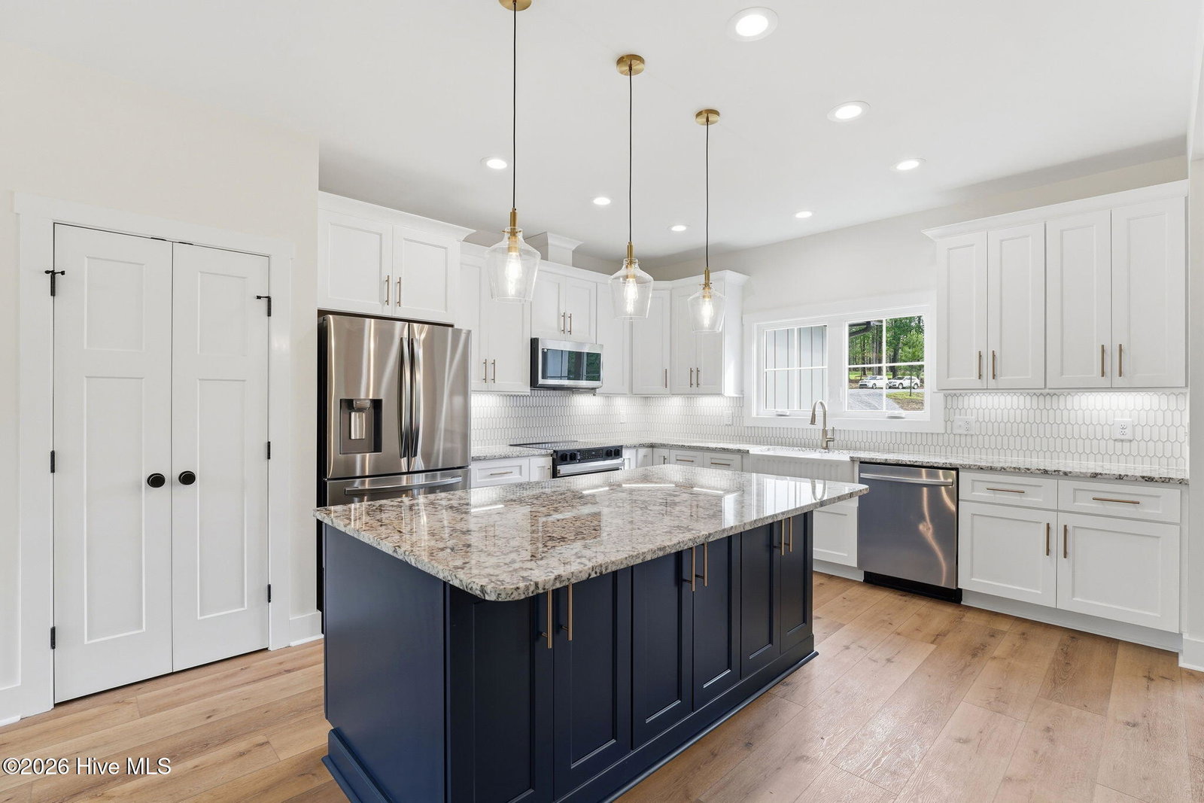
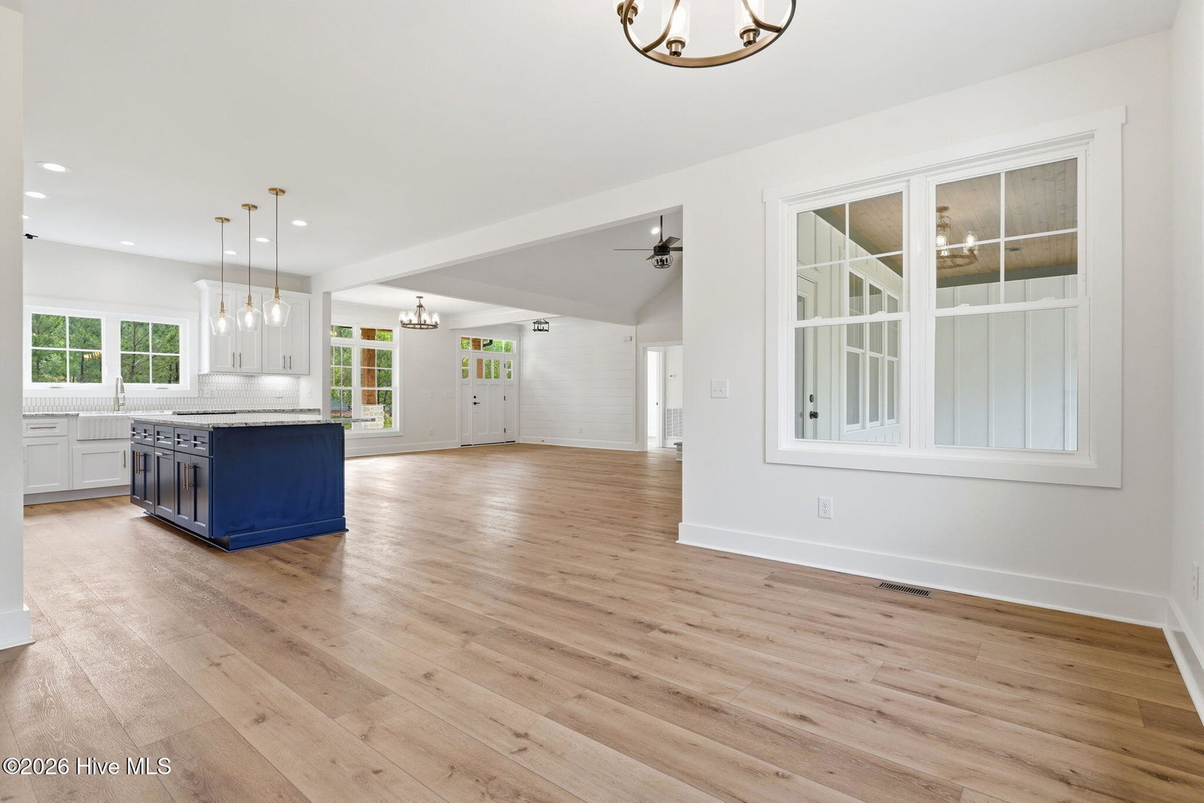
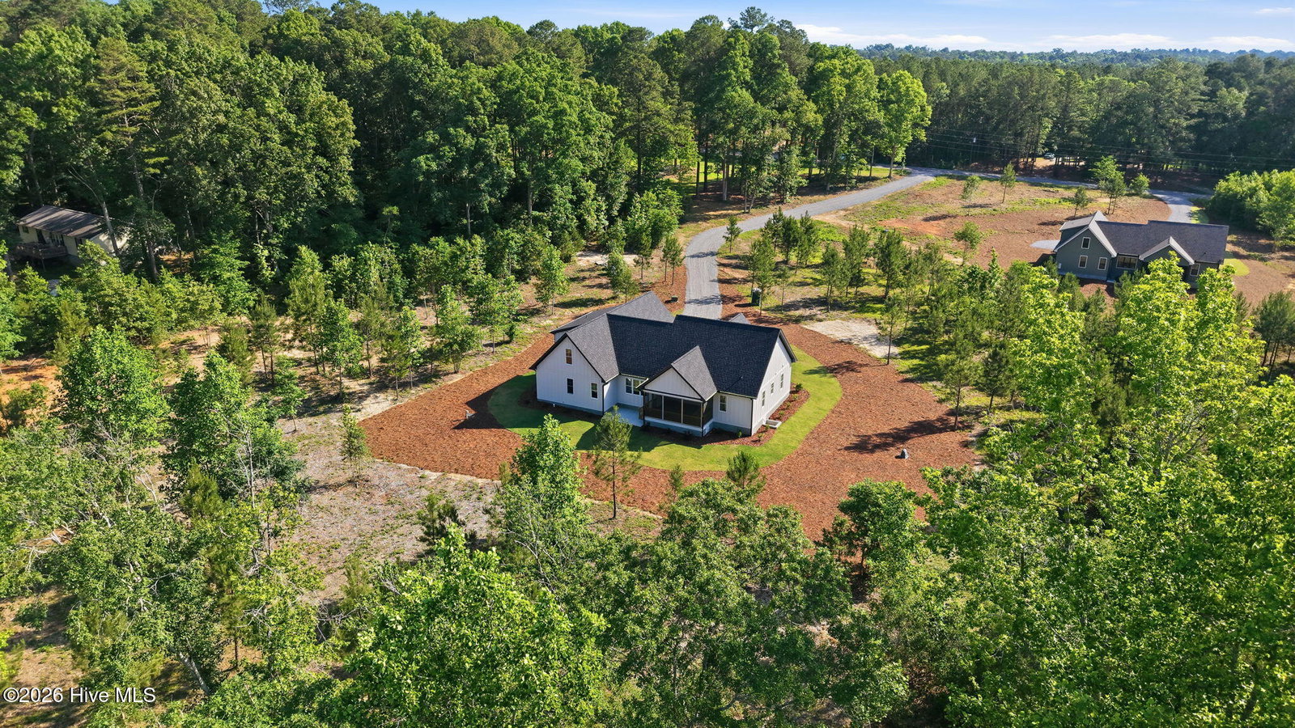
Experience refined country living in this stunning new construction by Meares Builders, Inc. situated on 6.40 acres in the heart of Moore County with NO HOA. Featuring 4 bedrooms, 3 full baths with a split-bedroom floor plan on the main level, offering privacy and functionality. Upstairs, a spacious bonus room and walk-in attic storage provide flexibility for a media room, playroom, home gym, or office. The main living area features vaulted ceilings, with a floor-to-ceiling stone fireplace anchoring the open-concept living space. The open-concept kitchen and living space flow into a screened porch, perfect for outdoor relaxation and entertaining. The luxurious primary suite offers a freestanding soaking tub, tiled shower, dual vanities, and generous walk-in closet space with custom wood shelving. Additional highlights include cozy sitting nook, spacious pantry, laundry room with sink and storage, private well and septic, on 6+ acres! This beautifully crafted home offers the perfect balance of privacy, comfort, and luxury!

Additional Information
- Elementary School
- Carthage Elementary
- Middle School
- New Century Middle
- High School
- Union Pines
- Year Built
- 2026
- Acres
- 6.40
- Interior Features
- Master Downstairs, Walk-In Closet(s), High Ceilings, Entrance Foyer, Mud Room, Kitchen Island, Ceiling Fans, Pantry, Walk-In Shower, Walk-In Closet(s)
- Lot Description
- Wooded, Stream(s), Cleared, Landscaped
- New Construction
- Yes
- Roof
- Architectural
How much is your home worth?
...get instant property value now!
Mortgage Calculator
Listing courtesy of Fore Properties. Selling Office: A Non Member.