305 3rd St, Aberdeen, NC 28315
- $480,000
- 4
- BD
- 3
- BA
- 2,439
- SqFt










- Sold Price
- $480,000
- List Price
- $475,000
- Closing Date
- Apr 15, 2026
- MLS#
- 100553742
- Status
- CLOSED
- Type
- Single Family Residential
- Subtype
- Single Family Residence
- Bedrooms
- 4
- Bathrooms
- 3
- Living Area
- 2,439
- Lot Size
- 21,344
- Subdivision
- Ridgeview
Property Description
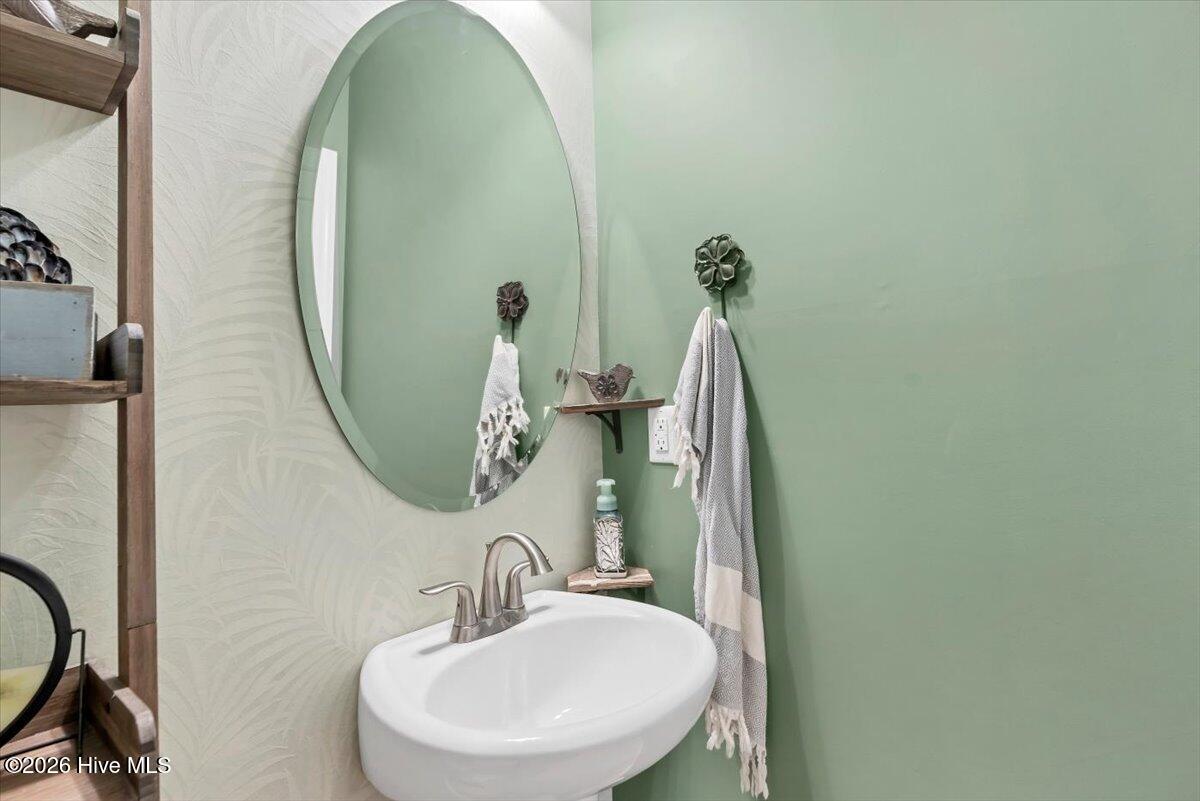
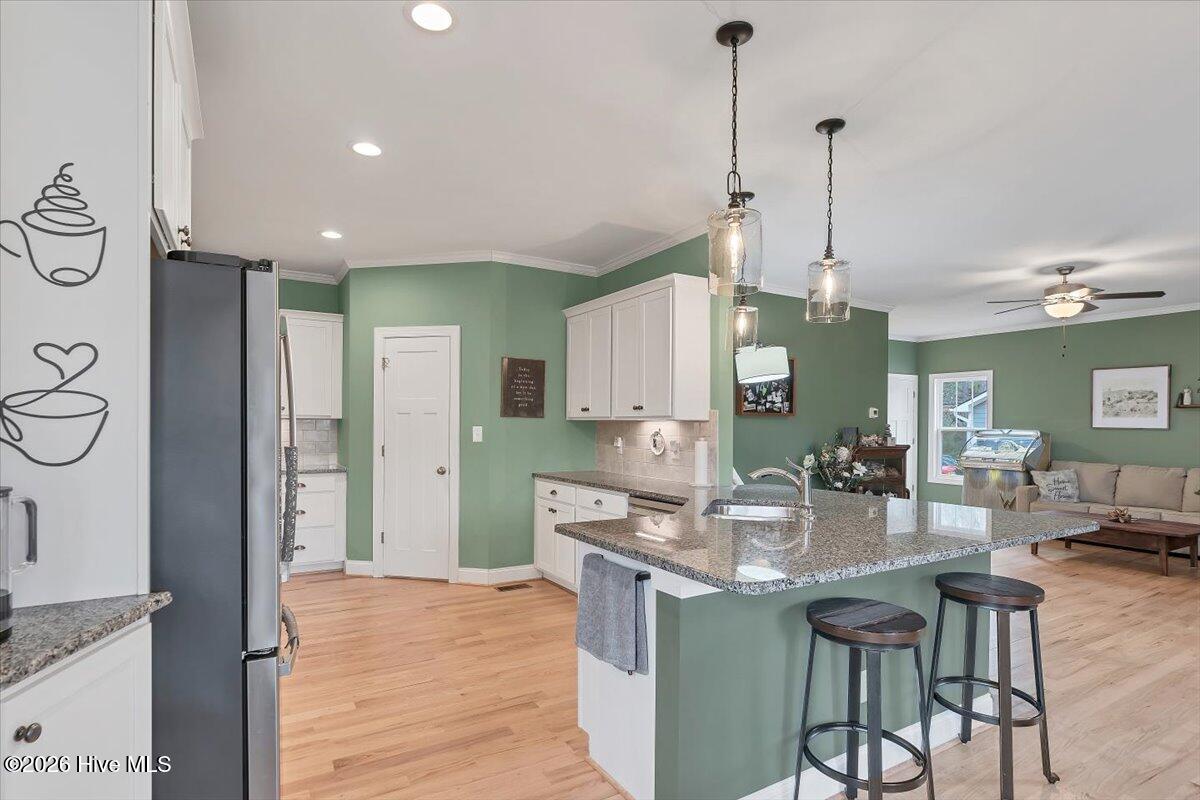
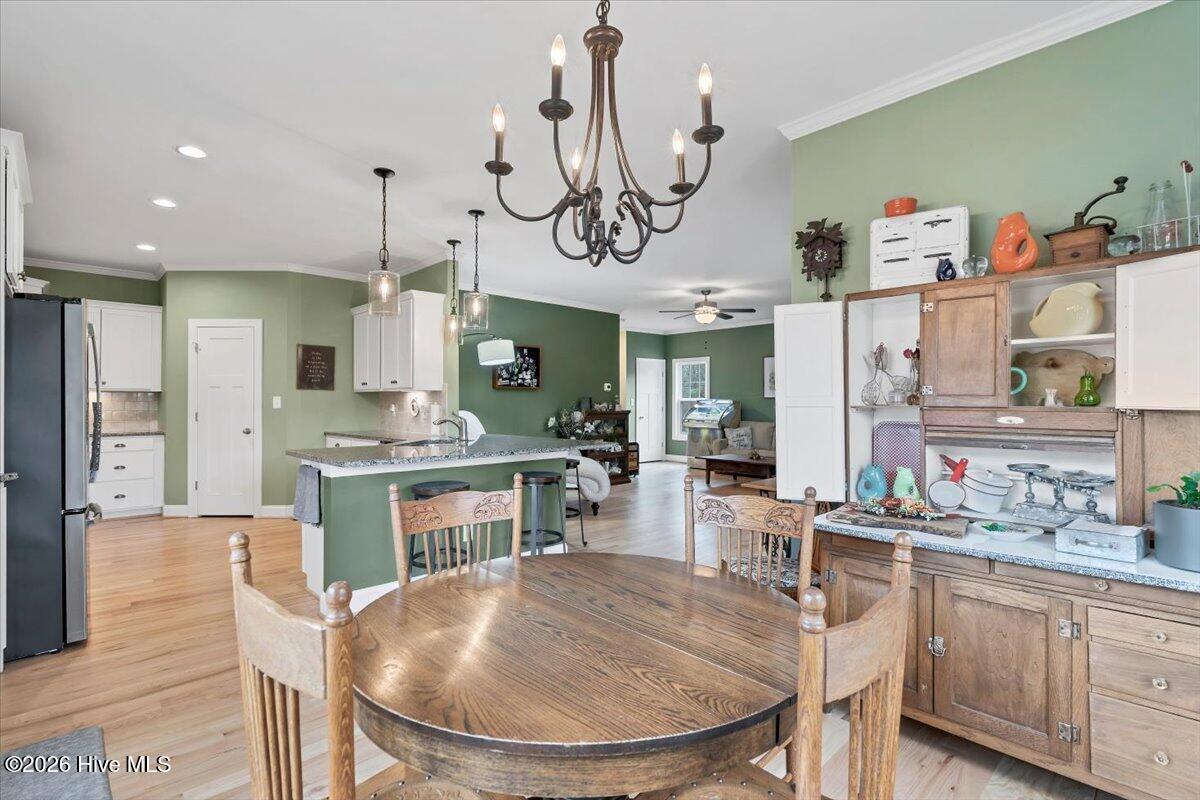
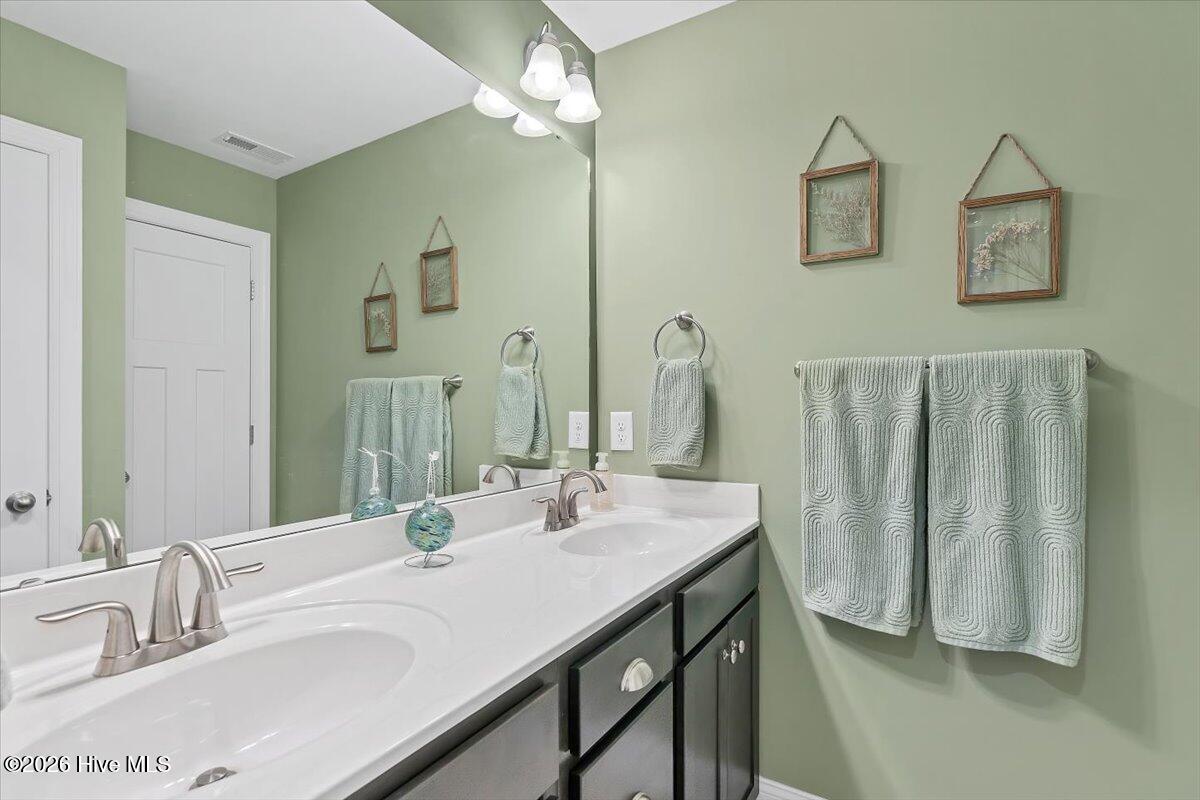
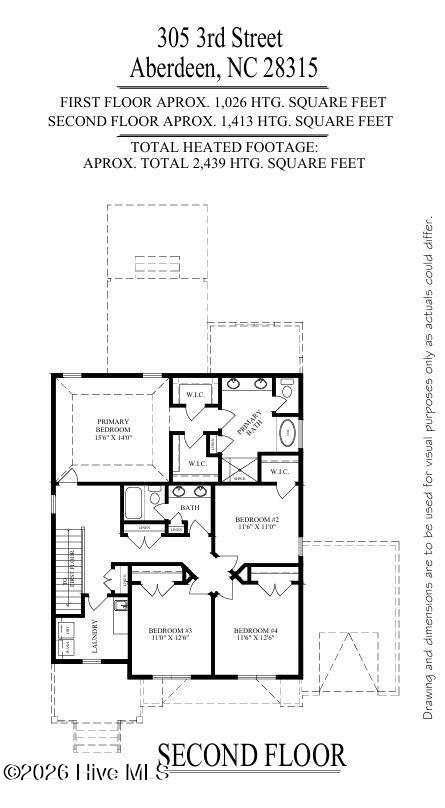
Welcome to this beautifully maintained 4-bedroom, 2.5-bath home built in 2019, offering over 2400 square feet of thoughtfully designed living space. Perfectly positioned between Southern Pines and Aberdeen downtowns with easy access to Fort Bragg and McCall, this property combines convenience with comfortable living. The heart of the home features an open floor plan with a spacious living room anchored by a natural gas fireplace and real hardwood floors that were recently replaced. The well-appointed kitchen boasts a large pantry, abundant soft-close cabinetry, a Bosch dishwasher, natural gas range, and a breakfast nook perfect for casual dining. A wallpapered powder room and multiple coat closets add thoughtful touches to the main level. Upstairs, the primary suite serves as a true retreat with dual walk-in closets and a spa-like ensuite featuring a double vanity, separate water closet, tiled shower, soaking tub, and linen storage. Three additional generously sized bedrooms share a hall bath with double vanity and linen closet. The upstairs laundry room includes a tiled floor, utility sink, and ample storage. The three-car garage features a convenient dog bath area and drop zone entry. Outside, you'll find an RV pad with 50-amp hookup, a large fenced backyard ideal for entertaining, a covered back porch with natural gas line for grilling, and a hot tub that conveys with the sale. Additional features include a storage shed, crawlspace with vapor barrier, fresh paint throughout, and exceptional storage throughout including a hall closet under the stairs. This well-organized home is move-in ready and waiting for its next chapter.
/u.realgeeks.media/onthecourserealty/e3c829c736f9-picture-removebg-preview.png)
Additional Information
- Elementary School
- Aberdeeen Elementary
- Middle School
- Southern Middle
- High School
- Pinecrest High
- Year Built
- 2019
- Acres
- 0.49
- Amenities
- None
- Interior Features
- Walk-In Closet(s), Tray Ceiling(s), High Ceilings, Entrance Foyer, Ceiling Fans, Hot Tub, Pantry, Walk-In Shower, Drapes/Blinds, Eat-In Kitchen, Gas Logs, Walk-In Closet(s)
- Roof
- Composition
Mortgage Calculator
Listing courtesy of Everything Pines Partners LLC. Selling Office: LPT Realty.