112 Smokey Mountain Dr, Raeford, NC 28376
- $305,000
- 4
- BD
- 3
- BA
- 1,780
- SqFt






- Sold Price
- $305,000
- List Price
- $308,000
- Closing Date
- Jun 08, 2026
- MLS#
- 100570275
- Status
- CLOSED
- Type
- Single Family Residential
- Subtype
- Single Family Residence
- Bedrooms
- 4
- Bathrooms
- 3
- Living Area
- 1,780
- Lot Size
- 112,170
- Subdivision
- Ridgeview
Property Description
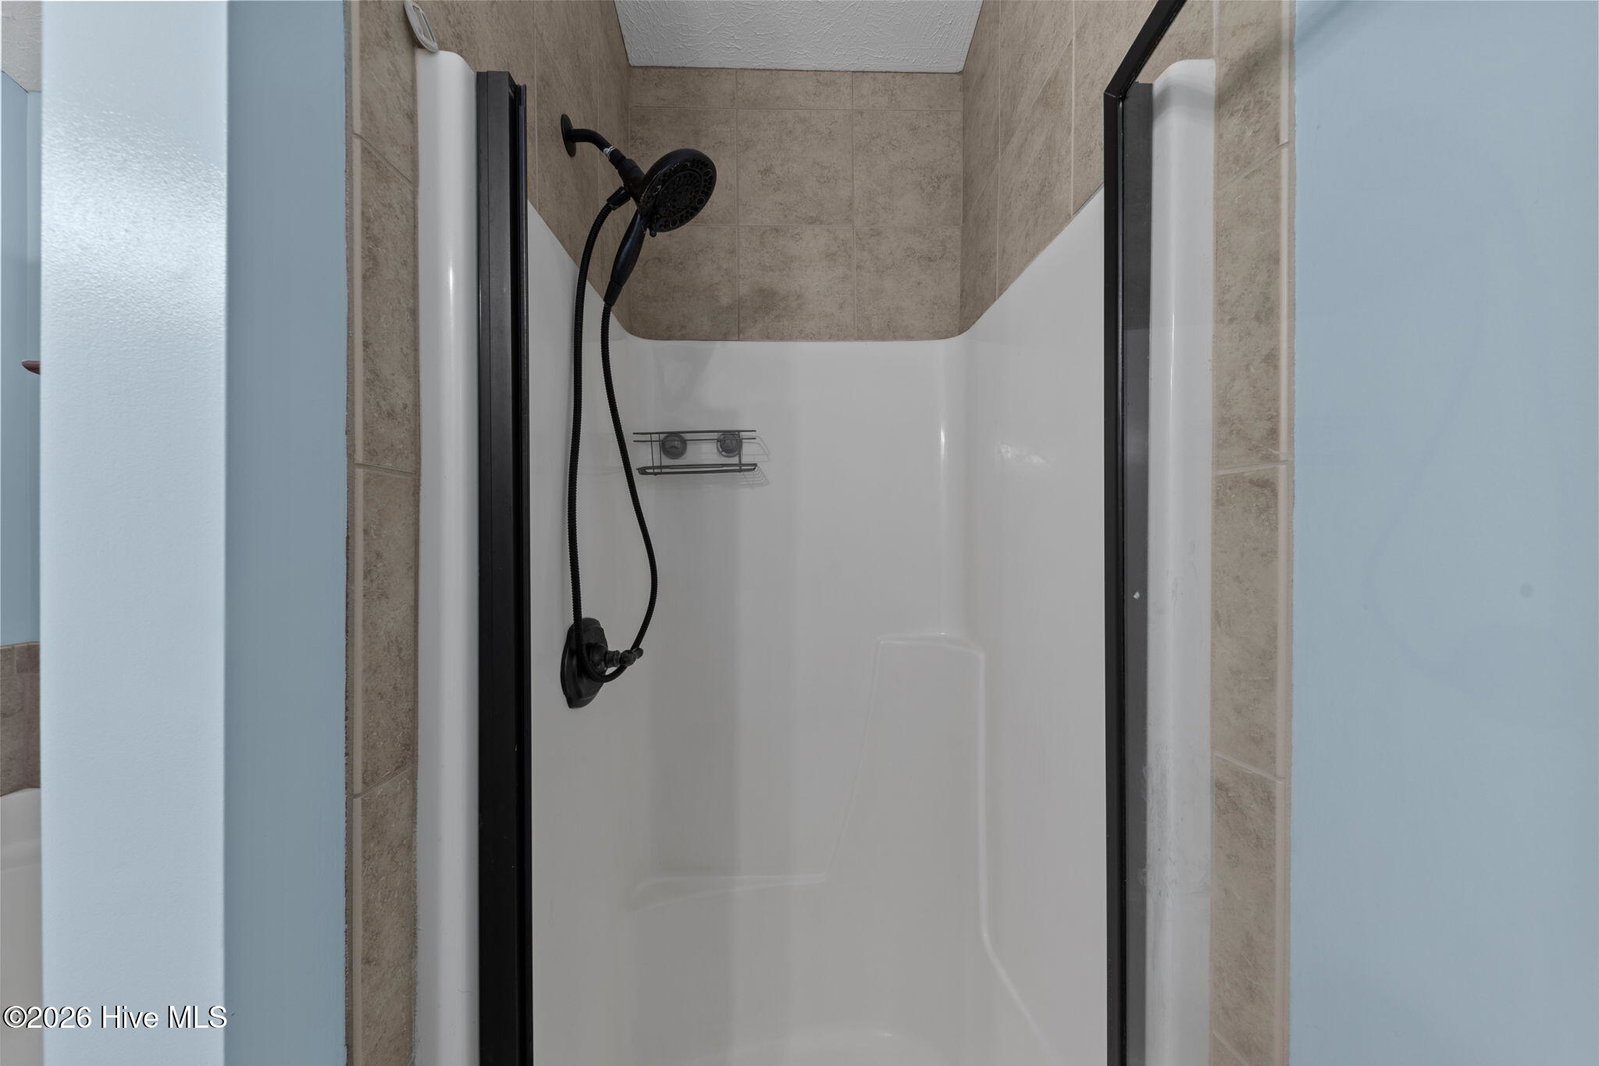
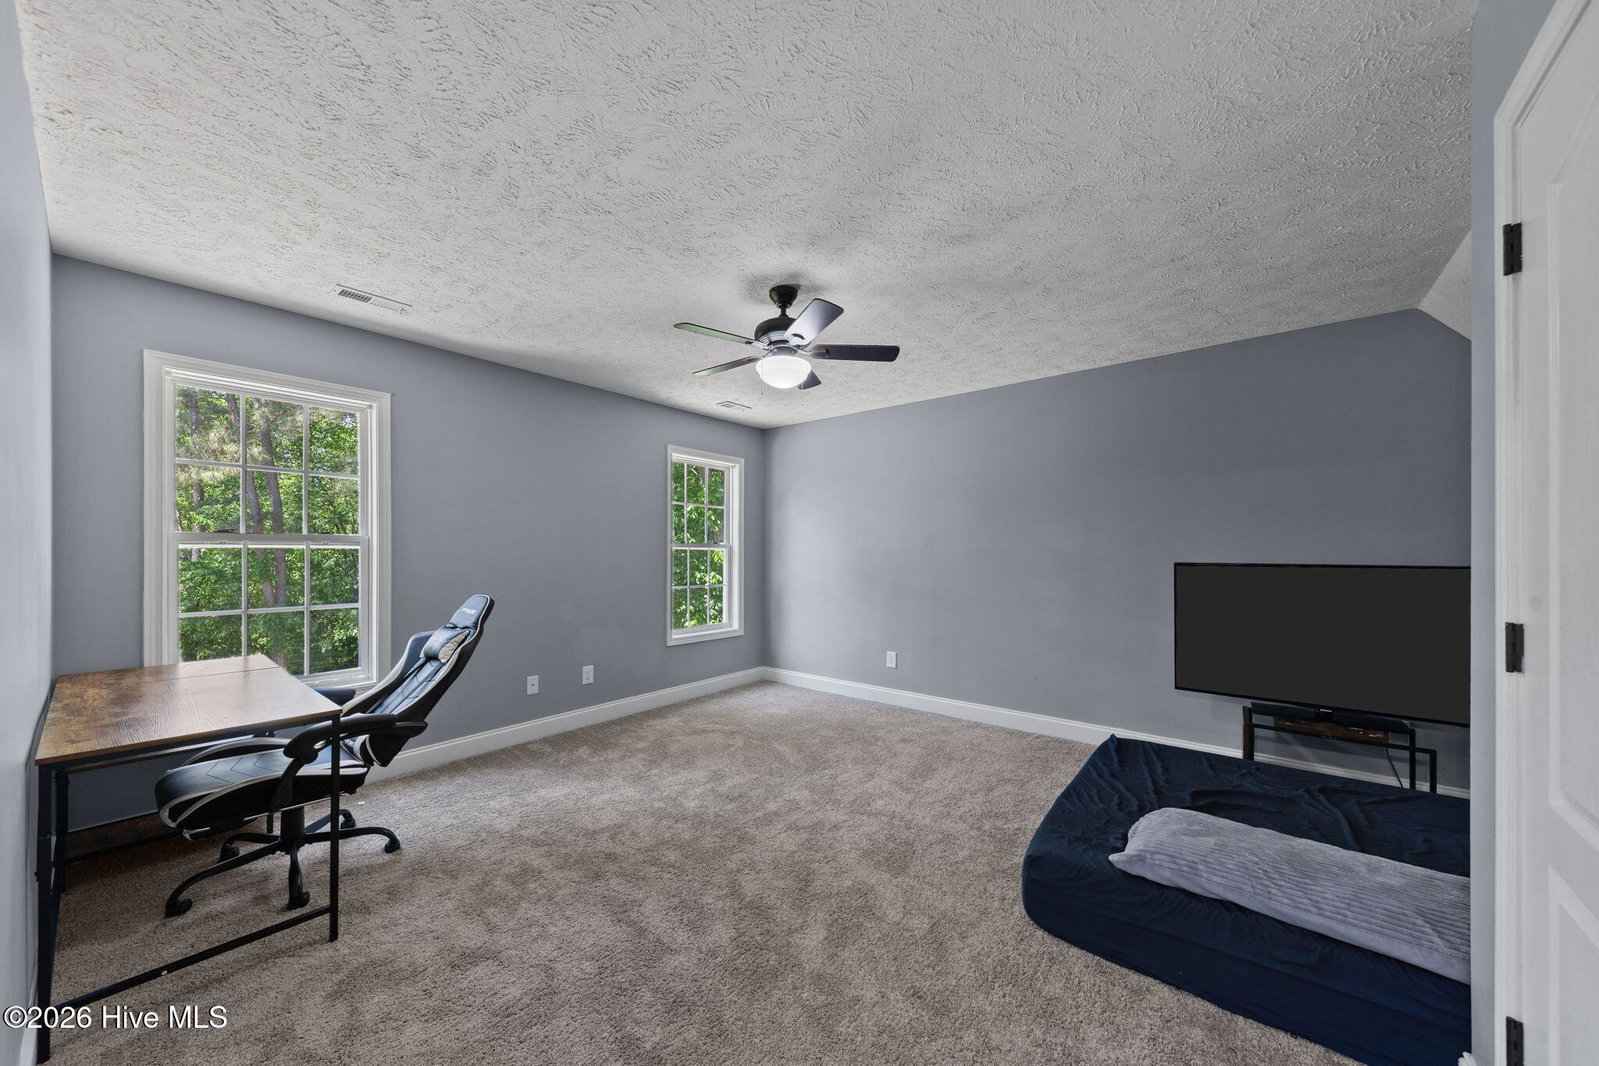
Enjoy peace, privacy and proximity from this well maintained and lovingly updated 4-bedroom, 2.5-bathroom home in the quiet, established neighborhood of Ridgeview II. Situated on a rare 2.5-acre lot, located on a cul-de-sac, with a fully fenced backyard - and just 25 minutes from Fort Bragg. Enjoy flush mount LED lighting throughout, updated light fixtures in all bathrooms, new carpet, fresh cabinet pulls, stainless steel appliances to include oven/range, microwave and dishwasher, fresh paint, and so many other little touches that make this house 'home'. All four bedrooms and laundry are on the 2nd story, with a spacious primary suite that has a walk-in closet as well as a soaker tub for bubble baths. Soak up the sun on the back deck and enjoy the shade of the covered pergola overlooking the wooded backyard beyond the fence line. Take the littles ones for bike rides or walks in the neighborhood. Beaver Creek runs along the rear of the lot. Looking for activities? The James A Leach Aquatic & Recreation center has a playground in addition to an indoor pool. Grab a few beers at nearby PK's Grill & Pub and watch the skydivers! Downtown Raeford puts on community events such as Fall Festival and Hometown Christmas. Convenient! In addition to being a short commute to Ft Bragg, only 10 minutes from grocery shopping. The sellers are offering a 1-year home warranty for added assurance, termite bond through Canadys, as well as covering the cost of septic pump and inspection for the future owner. Sellers prefer a 30-day possession after closing.
/u.realgeeks.media/onthecourserealty/e3c829c736f9-picture-removebg-preview.png)
Additional Information
- Elementary School
- Scurlock
- Middle School
- East Hoke Middle
- High School
- Hoke County High
- Year Built
- 2010
- Acres
- 2.58
- Interior Features
- Walk-In Closet(s), Tray Ceiling(s), Entrance Foyer, Ceiling Fans, Pantry, Walk-In Shower, Drapes/Blinds, Eat-In Kitchen, Walk-In Closet(s)
- Lot Description
- Cul-De-Sac, Other, Wetlands, Wooded, Cleared, Sloped, Secluded
- Roof
- Composition
Mortgage Calculator
Listing courtesy of Keller Williams Pinehurst. Selling Office: Keller Williams Realty-Fayetteville.