Share this with your friends


+17064968561
On The Course Realty LLC
130 Ellerston Dr, Evans, GA 30809
- $434,930
- 5
- BD
- 5
- BA




- Sold Price
- $434,930
- List Price
- $434,930
- Closing Date
- Feb 10, 2026
- MLS#
- 543606
- Status
- CLOSED
- Type
- Single Family Residential
- Subtype
- Single Family Residence
- Bedrooms
- 5
- Bathrooms
- 5
- Lot Size
- 8,712
- Subdivision
- Southwind Village
Property Description
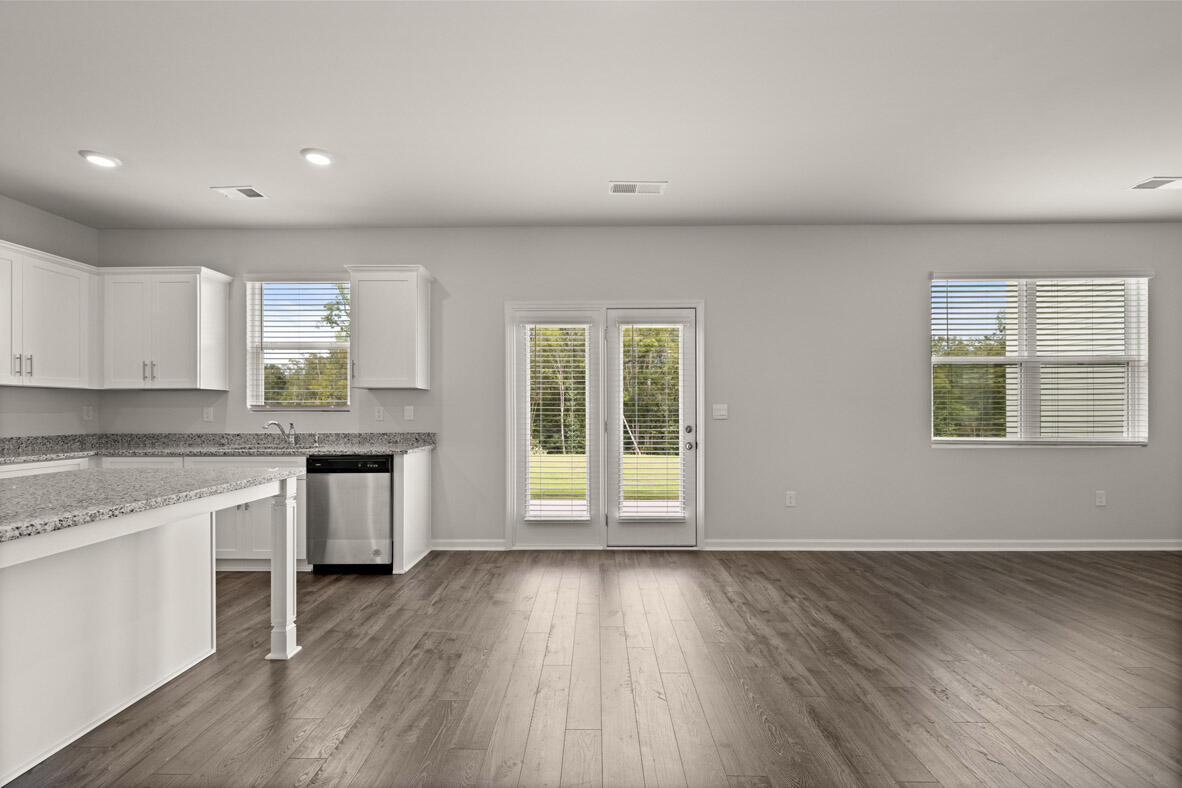
MOVE IN READY HOME! Indulge in luxury living with the Mansfield Plan, a sprawling 5-bedroom, 4.5-bathroom PLUS huge recreation room retreat spanning 3,481 square feet. Appreciate the practicality of a 3-car garage and the inviting allure of an open concept layout. Upstairs, a spacious recreation room offers versatility while downstairs, an in-law suite with private full bath adds flexibility and comfort. The heart of the home is a large kitchen boasting an oversized island, perfect for gatherings, complemented by the warmth of a gas fireplace. Enjoy the benefits of a swim community featuring a neighborhood pool, creating an ideal balance of comfort and community in this prime Evans location. PHOTOS ARE OF LIKE HOME. Home and community information, including pricing, included features, terms, availability and amenities, are subject to change and prior sale at any time without notice or obligation. Square footages are approximate. Pictures, photographs, colors, features, and sizes are for illustration purposes only and will vary from the homes as built. D.R. Horton is an equal housing opportunity builder.Financing offered by DHI Mortgage Company, Ltd. (DHIM). Branch NMl5 #1679072. 4234 Wheeler Rd., Martinez, GA 30907. Company NMl5 #14622. DHIM is an affiliate of D.R. Horton. For more information about DHIM and its licensing please visit http://www.dhimortgage.com/affiliate. All terms and conditions subject to credit approval, market conditions and availability. D.R. Horton has locked-in, through DHIM, a fixed interest rate for a pool of funds. Rates only available until pool of funds is depleted or rate expires. Interest rate offered applies only to the D.R. Horton family of brand properties purchased as borrower's principal residence. Rate is not applicable for all credit profiles and may require borrower to pay points to obtain the advertised rate. Restrictions apply. Buyer is not required to finance through DHIM to purchase a home; however, buyer must use DHIM to receive the advertised rate. Additional dosing costs will apply. Please contact your Mortgage Loan Originator for complete eligibility requirements. May not be able to be combined with other available D.R. Horton offers or discounts. Contact a D.R. Horton sales representative for more information and for a list of available homes.
/u.realgeeks.media/onthecourserealty/e3c829c736f9-picture-removebg-preview.png)
Additional Information
- Elementary School
- Lewiston Elementary
- Middle School
- Evans
- High School
- Evans
- Year Built
- 2025
- Acres
- 0.20
- Exterior Features
- Insulated Windows
- Interior Features
- Drapes/Blinds, Garden Tub, In-Law Arrangement, Kitchen Island, Pantry, Smoke Detectors, Walk-In Closet(s), Washer Hookup, Electric Dryer Hookup
- Lot Description
- Sprinkler System-Yard, Sprinkler System-Yard, Wooded
- New Construction
- Yes
- Roof
- Composition
Mortgage Calculator
Listing courtesy of D.R. Horton Realty of Georgia, Inc.. Selling Office: Re/max True Advantage.