Share this with your friends


+17064968561
On The Course Realty LLC
903 Sedgefield Cir, Grovetown, GA 30813
- $319,000
- 3
- BD
- 3
- BA
- 1,816
- SqFt




- Sold Price
- $319,000
- List Price
- $319,000
- Closing Date
- May 15, 2026
- MLS#
- 98255760
- Status
- CLOSED
- Type
- Single Family Residential
- Subtype
- Single Family Residence
- Bedrooms
- 3
- Bathrooms
- 3
- Living Area
- 1,816
- Lot Size
- 10,454
- Subdivision
- Tudor Branch
Property Description
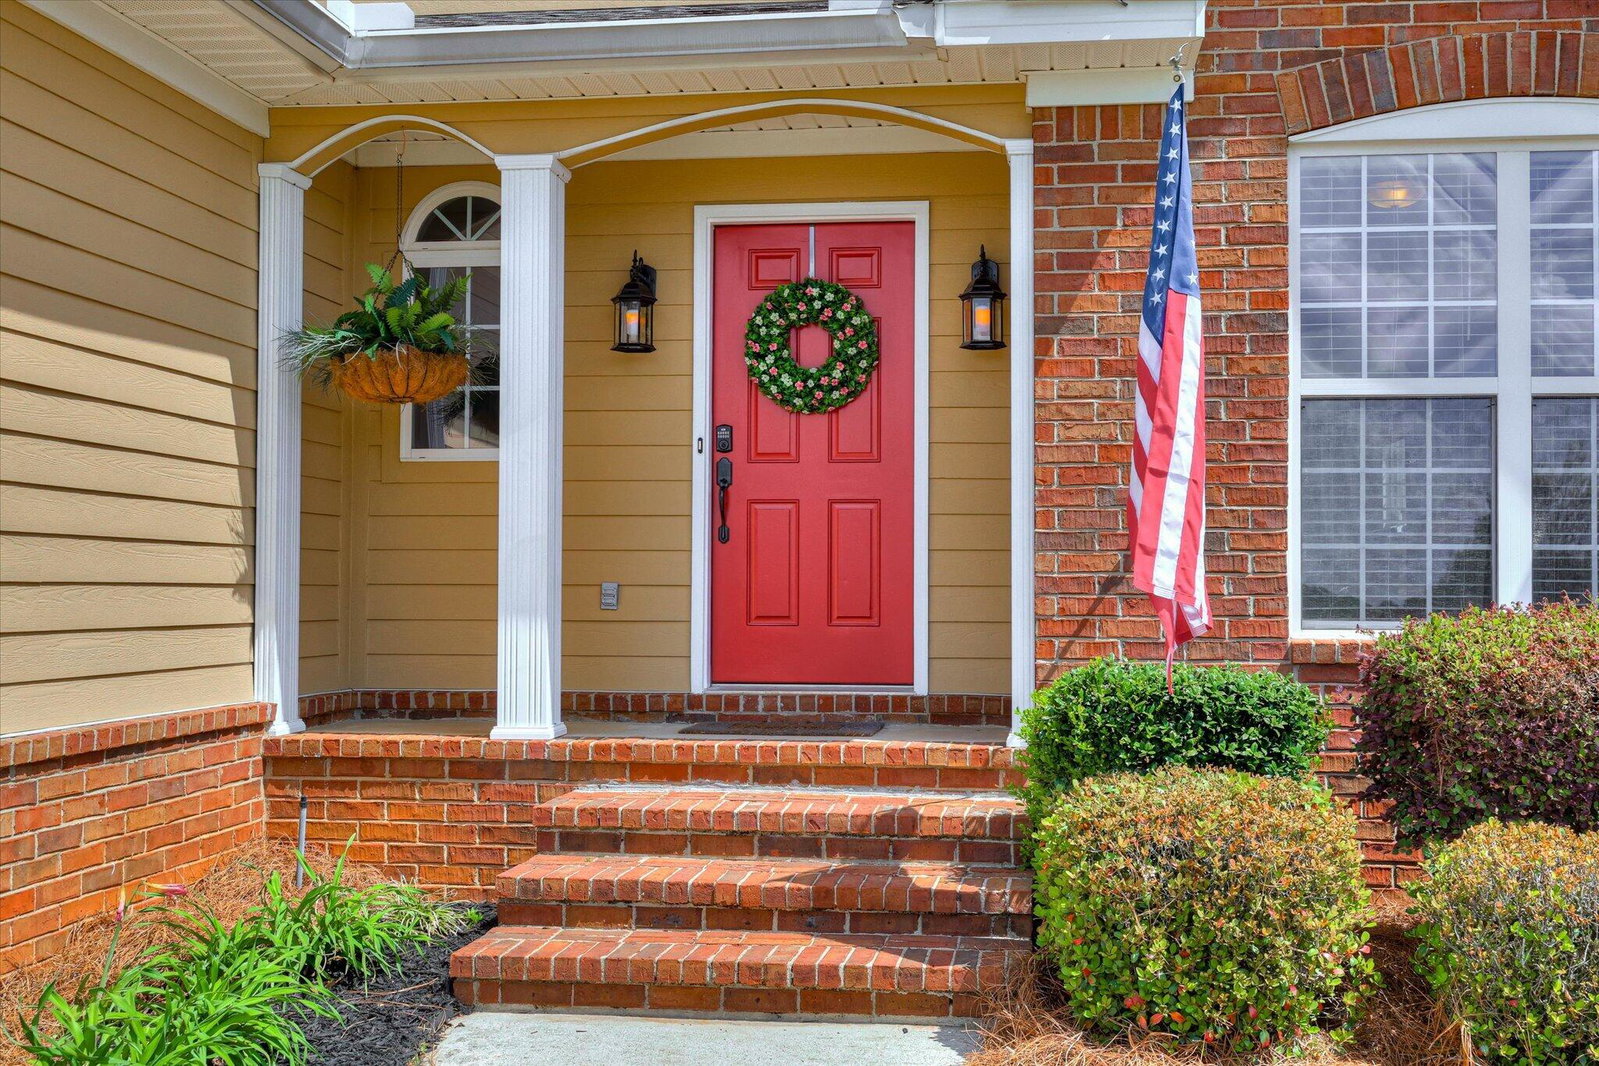
Welcome to this move in ready home situated on a desirable corner lot in the highly sought after Tudor Branch community. This inviting property features a spacious great room with beautiful wood floors and soaring ceilings that create an open and airy feel and flow seamlessly into the kitchen and breakfast area, making it perfect for everyday living and entertaining. The kitchen offers ceramic tile flooring, a smooth top range, ample counter space, and a convenient bar for additional seating. A versatile dining room or home office with elegant glass doors is located on the main level, providing flexibility to fit your lifestyle. The main level primary suite offers comfort and convenience, while all additional bedrooms are located upstairs, creating a thoughtful layout that provides extra privacy for family members or guests. Step outside to enjoy the stone back patio, an ideal space for cookouts, relaxing evenings, and gathering with friends and family. Residents of Tudor Branch enjoy exceptional amenities and a unique setting surrounded by a 140 acre nature preserve with scenic walking and biking trails, stocked fishing ponds, a Jr Olympic size pool, clubhouse, sidewalks, playground, and street lights throughout the neighborhood. Zoned for Lewiston Elementary, Evans Middle, and Evans High, this home is perfectly located near I 20, Fort Gordon, Patriots Park, shopping, dining, and everything Evans and Martinez have to offer. An added bonus, this home features a VA assumable loan, offering a fantastic opportunity for qualified buyers.
/u.realgeeks.media/onthecourserealty/e3c829c736f9-picture-removebg-preview.png)
Additional Information
- Elementary School
- Lewiston Elementary
- Middle School
- Evans
- High School
- Evans
- Year Built
- 2005
- Acres
- 0.24
- Amenities
- Clubhouse, Community Pool, Park, Playground, Sidewalks, Street Lights, Trail(s), See Remarks
- Interior Features
- Walk-In Closet(s), Entrance Foyer, Eat-In Kitchen, Walk-In Closet(s)
- Lot Description
- Cul-De-Sac, Other, Landscaped, Sprinkler System-Yard, Sprinkler System-Yard
- Roof
- Composition
Mortgage Calculator
Listing courtesy of Meybohm Real Estate - Evans. Selling Office: Meybohm Real Estate - Evans.