Share this with your friends


+17064968561
On The Course Realty LLC
114 E Fairway Dr, Washington, NC 27889
- $320,000
- 3
- BD
- 2
- BA
- 2,078
- SqFt










- Sold Price
- $320,000
- List Price
- $325,000
- Closing Date
- Jul 29, 2026
- MLS#
- 100577068
- Status
- CLOSED
- Type
- Single Family Residential
- Subtype
- Single Family Residence
- Bedrooms
- 3
- Bathrooms
- 2
- Living Area
- 2,078
- Lot Size
- 22,216
- Subdivision
- Country Club Estates
Property Description
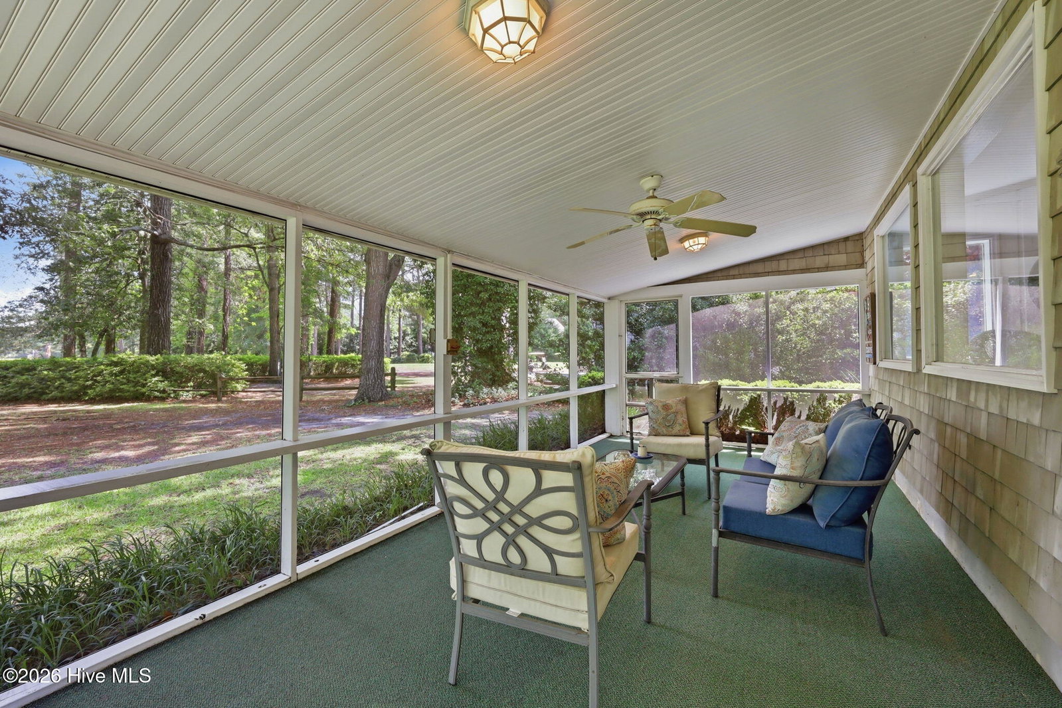
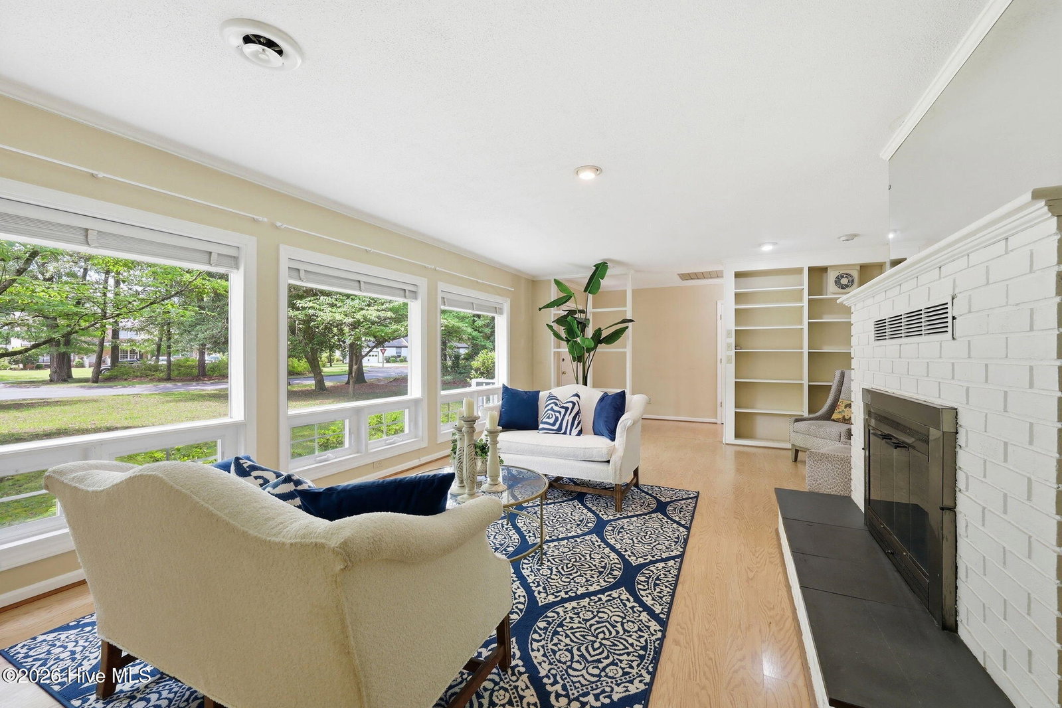
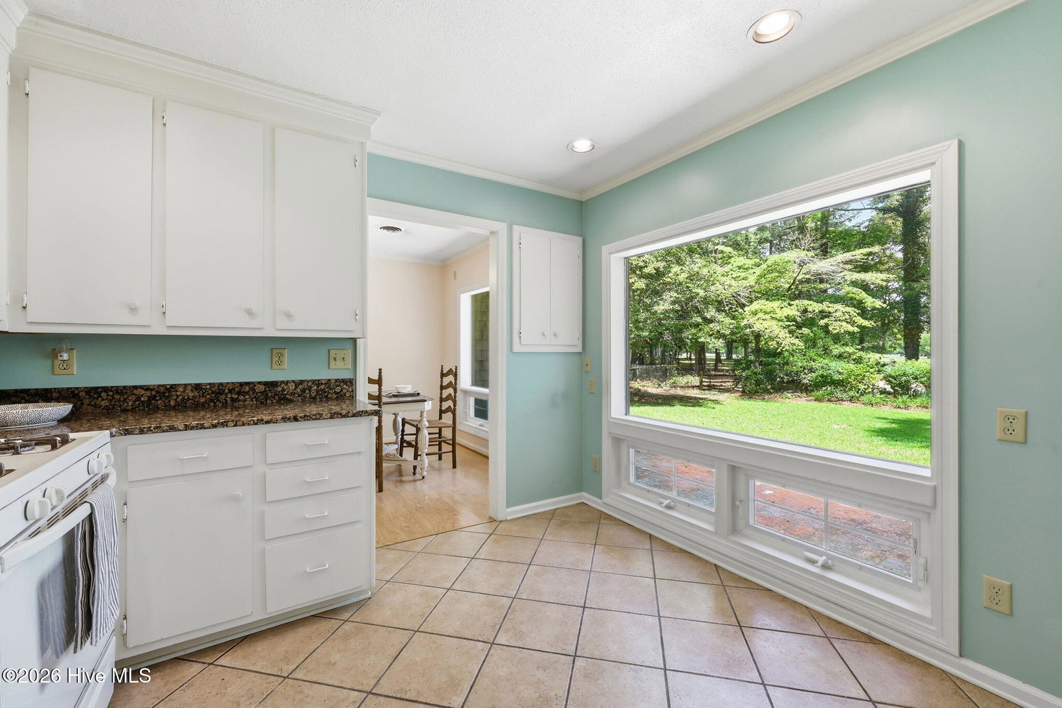
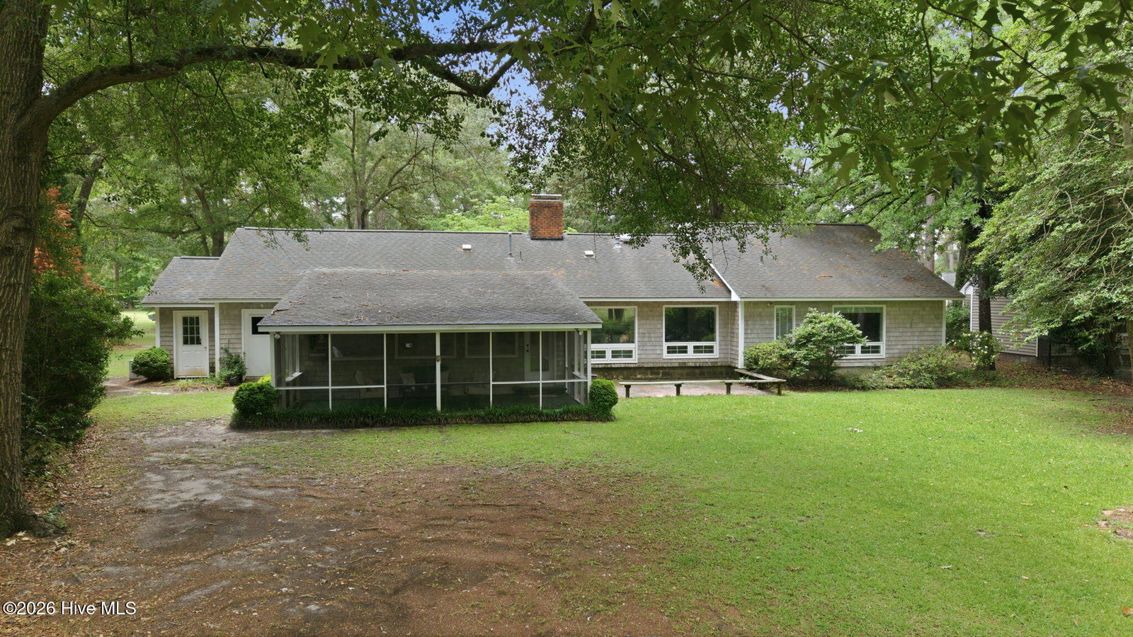
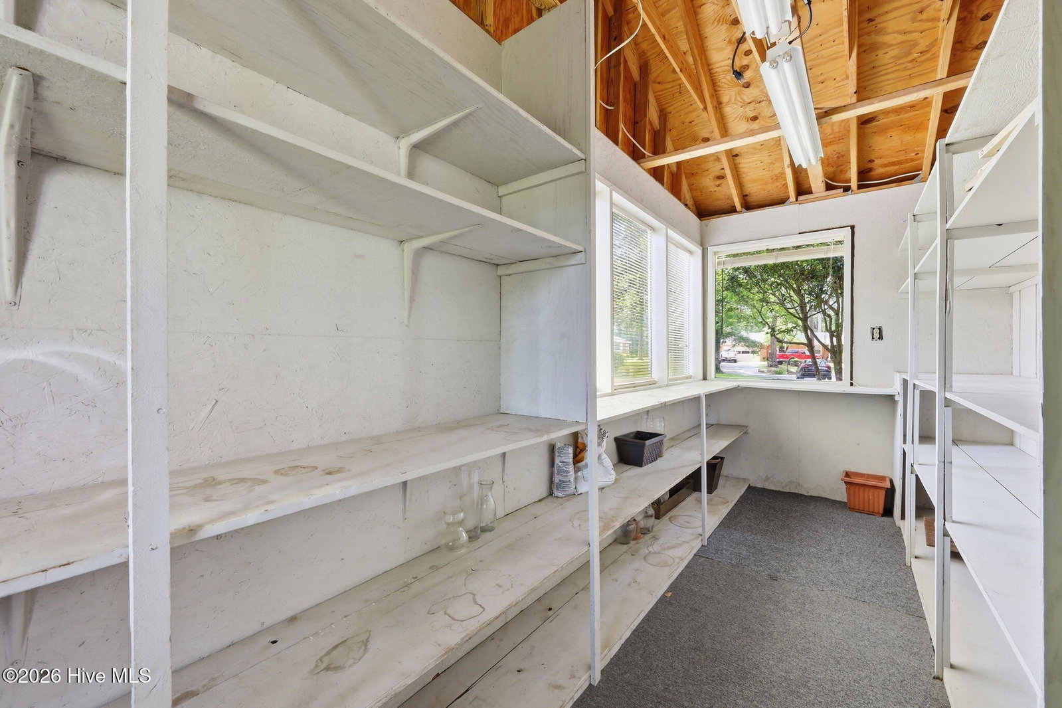
STOP scrolling if you've been dreaming about country club living without the country club price tag. This move-in ready 3BR/2BA home offers 2,078 sq ft of one-level living right on the 9th hole of Washington Yacht & Country Club and at $325,000, buyers are going to take notice. One of the standout features of this home is the picture windows throughout. Natural light pours into nearly every room, bringing the golf course views, mature landscaping, and changing skies right inside. This home was designed to connect indoor living with the beauty outside. The spacious living room features built-in shelving and a fireplace, while the dining room, large kitchen with abundant storage, laundry room, and sunroom create an easy, comfortable floor plan for everyday living. But the real fan-favorite is the oversized screened porch overlooking the fairway. Morning coffee. Afternoon reading. Dinner with friends after a boat ride. This is the kind of porch people never want to leave. Love golf? There's even space to create your own backyard putting green beside the 7th fairway. Cedar shake siding gives the home timeless curb appeal, while the 2-car garage, storage room, and built-in shelving provide practical storage space throughout. You do not have to join the Washington Yacht & Country Club to love living in this neighborhood, but it's definitely worth exploring. The club offers affordable memberships, golf, pool, dining, and very reasonable boat slip rentals just a short walk, bike ride, or golf cart ride away. This is the relaxed coastal lifestyle buyers are searching for--golf, boating, natural light, and one-level living in one of Washington's favorite neighborhoods. Schedule your showing today before someone else claims the view.
/u.realgeeks.media/onthecourserealty/e3c829c736f9-picture-removebg-preview.png)
Additional Information
- Elementary School
- Eastern Elementary School
- Middle School
- P.S. Jones Middle School
- High School
- Washington High School
- Year Built
- 1980
- Acres
- 0.51
- Interior Features
- Master Downstairs, Bookcases, Walk-In Shower, Drapes/Blinds
- Lot Description
- Golf
- Roof
- Shingle
Mortgage Calculator
Listing courtesy of eXp Realty. Selling Office: eXp Realty.