Share this with your friends


+17064968561
On The Course Realty LLC
1336 Mccaskill Rd, Carthage, NC 28327
- $1,415,000
- 3
- BD
- 4
- BA
- 4,573
- SqFt






- Sold Price
- $1,415,000
- List Price
- $1,525,000
- Closing Date
- Apr 17, 2026
- MLS#
- 100533996
- Status
- CLOSED
- Type
- Single Family Residential
- Subtype
- Single Family Residence
- Bedrooms
- 3
- Bathrooms
- 4
- Living Area
- 4,573
- Lot Size
- 294,466
- Subdivision
- Not In Subdivision
Property Description
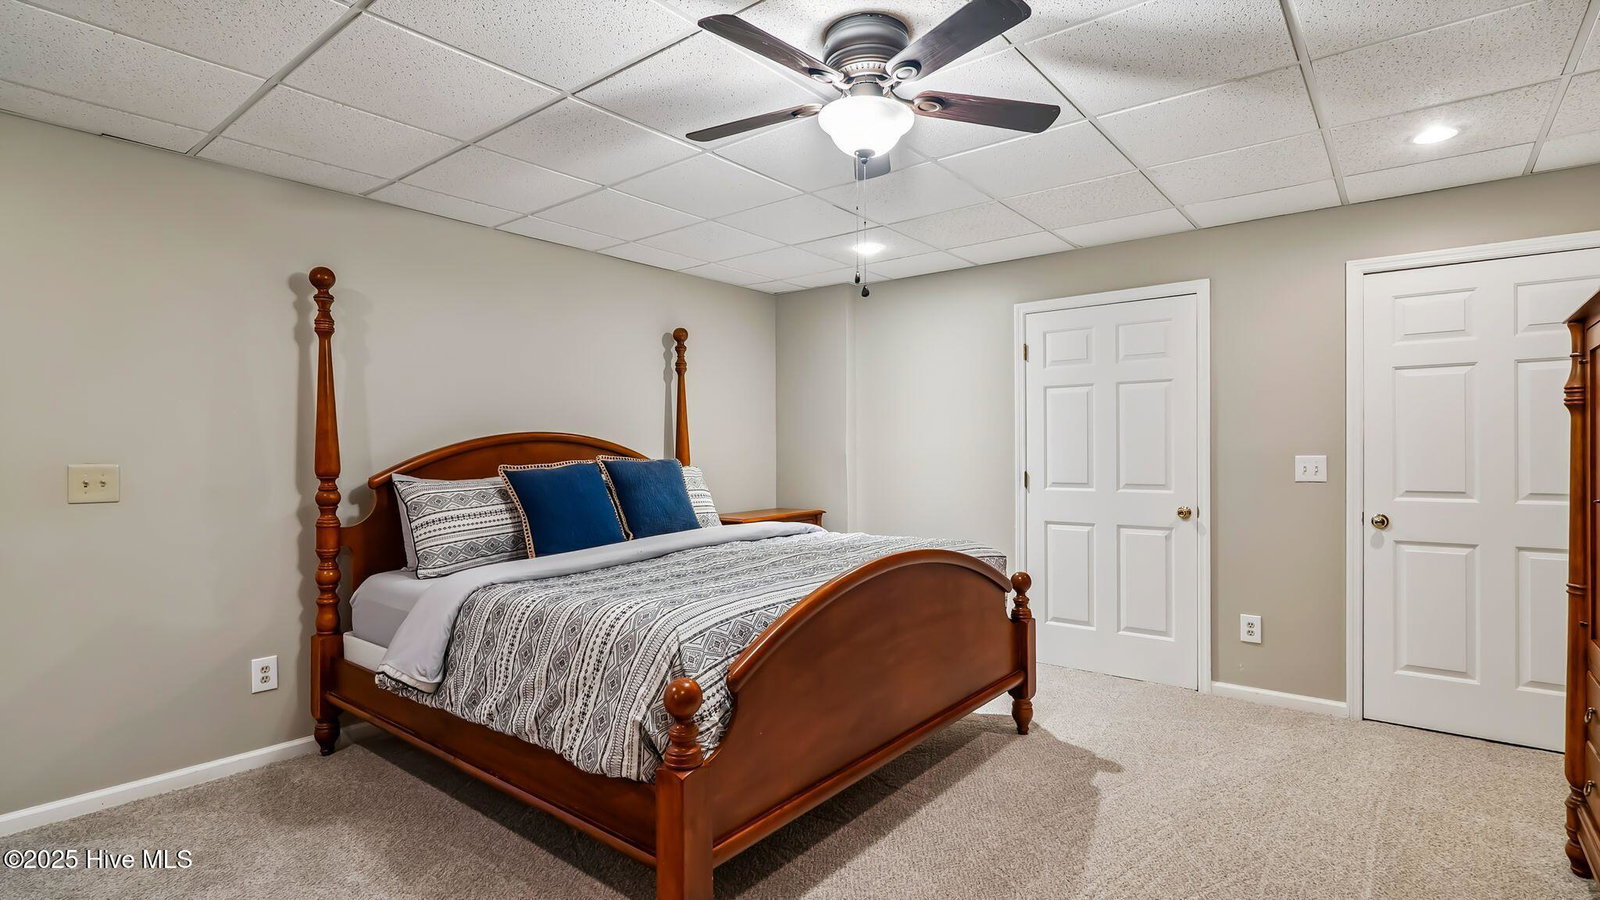
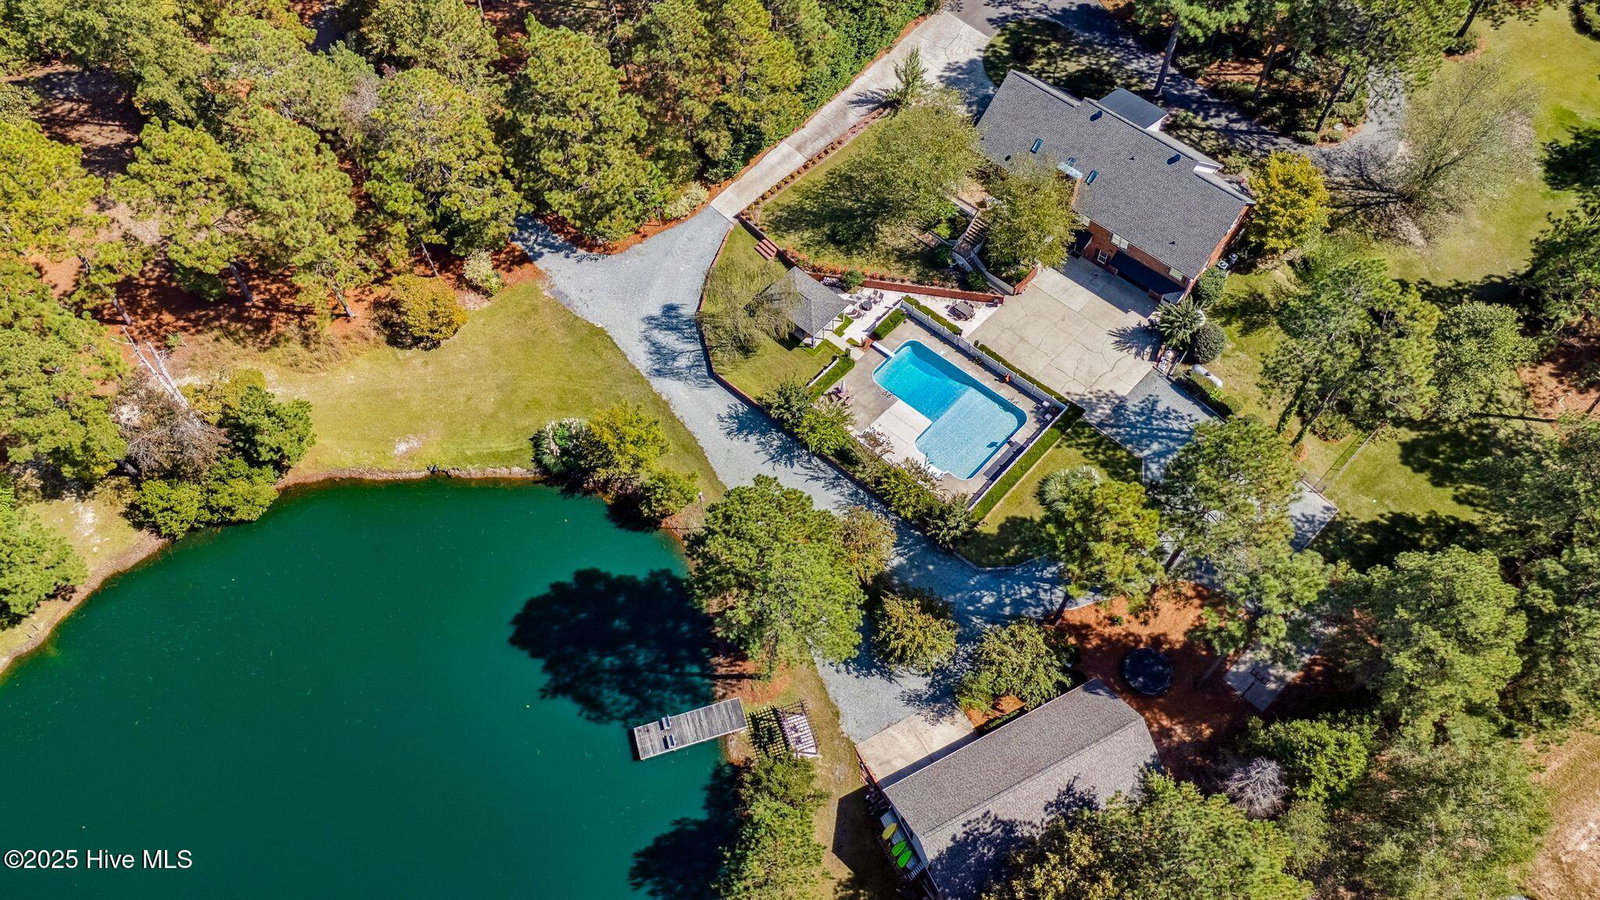
Set on nearly 7 acres of custom landscaped privacy, this renovated estate offers the perfect balance of refined luxury and modern comfort, just minutes from Pinehurst and Southern Pines. With over $400,000 in designer renovations, the 4,500-square-foot main residence showcases solid wood and travertine floors, an open-concept layout, and flexible living across three levels. A separate 1,400+-square-foot climate-controlled building provides space for an office, gym, entertainment suite, or future guest residence with private driveway access. The main level gourmet kitchen features fully custom cabinetry, Viking, Miele, and Bosch appliances, a dedicated pantry, and a convenient coffee bar, while the home offers five bedrooms, four luxuriously renovated bathrooms, a spa-like owner's retreat, two kitchens, and two laundry rooms. Outdoor living defines this property, highlighted by a 45,000-gallon saltwater pool with cabana, a stocked pond with dock, multiple fire features, a sunset view deck, and a basketball court, all surrounded by extensive travertine terraces and professional landscape lighting. Estate features include a 26kW generator, new roofs on all structures, EV charging, garage parking for five-plus vehicles, and mature privacy landscaping with seasonal design. Designed for both everyday living and large-scale entertaining, this property comfortably accommodates gatherings of over 250 guests with expansive lawns, terraces, and walking paths around the pond.
/u.realgeeks.media/onthecourserealty/e3c829c736f9-picture-removebg-preview.png)
Additional Information
- Elementary School
- Sandhills Farm Life
- Middle School
- New Century Middle
- High School
- Union Pines
- Year Built
- 1994
- Acres
- 6.76
- Interior Features
- Master Downstairs, Walk-In Closet(s), Vaulted/Cathedral Ceilings, Whole-Home Generator, Kitchen Island, Second Kitchen, Ceiling Fans, Pantry, Walk-In Shower, Basement, Drapes/Blinds, Gas Logs, Walk-In Closet(s)
- Lot Description
- Pond(s), Irregular Lot
- Roof
- Architectural, Composition
Mortgage Calculator
Listing courtesy of Everything Pines Partners LLC. Selling Office: A Non Member.