Share this with your friends


+17064968561
On The Course Realty LLC
9944 N Chestnut St, Middlesex, NC 27557
- $300,000
- 3
- BD
- 2
- BA
- 1,706
- SqFt




- Sold Price
- $300,000
- List Price
- $300,000
- Closing Date
- Sep 08, 2026
- MLS#
- 100592552
- Status
- CLOSED
- Type
- Single Family Residential
- Subtype
- Single Family Residence
- Bedrooms
- 3
- Bathrooms
- 2
- Living Area
- 1,706
- Lot Size
- 39,640
- Subdivision
- Not In Subdivision
Property Description
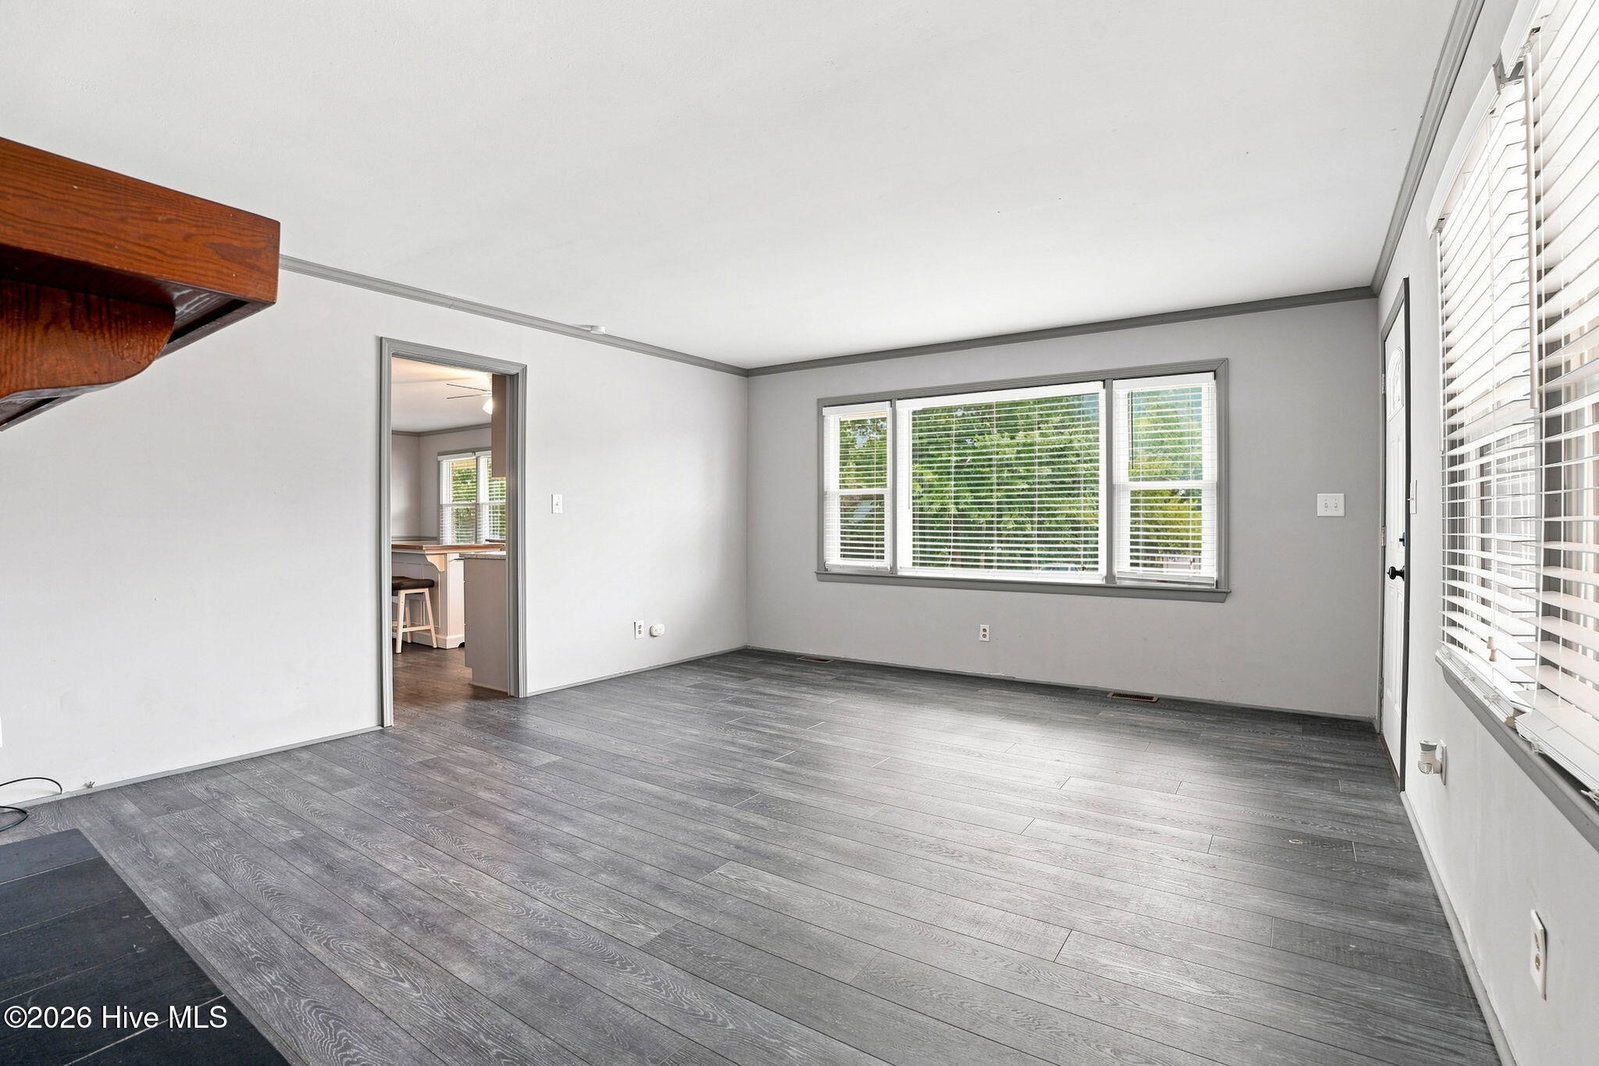
Nestled on a spacious 0.91 acre lot, this beautifully updated 3-bedroom, 2-bath brick ranch offers lots of comfortable living space with modern finishes and room to enjoy both inside and out. Step inside to find new luxury vinyl plank flooring and a bright, inviting layout designed for everyday living. The updated kitchen is sure to impress with granite countertops, stainless steel appliances, a large center island, stylish tile backsplash, and abundant cabinet and counter space--perfect for cooking, gathering, and entertaining. The spacious living areas flow seamlessly, while the generously sized bedrooms provide comfort and flexibility. The screened-in back deck provides the perfect spot to enjoy your morning coffee, unwind in the evenings, or entertain guests while taking in views of the backyard. Outside, you'll find an impressive outdoor space designed for both relaxation and recreation. The expansive backyard offers a large lawn with plenty of room to play, entertain, or simply enjoy the outdoors. A private, fully fenced gravel courtyard with raised garden beds creates the perfect setting for gardening, outdoor dining, or a low-maintenance retreat.Call today to schedule a private tour.
/u.realgeeks.media/onthecourserealty/e3c829c736f9-picture-removebg-preview.png)
Additional Information
- Elementary School
- Middlesex Elementary
- Middle School
- Southern Nash
- High School
- Southern Nash
- Year Built
- 1964
- Acres
- 0.91
- Amenities
- None
- Interior Features
- Ceiling Fans, Pantry, Drapes/Blinds
- Roof
- Shingle
How much is your home worth?
...get instant property value now!
Mortgage Calculator
Listing courtesy of Chesson Realty. Selling Office: A Non Member.