Share this with your friends


+17064968561
On The Course Realty LLC
277 Bennetts Bridge Rd, Mount Olive, NC 28365
- $265,000
- 4
- BD
- 2
- BA
- 1,725
- SqFt




- Sold Price
- $265,000
- List Price
- $265,000
- Closing Date
- Aug 05, 2026
- MLS#
- 100572581
- Status
- CLOSED
- Type
- Single Family Residential
- Subtype
- Single Family Residence
- Bedrooms
- 4
- Bathrooms
- 2
- Living Area
- 1,725
- Lot Size
- 37,462
- Subdivision
- Not In Subdivision
Property Description
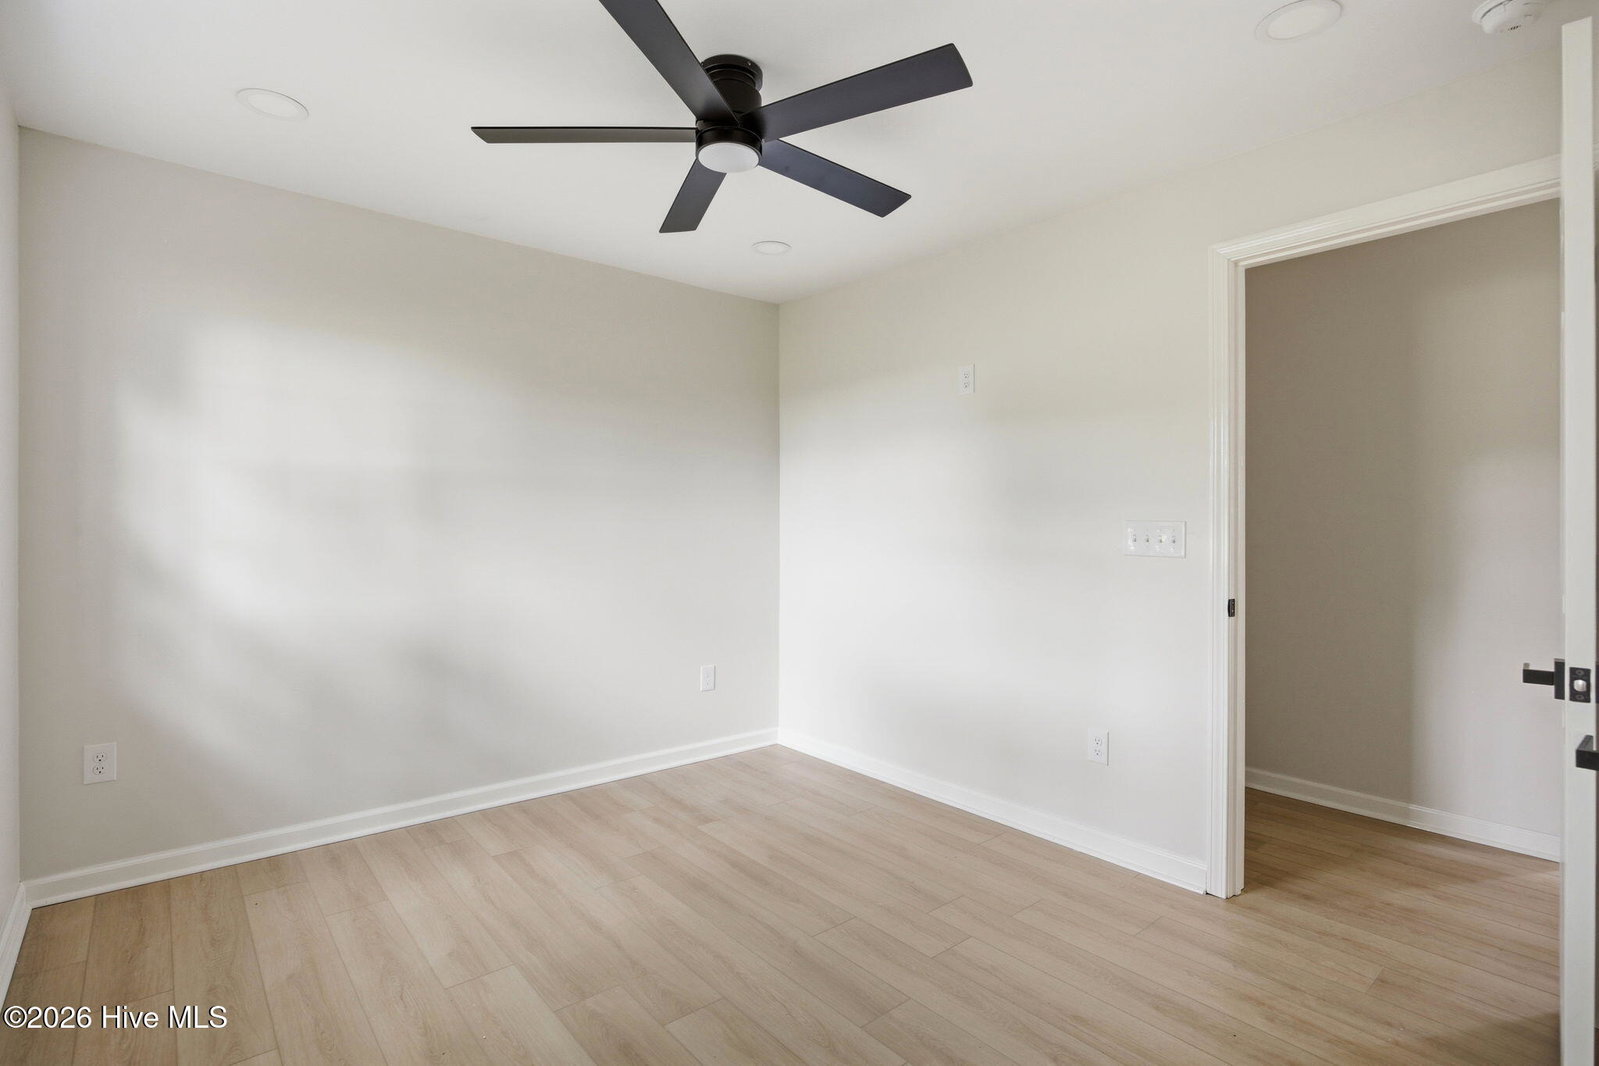
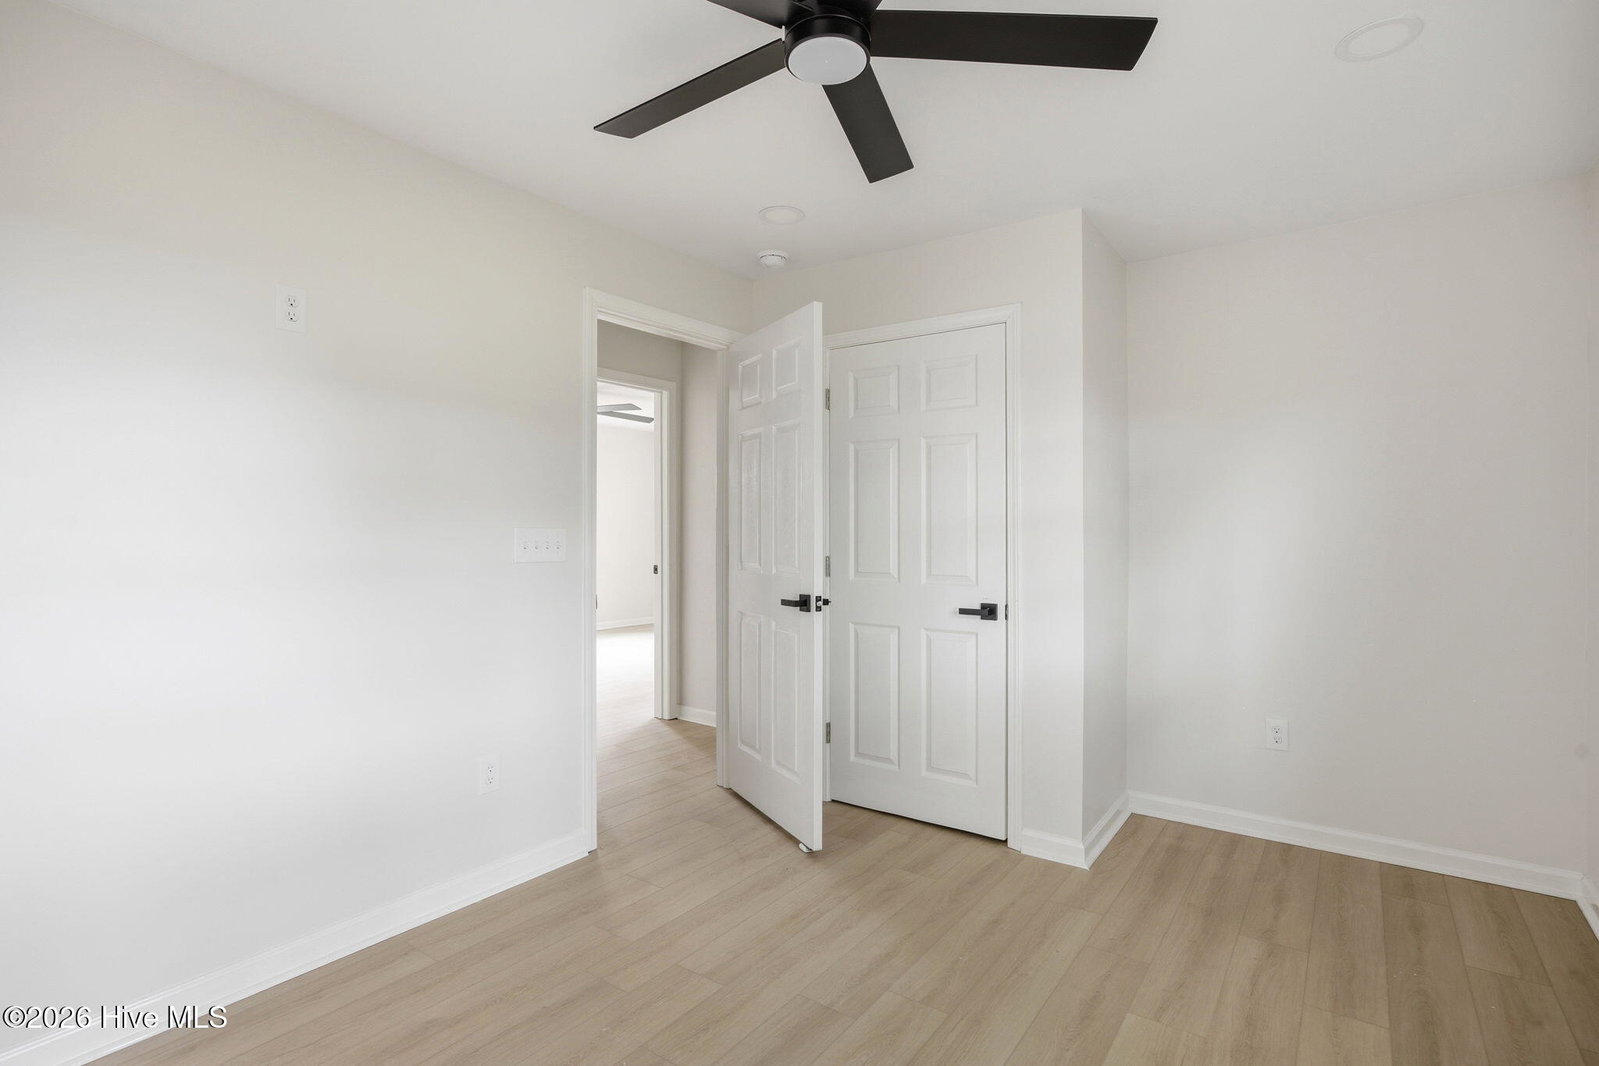
Fully Renovated Country Home! Welcome to this beautifully remodeled 4-bedroom, 2-bathroom home where modern updates meet peaceful country living. Inside you'll find an open and inviting layout with room for everyone. Everything inside this house is new, from top to bottom. The Ivory paint, classic black fixtures, custom plywood cabinetry, granite counter tops, and soft toned LVP floors give you the feel of new construction built on the solid base of masonry and mill cut timber from a bygone era. We took this home to the next level by reconfiguring the layout to include a roomy master bedroom with a gorgeous en suite bathroom that is highlighted by the deep blue tile shower which is naturally brightened by the huge glass block window. To further the serenity of the owners retreat we included a double vanity as well as double closets which can all be closed off by a simple pull of a hidden pocket door. Outside you'll enjoy almost an acre of land, shaded by two highly productive Pecan trees, a tremendously large covered front porch, a small back deck off the kitchen for grilling out, as well as a covered side porch entry from the driveway which conveniently leads straight to the kitchen when returning home with an armful of groceries or other items. If you're looking for a modern home, country setting, and no bothersome HOA rules, you can stop looking and come check out 277 Bennetts Bridge Rd in the peaceful wine country of Duplin County.

Additional Information
- Elementary School
- B.F. Grady
- Middle School
- B.F. Grady
- High School
- East Duplin
- Year Built
- 1957
- Acres
- 0.86
- Amenities
- None
- Interior Features
- Walk-In Closet(s), Solid Surface Counter, Kitchen Island, Ceiling Fans, Pantry, Walk-In Shower, Walk-In Closet(s), Wired for Data
- Lot Description
- Level, Rectangular Lot, Rural
- Lot Dimensions
- 207.43 x 181.2 x 206.33 x 180.49
- Roof
- Architectural
How much is your home worth?
...get instant property value now!
Mortgage Calculator
Listing courtesy of Keller Williams Innovate-OKI. Selling Office: Woodland Realty, LLC.