Share this with your friends


+17064968561
On The Course Realty LLC
507 E Harnett St, Dunn, NC 28334
- $245,000
- 3
- BD
- 2
- BA
- 1,283
- SqFt




- Sold Price
- $245,000
- List Price
- $249,900
- Closing Date
- Jul 24, 2026
- MLS#
- 100580278
- Status
- CLOSED
- Type
- Single Family Residential
- Subtype
- Single Family Residence
- Bedrooms
- 3
- Bathrooms
- 2
- Living Area
- 1,283
- Lot Size
- 13,939
- Subdivision
- Not In Subdivision
Property Description
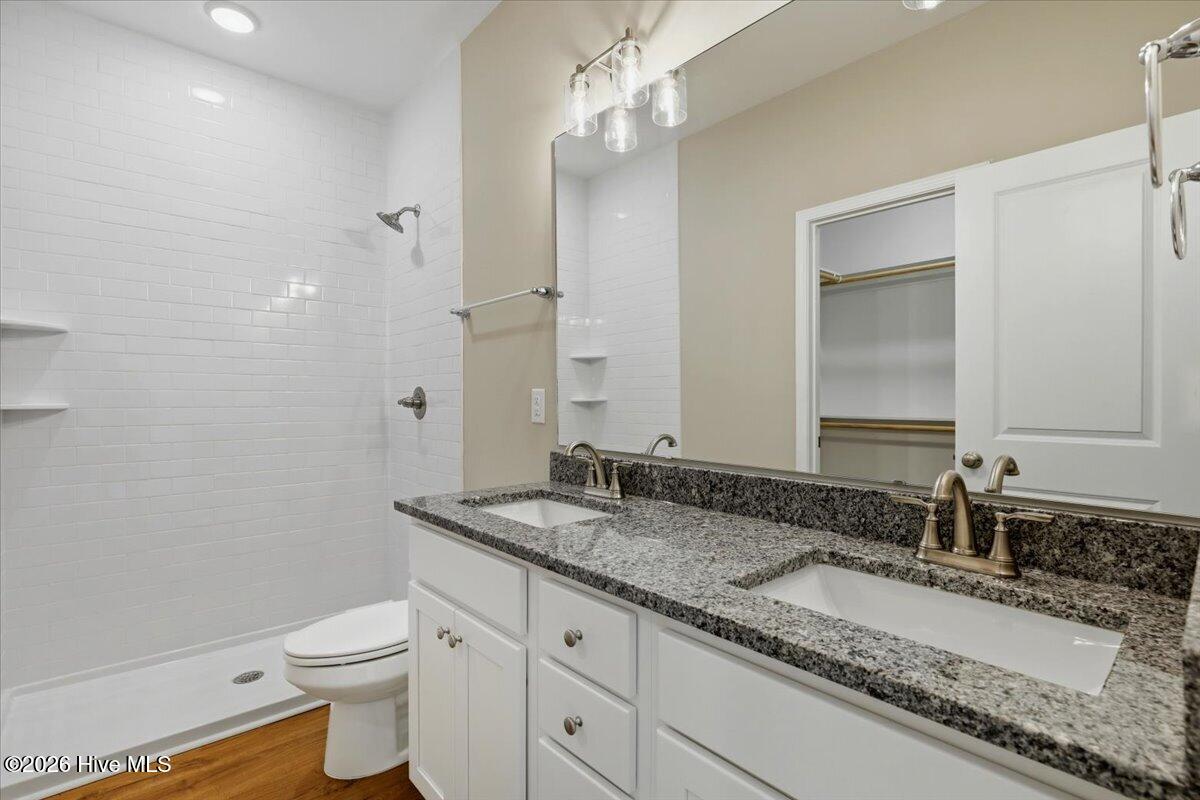
Please note that photos are representative and from the same floor plan built on a different lot. The exterior siding color will differ. New Construction: Upgraded Living Under $250k! Welcome to 507 E Harnett St in Dunn, NC. Principled Building & Development is proud to present this stunning 1,283 sq. ft. brand-new ranch, nestled just minutes from the heart of Downtown Dunn. Built with Integrity, Priced with Intent. Premium Kitchen: A bright, open design featuring granite countertops, stainless steel appliances, and custom soft-close cabinetry. Superior Finishes: Durable LVP flooring and solid wood shelving (NO wire racks!) throughout the entire home. Primary Suite: A private retreat featuring a dual-sink vanity, a custom tile walk-in shower, and a spacious walk-in closet. Best-in-Class Protection: Move in with total peace of mind. This home is backed by an industry-leading 2-10 Home Buyers Warranty, providing 10 years of structural coverage. Location & Value: Perfectly situated off I-95 with quick access to US-301 and US-421, you're ideally positioned for a seamless commute to Raleigh or Fayetteville.

Additional Information
- Elementary School
- Other
- Middle School
- Dunn Middle School
- High School
- Triton High School
- Year Built
- 2026
- Acres
- 0.32
- Interior Features
- Master Downstairs, Walk-In Closet(s), Vaulted/Cathedral Ceilings, Ceiling Fans, Pantry, Walk-In Shower, Walk-In Closet(s)
- New Construction
- Yes
- Roof
- Architectural
How much is your home worth?
...get instant property value now!
Mortgage Calculator
Listing courtesy of Hometowne Realty. Selling Office: Non Member Office.