Share this with your friends


+17064968561
On The Course Realty LLC
37 Forest Lake Dr, Jackson Springs, NC 27281
- $495,000
- 4
- BD
- 3
- BA
- 2,572
- SqFt






- Sold Price
- $495,000
- List Price
- $524,500
- Closing Date
- Dec 15, 2025
- MLS#
- 100535597
- Status
- CLOSED
- Type
- Single Family Residential
- Subtype
- Single Family Residence
- Bedrooms
- 4
- Bathrooms
- 3
- Living Area
- 2,572
- Lot Size
- 31,363
- Subdivision
- FoxFire
Property Description
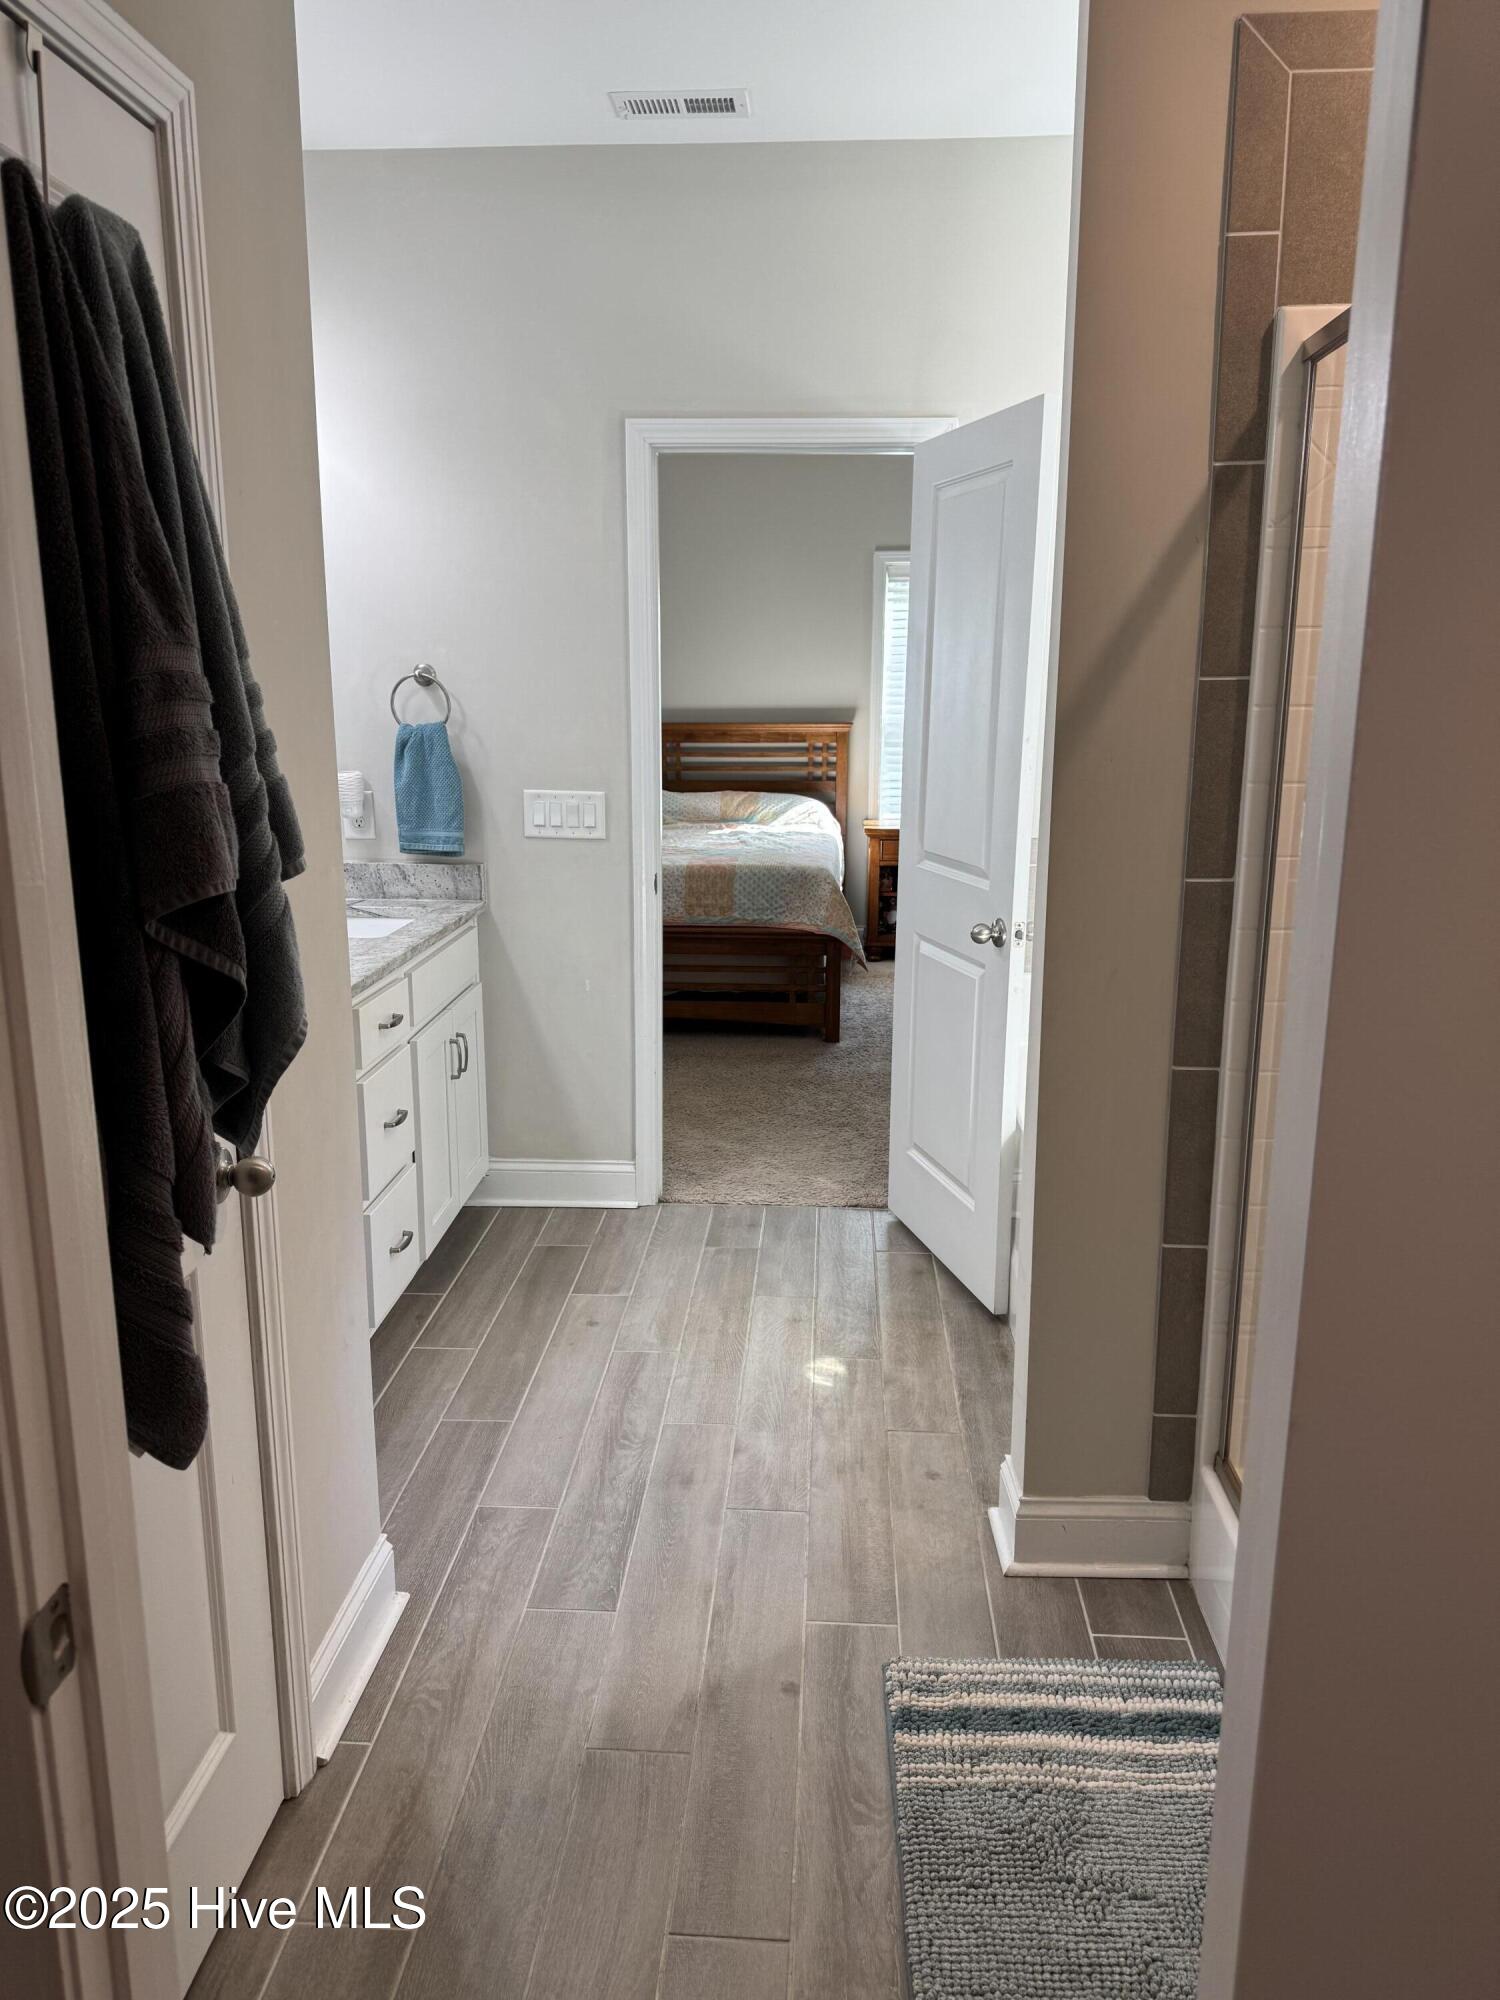
Welcome to 37 Forest Lake Drive, a spacious and beautifully maintained home located in the peaceful Foxfire community — just a short drive from Fort Bragg, Pinehurst, and Southern Pines. This 4-bedroom, 2.5-bathroom home sits on a generous 0.72-acre lot right on the 14th hole of the Foxfire Golf Course — perfect for golf enthusiasts or anyone looking for beautiful backyard views! Inside, you'll find comfortable living space with a bright and open layout. The living room features raised ceilings for an airy feel, while the kitchen is equipped with double ovens, plenty of counter space, and an open flow to the main living areas — ideal for entertaining. A cozy sunroom overlooks the fully fenced backyard, offering the perfect spot to relax year-round. There's also a bonus room upstairs — great for a playroom, home office, or media room. Enjoy the curb appeal of a covered front porch, and bring all your toys with you — this home has a 3-car garage for extra storage, hobby space, or even a golf cart. You'll love the brand new roof (2025) and the peace of mind that comes with no HOA restrictions. Home Highlights: • 4 Bedrooms | 2.5 Bathrooms • 0.72 Acre Lot • Backs to the 14th Hole of Foxfire Golf Course • Fully Fenced Backyard • Bright Sunroom with Golf Course Views • Bonus Room for Flex Space • Double Oven in Kitchen • Raised Ceiling in Living Room • Covered Front Porch • Spacious 3-Car Garage • Brand New Roof (2025) • No HOA • Easy commute to Fort Bragg, Pinehurst & Southern Pines Whether you're relocating for the military, upgrading for more space, or looking to live the golf course lifestyle, this home checks every box. Don't wait - homes like this in Foxfire don't stay on the market long.
/u.realgeeks.media/onthecourserealty/e3c829c736f9-picture-removebg-preview.png)
Additional Information
- Elementary School
- West Pine Elementary
- Middle School
- West Pine Middle
- High School
- Pinecrest High
- Year Built
- 2019
- Acres
- 0.72
- Interior Features
- Walk-In Closet(s), Vaulted/Cathedral Ceilings, Kitchen Island, Ceiling Fans, Pantry, Gas Logs, Walk-In Closet(s)
- Roof
- Architectural
Mortgage Calculator
Listing courtesy of ListWithFreedom.com. Selling Office: ChadHigby.com, LLC.