Share this with your friends


+17064968561
On The Course Realty LLC
21 Ridge Rd, Foxfire Village, NC 27281
- $436,000
- 3
- BD
- 3
- BA
- 2,008
- SqFt







- Sold Price
- $436,000
- List Price
- $434,900
- Closing Date
- Oct 24, 2025
- MLS#
- 100532909
- Status
- CLOSED
- Type
- Single Family Residential
- Subtype
- Single Family Residence
- Bedrooms
- 3
- Bathrooms
- 3
- Living Area
- 2,008
- Lot Size
- 34,848
- Subdivision
- FoxFire
Property Description
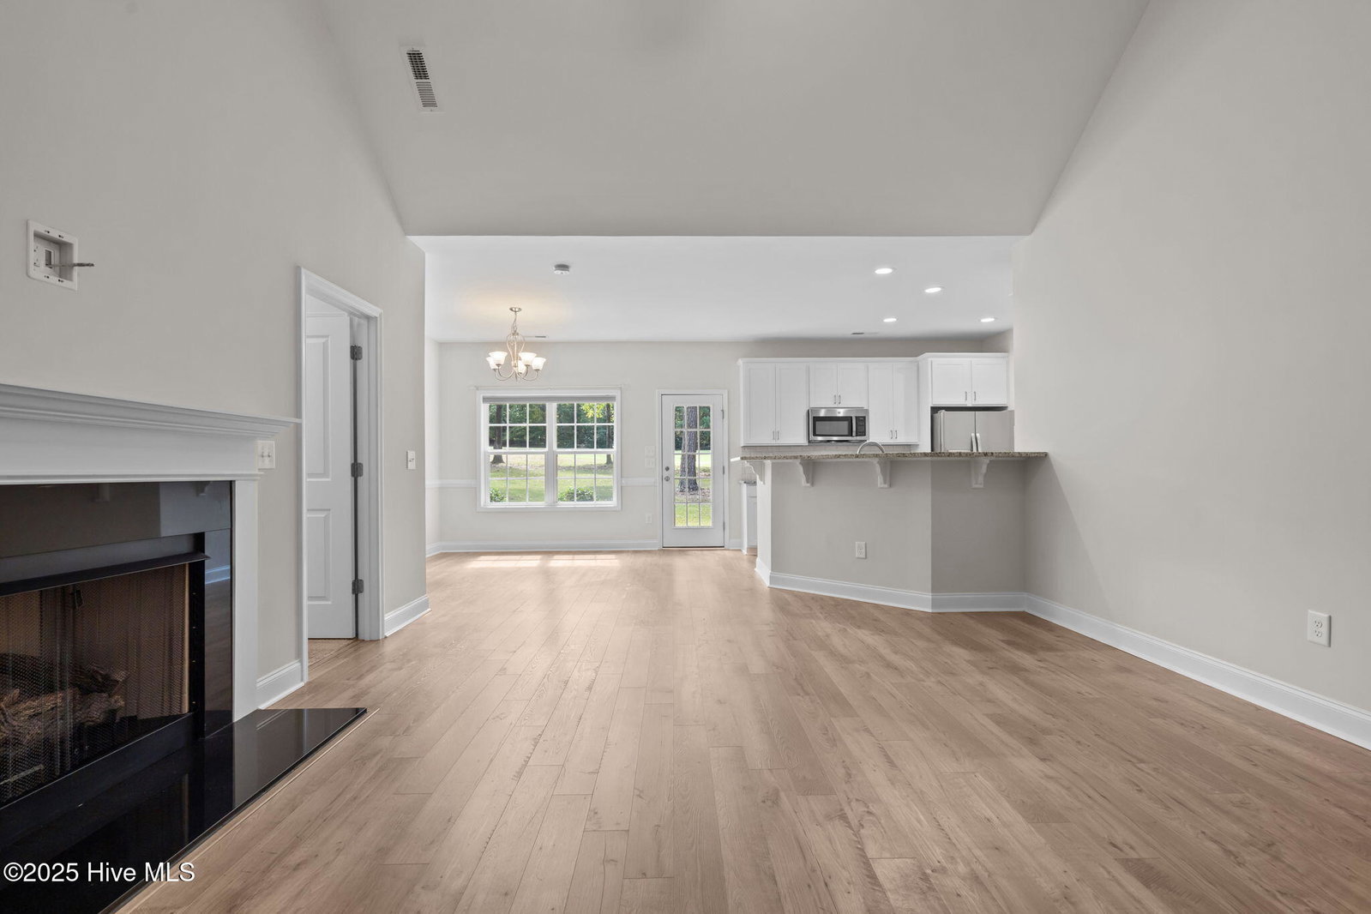
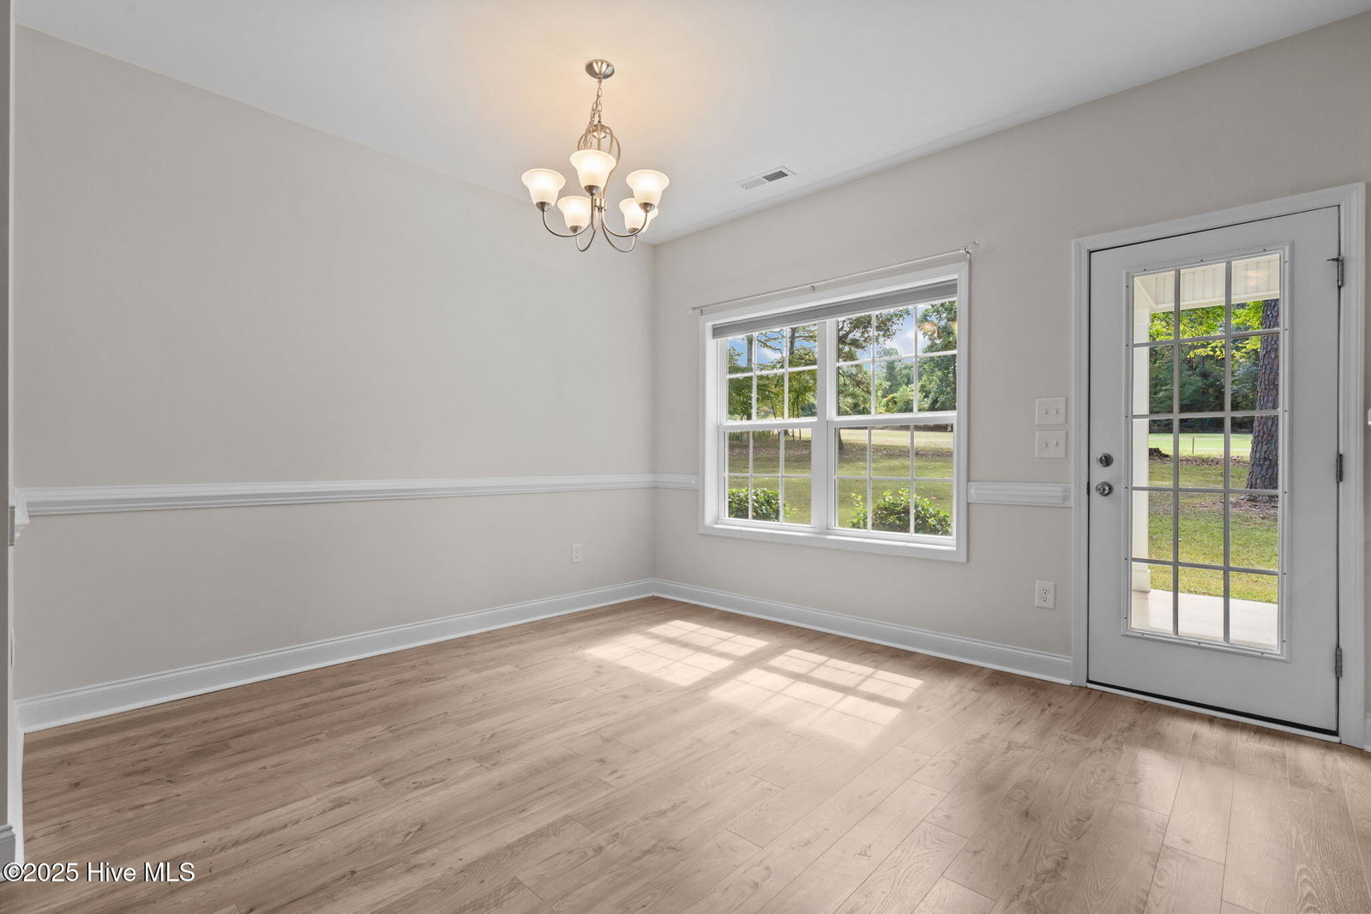
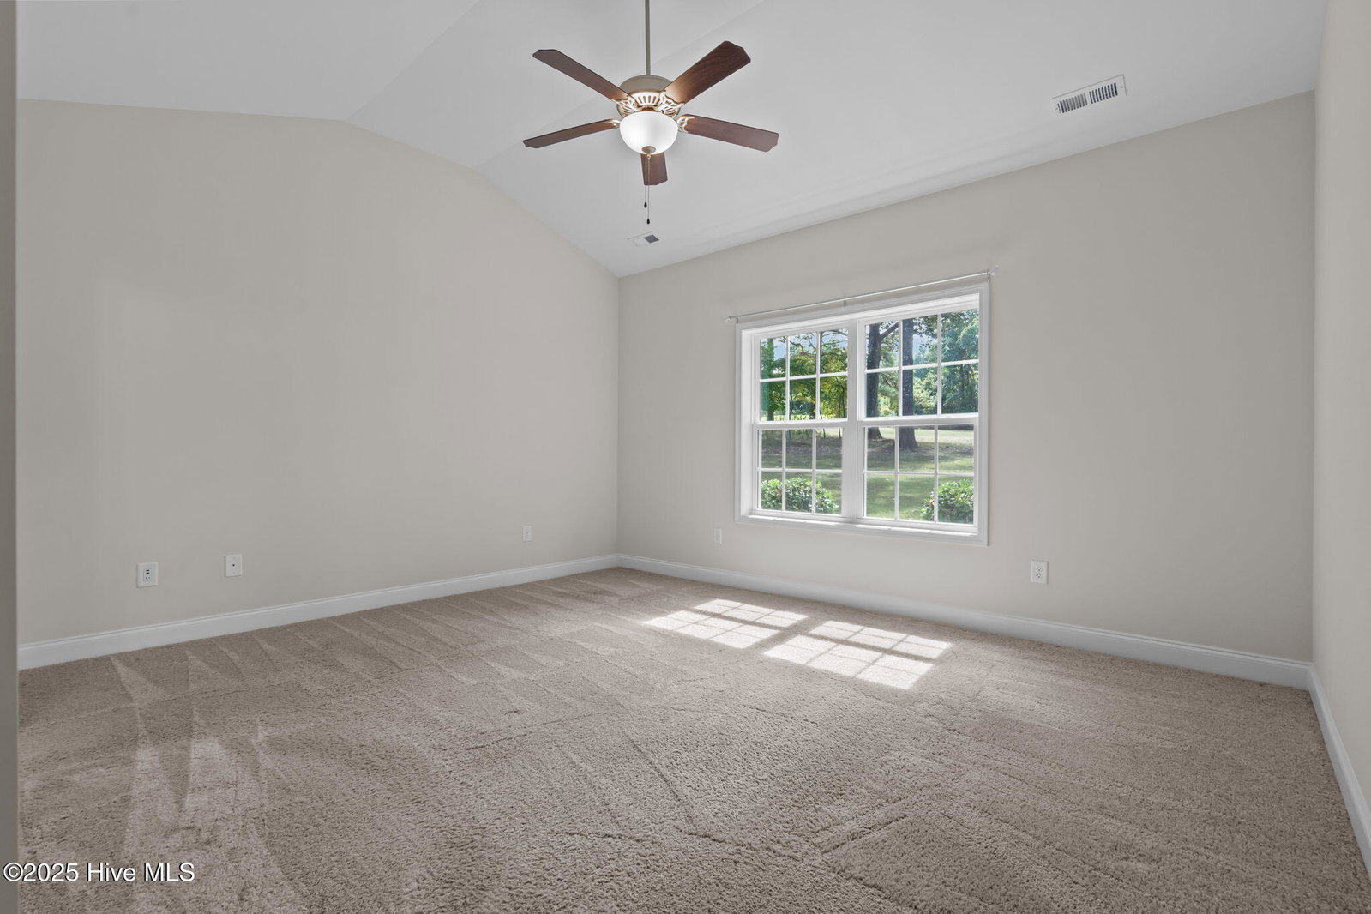
Where cozy living meets golf course views in the heart of Foxfire. Set back on a quiet cul-de-sac road, this 2020-built home captures the perfect blend of comfort and lifestyle. Overlooking the Foxfire Red Course, the serene backyard setting makes every day feel like a vacation! Inside, the open-concept layout features vaulted ceilings, arched doorways, and a cozy gas log fireplace, creating an inviting flow that's perfect for both relaxing and entertaining. The split floor plan includes 3 bedrooms and 2 full baths on the main level, plus a versatile flex room for an office, playroom or hobbies. Upstairs, a spacious bonus room with its own half bath adds even more flexibility for family or guests. The foyer, living room, dining area, and flex room showcase beautiful wood style laminate flooring, while all bedrooms and the bonus room are carpeted for comfort. The kitchen shines with white cabinetry, stainless steel appliances, tile backsplash, granite counters and elevated breakfast bar, and a pantry for added storage. The primary suite enjoys calming golf course views, offering a true private retreat. Practical updates—like gutter screens and septic servicing in 2024—add peace of mind, while the spacious 3-car garage provides plenty of room for vehicles, storage, and a golf cart. From the cozy interior to the golf-front backyard, this home embodies the best of Foxfire living. Schedule your showing today!!
/u.realgeeks.media/onthecourserealty/e3c829c736f9-picture-removebg-preview.png)
Additional Information
- Elementary School
- West Pine Elementary
- Middle School
- West Pine Middle
- High School
- Pinecrest High
- Year Built
- 2020
- Acres
- 0.80
- Interior Features
- Master Downstairs, Walk-In Closet(s), Vaulted/Cathedral Ceilings, High Ceilings, Ceiling Fans, Pantry, Walk-In Shower, Drapes/Blinds, Gas Logs, Walk-In Closet(s)
- Lot Description
- Dead End Street, Irregular Lot, Golf
- Roof
- Architectural
Mortgage Calculator
Listing courtesy of Everything Pines Partners LLC. Selling Office: ChadHigby.com, LLC.