Share this with your friends


+17064968561
On The Course Realty LLC
17 Woodland Cir, Jackson Springs, NC 27281
- $475,000
- 4
- BD
- 3
- BA
- 2,325
- SqFt






- Sold Price
- $475,000
- List Price
- $475,000
- Closing Date
- Dec 30, 2025
- MLS#
- 100542736
- Status
- CLOSED
- Type
- Single Family Residential
- Subtype
- Single Family Residence
- Bedrooms
- 4
- Bathrooms
- 3
- Living Area
- 2,325
- Lot Size
- 30,056
- Subdivision
- Foxfire Village East
Property Description
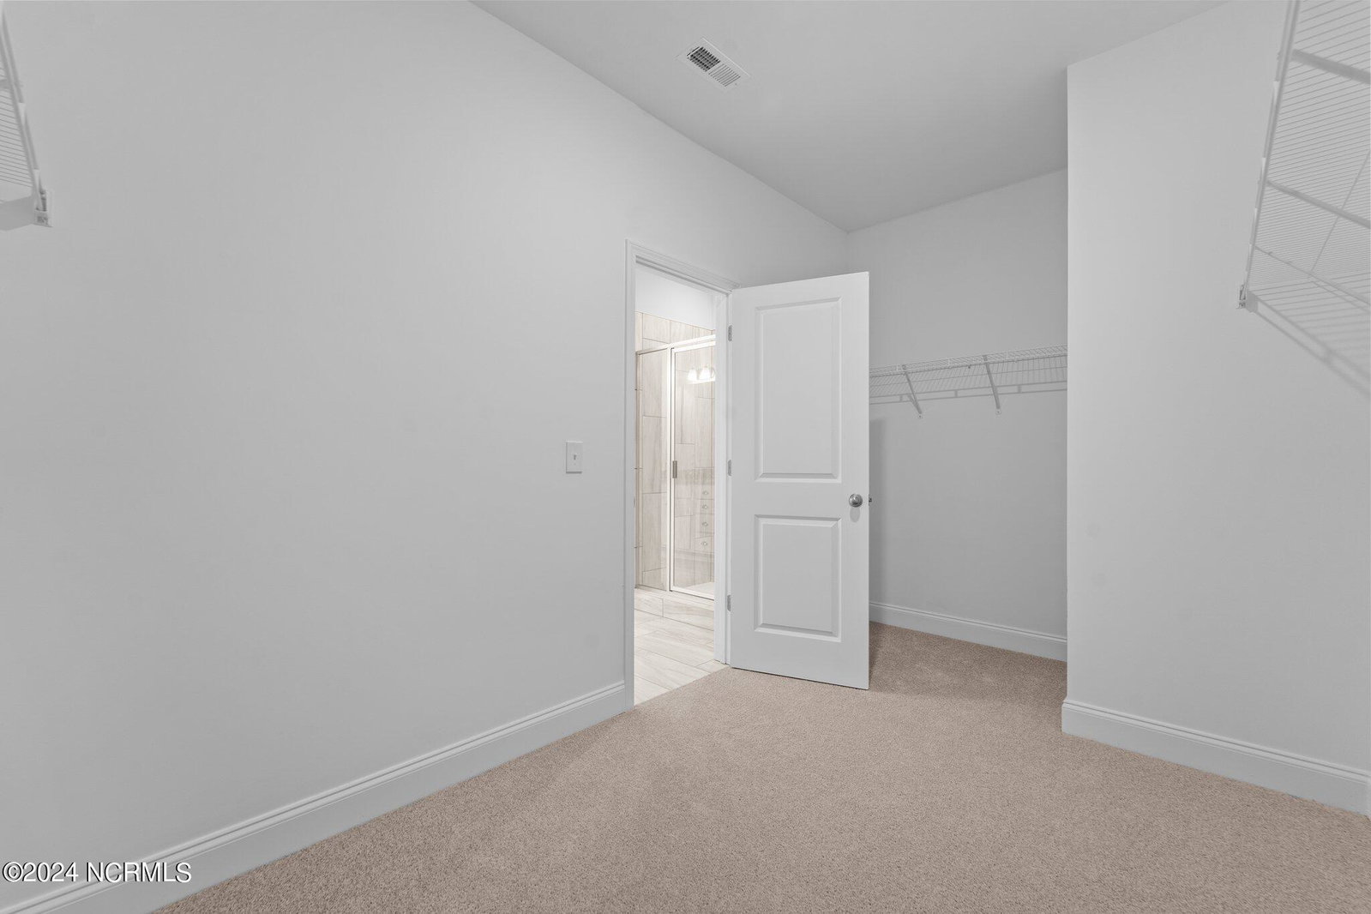
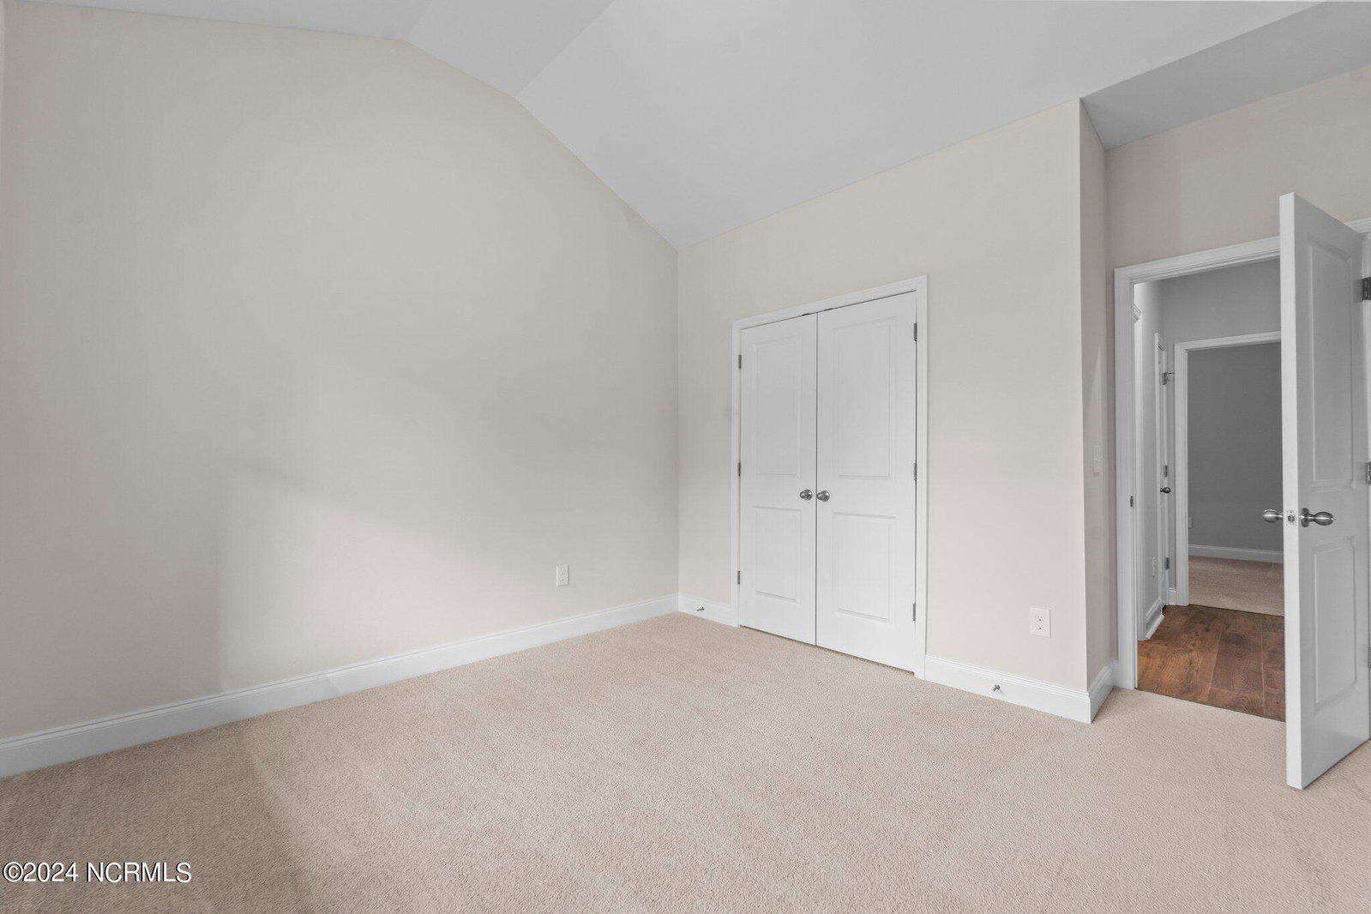
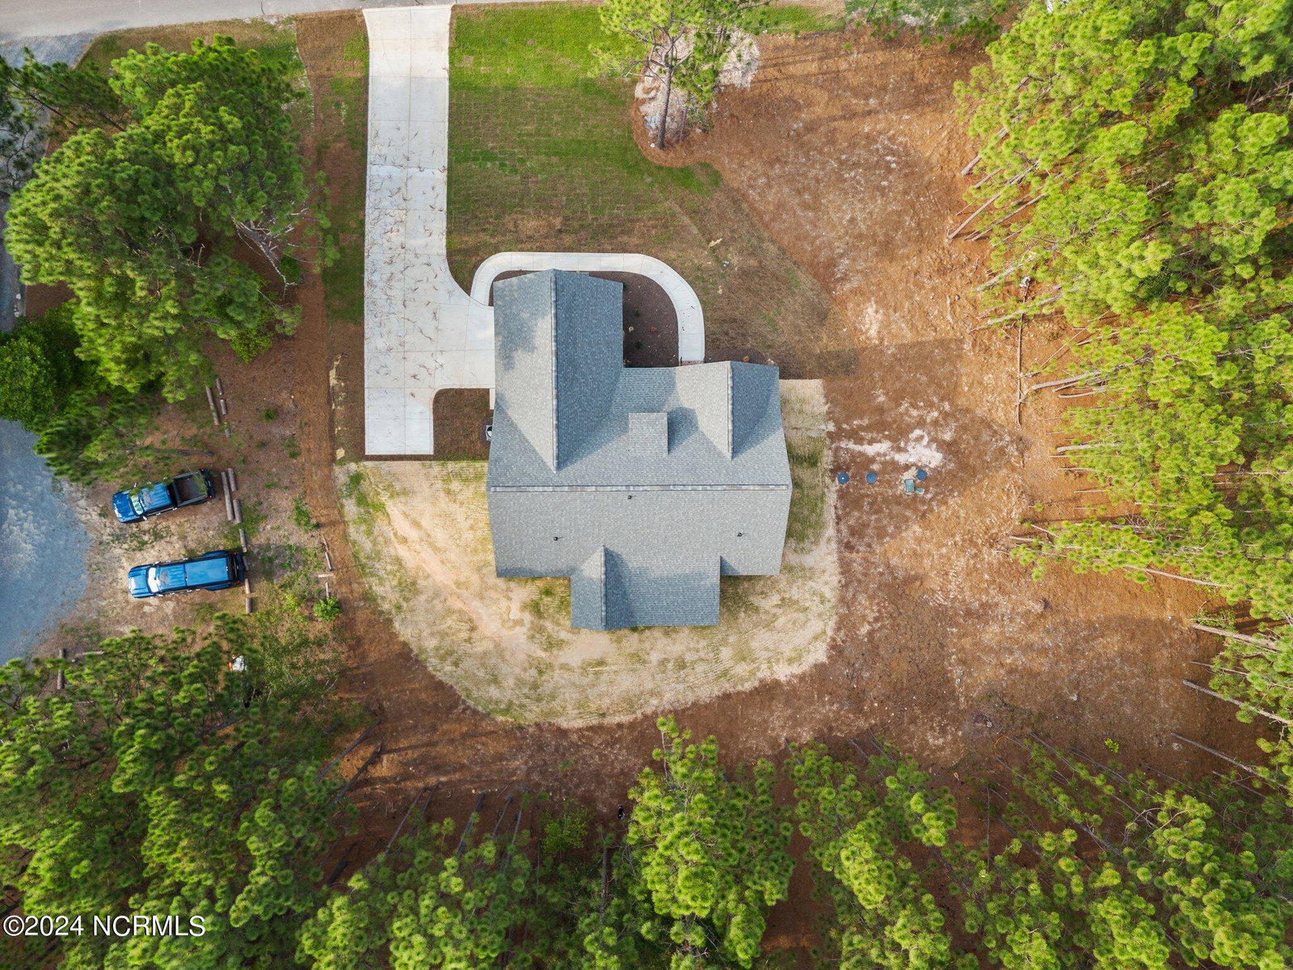
Welcome to a harmonious blend of contemporary elegance and natural beauty in this exquisite new construction home. Boasting four bedrooms and three bathrooms, this 2325 square foot residence is thoughtfully designed to provide the utmost in comfort and style. The highlight of this home is the masterful incorporation of a first-floor master bedroom, offering unparalleled convenience and accessibility. Imagine starting your day in a space designed for relaxation and tranquility, with an en-suite bathroom that exudes luxury. Step inside, and you'll be captivated by the seamless flow of the open floor plan, where each space transitions effortlessly to the next. The modern kitchen is a culinary masterpiece, featuring high-end appliances, sleek countertops, and ample storage, making it a focal point for both cooking and entertaining. As you explore the additional bedrooms, envision the versatility they offer - perfect for accommodating family, guests, or transforming into a home office. With three bathrooms, this home ensures that everyone enjoys privacy and convenience. Outside, a side load garage adds to the curb appeal while enhancing functionality. The expansive lot, adorned with beautiful woodlands, provides a serene backdrop for outdoor activities and a private oasis to unwind. This new construction masterpiece not only promises contemporary living but also invites you to experience the beauty of nature. Embrace the perfect fusion of modern design and scenic surroundings in this four-bedroom, three-bathroom residence with a first-floor master, open floor plan, and a side load garage. Your dream home awaits amidst the allure of nature and luxury. NO HOA.
/u.realgeeks.media/onthecourserealty/e3c829c736f9-picture-removebg-preview.png)
Additional Information
- Elementary School
- West End Elementary
- Middle School
- West Pine Middle
- High School
- Pinecrest High
- Year Built
- 2024
- Acres
- 0.69
- Amenities
- None
- Interior Features
- Master Downstairs, Walk-In Closet(s), High Ceilings, Entrance Foyer, Ceiling Fans, Walk-In Shower, Walk-In Closet(s)
- Lot Description
- Irregular Lot, Wooded
- New Construction
- Yes
- Roof
- Composition
Mortgage Calculator
Listing courtesy of Pines Sotheby's International Realty. Selling Office: A Place in the Pines Realty LLC.