Share this with your friends


+17064968561
On The Course Realty LLC
1407 Chestnut St, Wilmington, NC 28401
- $740,000
- 4
- BD
- 3
- BA
- 2,294
- SqFt




- Sold Price
- $740,000
- List Price
- $739,000
- Closing Date
- May 15, 2026
- MLS#
- 100562068
- Status
- CLOSED
- Type
- Single Family Residential
- Subtype
- Single Family Residence
- Bedrooms
- 4
- Bathrooms
- 3
- Living Area
- 2,294
- Lot Size
- 7,579
- Subdivision
- Other
Property Description
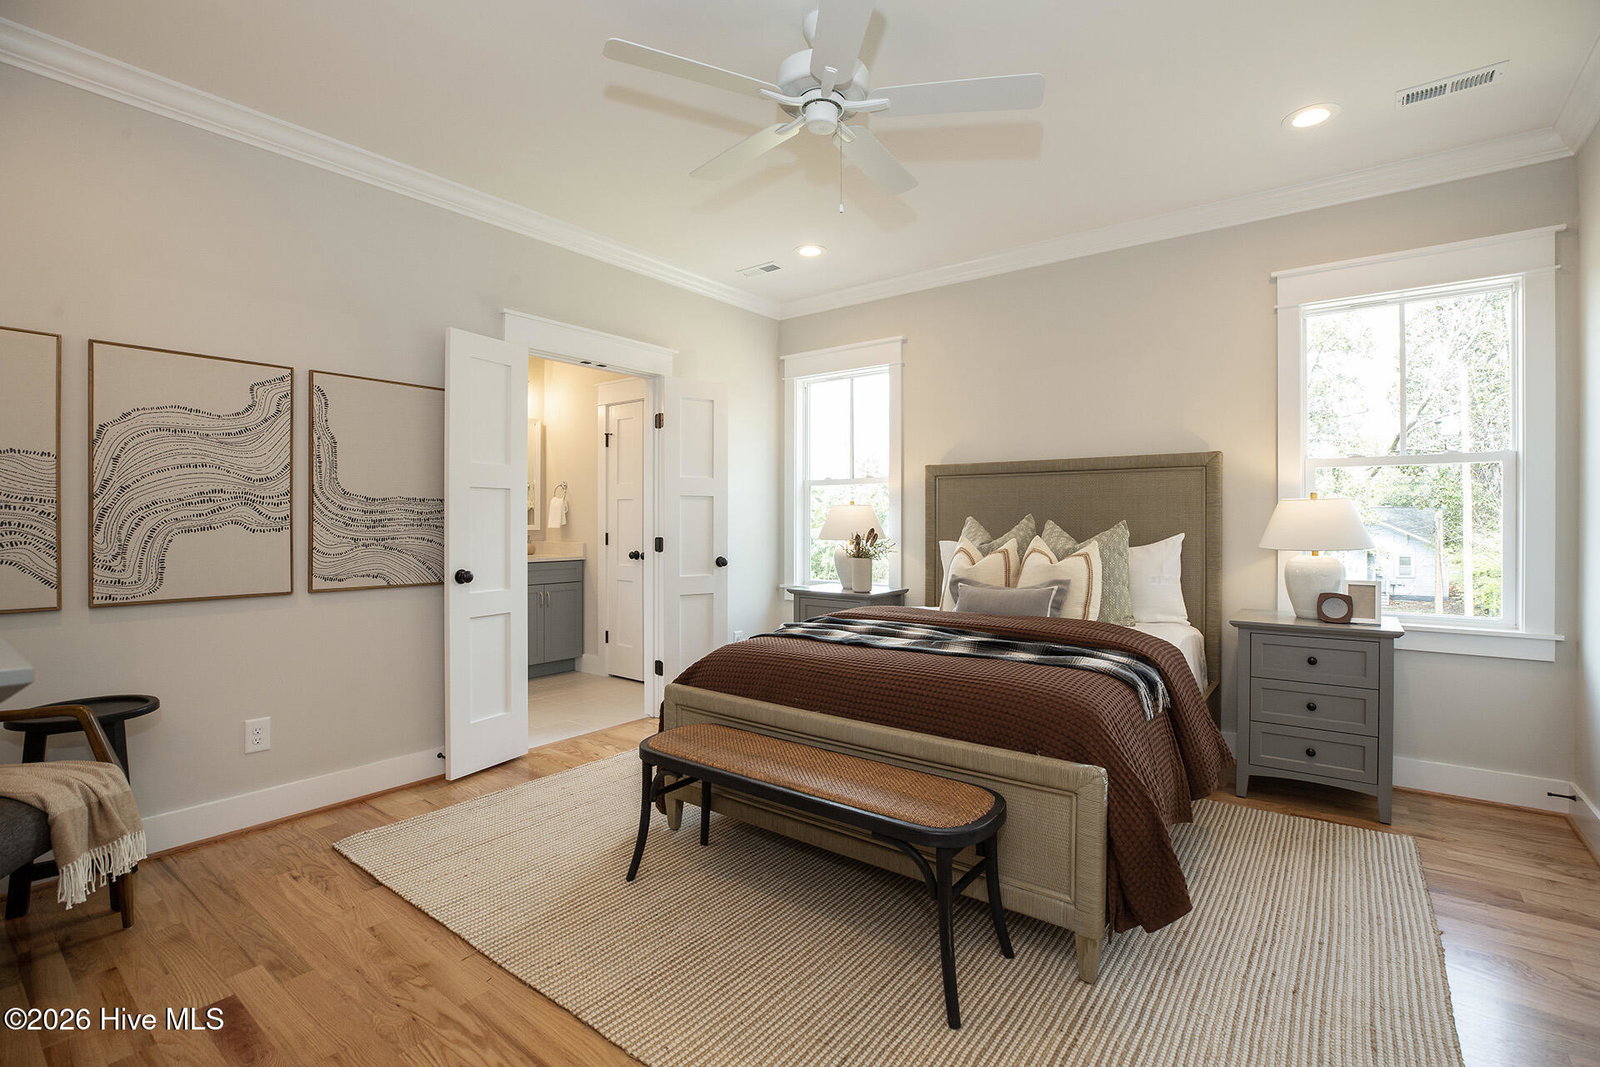
Much to love in this new construction home in the Chestnut Heights area with mature oak- lined sidewalks and quaint vintage homes just 15 blocks to the Cape Fear River, Historic Downtown Wilmington, and just a quick walk to the ''soda pop'' district with breweries, ice cream and restaurants. Spacious and expansive, you will find 4 bedrooms upstairs adjacent to generous laundry area. Off-street parking for more than 3 cars with alley access and a very large rear yard with plenty of space for a garage or ADU without taking away from the possibility of an in-ground pool or generous play space. Beautiful, open floor plan with granite and quartz counters and handsome tile selections. Extras include stainless appliance package including induction range and refrigerator, gutters; rear paver patio and fully fenced backyard. Home is just out of historic overlay as evidenced by the attached historic districts map. Another beautiful home crafted by Ivey Custom Builders, a local and highly respected Wilmington builder who adheres to the Duke HERO energy efficiency standards (scores typically 20-30% better than standard construction) and who knows how to assimilate new construction in a vintage neighborhood.
/u.realgeeks.media/onthecourserealty/e3c829c736f9-picture-removebg-preview.png)
Additional Information
- Elementary School
- Snipes
- Middle School
- Williston
- High School
- New Hanover
- Year Built
- 2026
- Acres
- 0.17
- Interior Features
- High Ceilings, Entrance Foyer, Mud Room, Solid Surface Counter, Kitchen Island, Ceiling Fans
- New Construction
- Yes
- Roof
- Architectural
Mortgage Calculator
Listing courtesy of RE/MAX Essential. Selling Office: Corcoran HM Properties.