Share this with your friends


+17064968561
On The Course Realty LLC
121 Zane Dr, Raeford, NC 28376
- $399,000
- 3
- BD
- 4
- BA
- 2,332
- SqFt










- Sold Price
- $399,000
- List Price
- $399,000
- Closing Date
- Apr 03, 2026
- MLS#
- 100554288
- Status
- CLOSED
- Type
- Single Family Residential
- Subtype
- Single Family Residence
- Bedrooms
- 3
- Bathrooms
- 4
- Living Area
- 2,332
- Lot Size
- 48,398
- Subdivision
- Other
Property Description
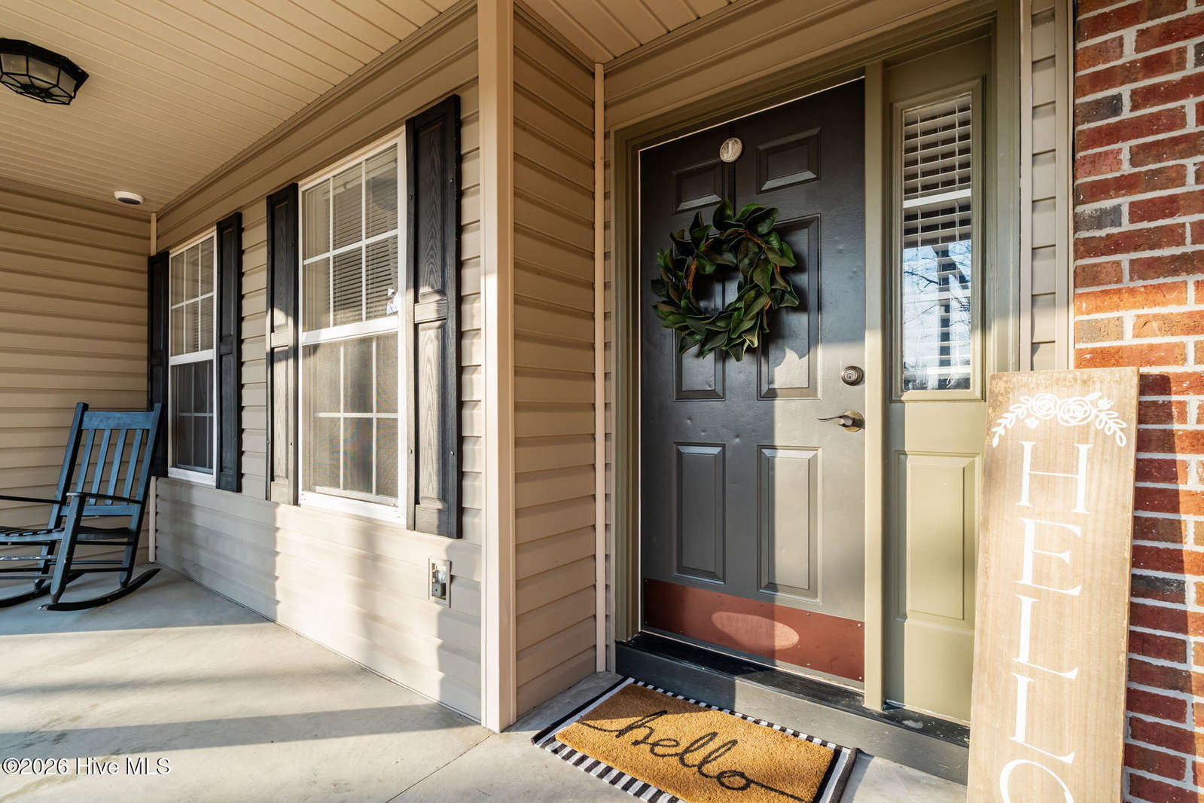
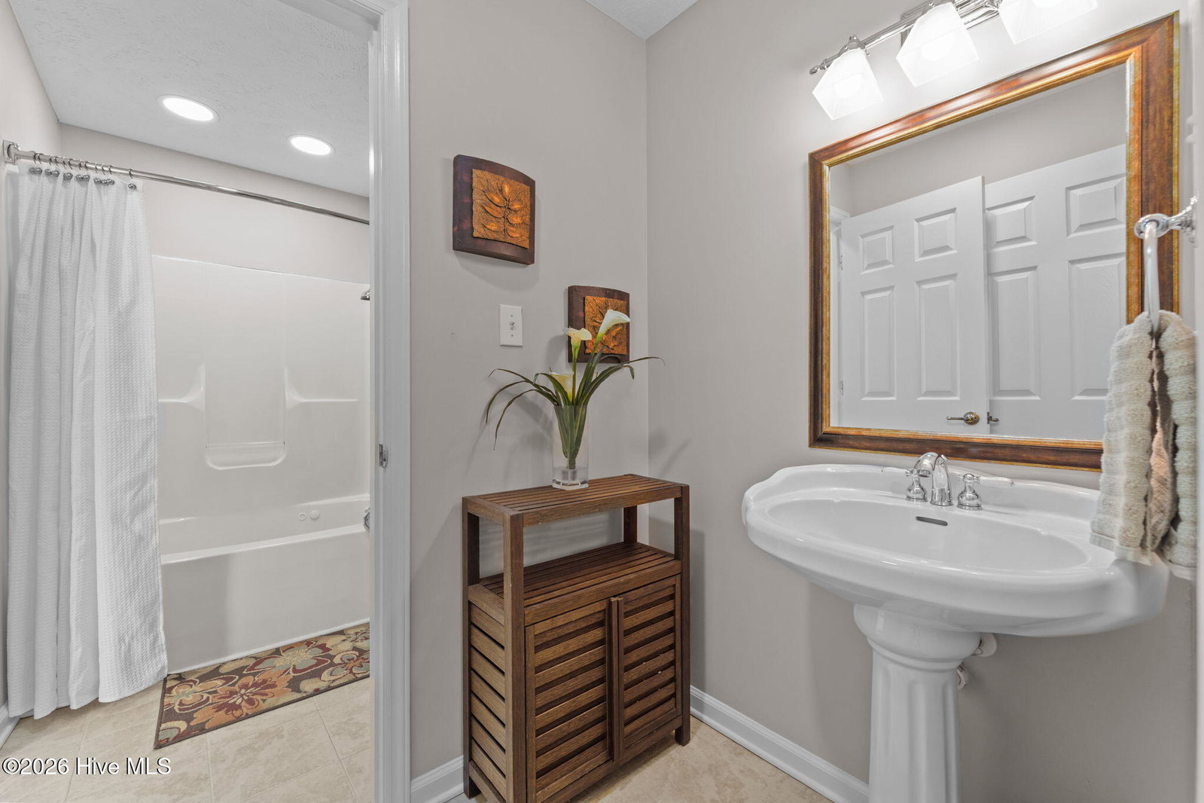
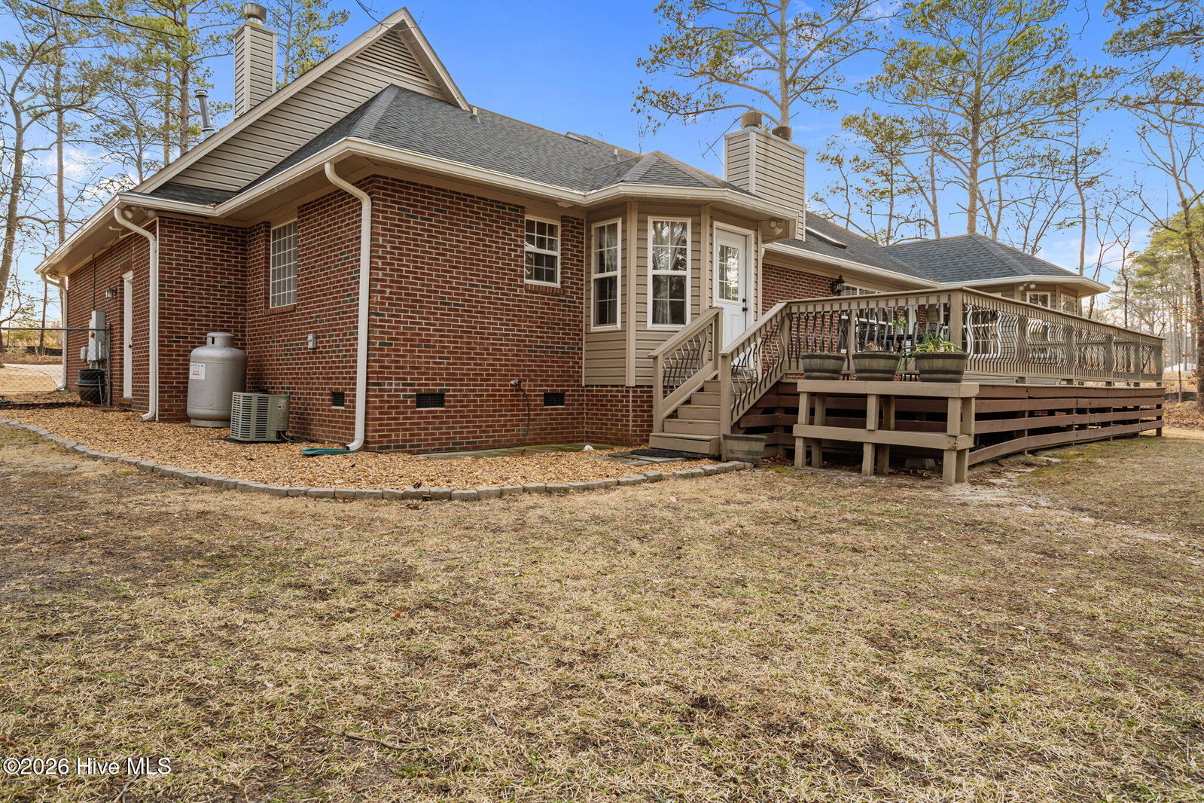
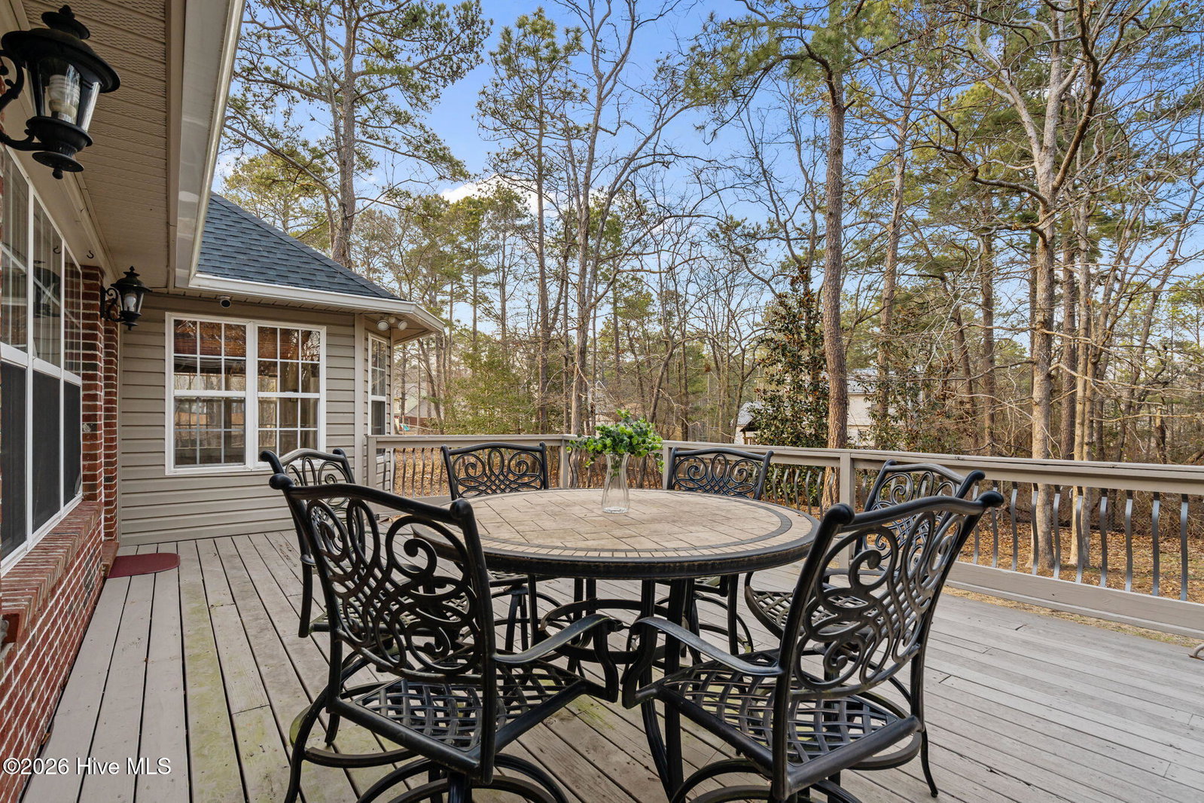
Welcome home to 121 Zane Road, a beautifully maintained retreat on a private 1.1-acre lot in Raeford. This home offers space, comfort, and functionality, complete with a 24×24 detached workshop ideal for storage, hobbies, or projects. Just off the foyer is a convenient half bath and dedicated laundry room with built-in storage and folding space. The main level features three bedrooms in a split floor plan for added privacy. Above the two-car garage, the finished bonus room includes a closet, full bath, and wood-burning fireplace, perfect for guests, a home office, or private retreat. The gourmet kitchen is designed for everyday living and entertaining with two sinks, center island, granite countertops, pantry, drinking-water purifier, and abundant storage. The adjoining dining area is filled with natural light. The living room showcases vaulted ceilings, skylight, wood-burning fireplace, recessed lighting, and ceiling fans. The primary suite offers a skylight, wood-burning fireplace, and private access to the expansive back deck, deal for enjoying peaceful sunrises. The primary bath features a jetted tub, separate shower, dual walk-in closets, and private commode. Secondary bedrooms are located on the opposite side of the home with a hall bath offering both hallway and bedroom access. Outdoor living includes a covered front porch and a spacious back deck overlooking the private yard. Recent updates include a new roof and gutter guards (2020), two HVAC systems replaced in 2019, fresh interior paint, and a fully encapsulated crawlspace. Conveniently located near Fort Bragg, downtown Raeford, and Fayetteville, this home offers privacy, space, and convenience.

Additional Information
- Elementary School
- Sandy Grove
- Middle School
- Sandy Grove
- High School
- Hoke County High
- Year Built
- 2001
- Acres
- 1.11
- Interior Features
- Master Downstairs, Walk-In Closet(s), Vaulted/Cathedral Ceilings, Ceiling Fans, Pantry, Walk-In Shower, Drapes/Blinds, Walk-In Closet(s)
- Lot Description
- Dead End Street, Irregular Lot, Secluded
- Roof
- Architectural
How much is your home worth?
...get instant property value now!
Mortgage Calculator
Listing courtesy of Moultrie & McCloskey Properties. Selling Office: A Non Member.