Share this with your friends


+17064968561
On The Course Realty LLC
250 Prominence Dr Unit Tp64, Grovetown, GA 30813
- $424,900
- 5
- BD
- 3
- BA
- 3,028
- SqFt













- List Price
- $424,900
- Price Change
- ▼ $15,000 1793763458
- MLS#
- 98030335
- Status
- ACTIVE
- Type
- Single Family Residential
- Subtype
- Single Family Residence
- Bedrooms
- 5
- Bathrooms
- 3
- Living Area
- 3,028
- Subdivision
- Tillery Park
Property Description
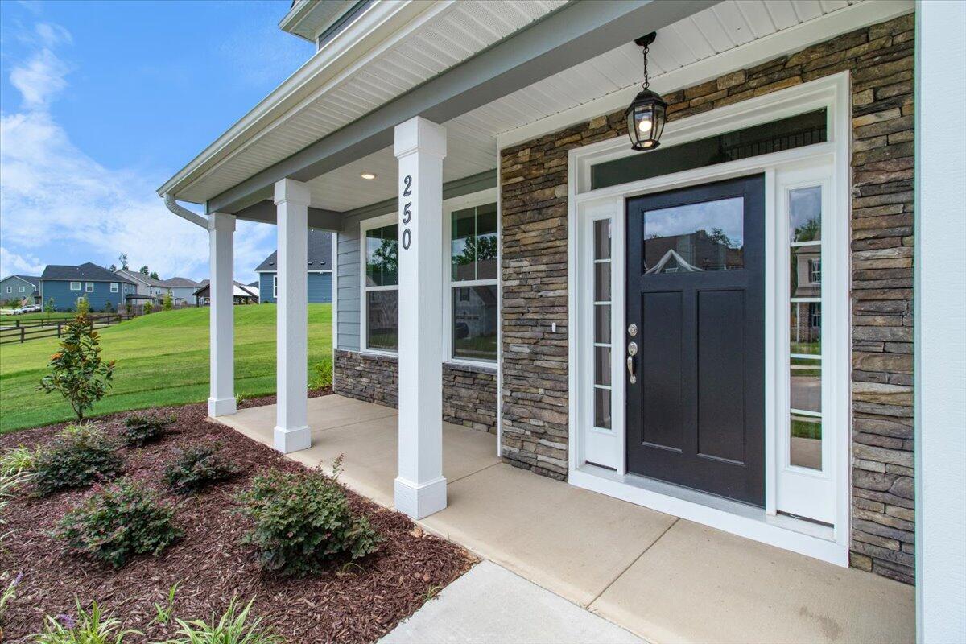
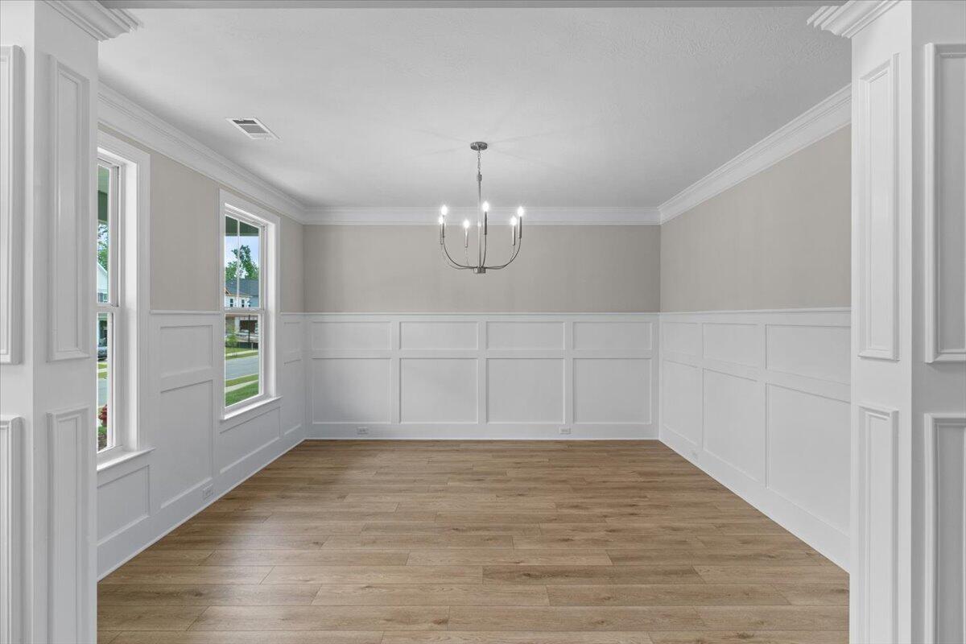
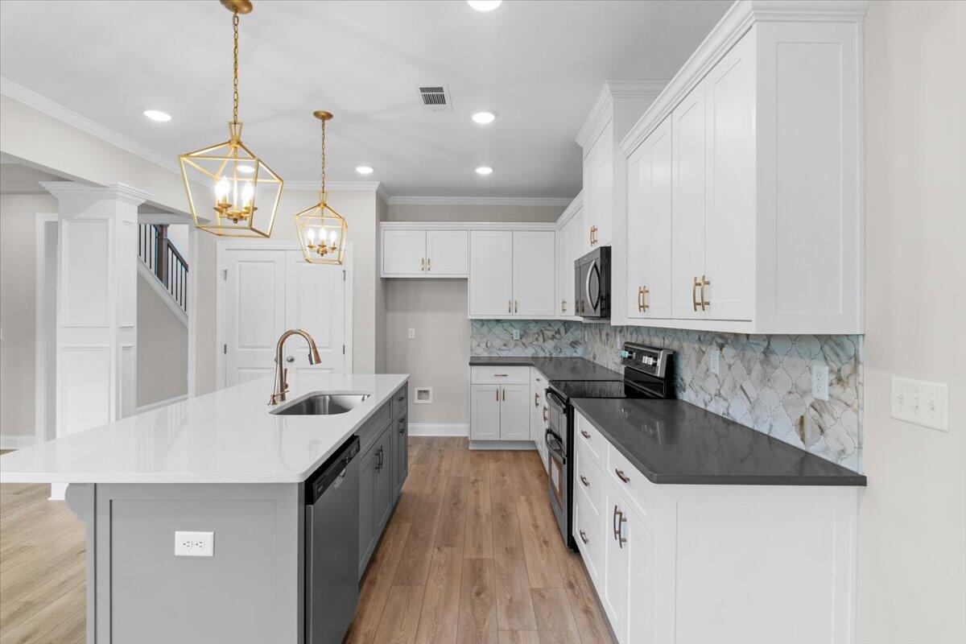
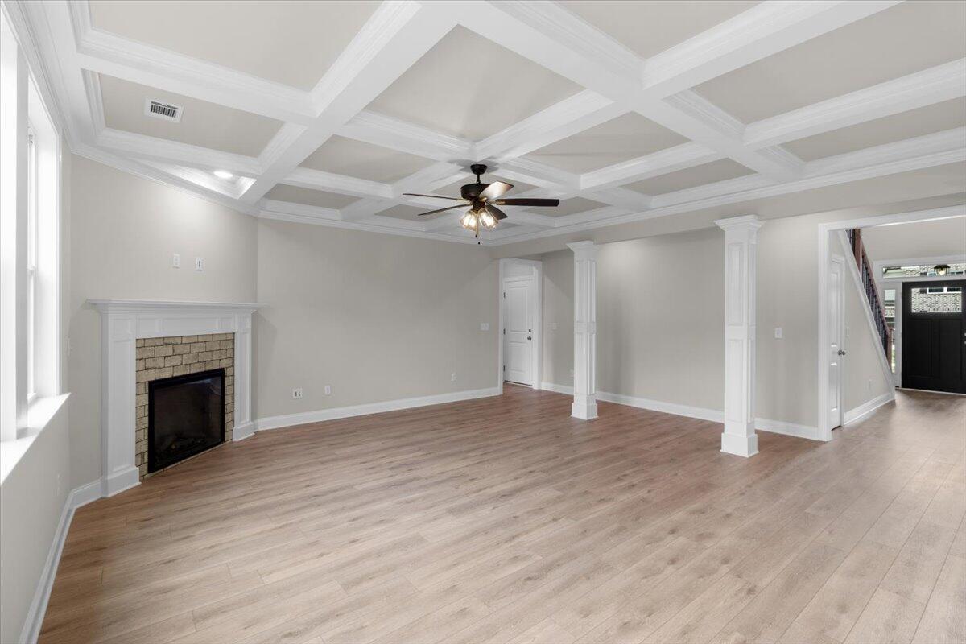
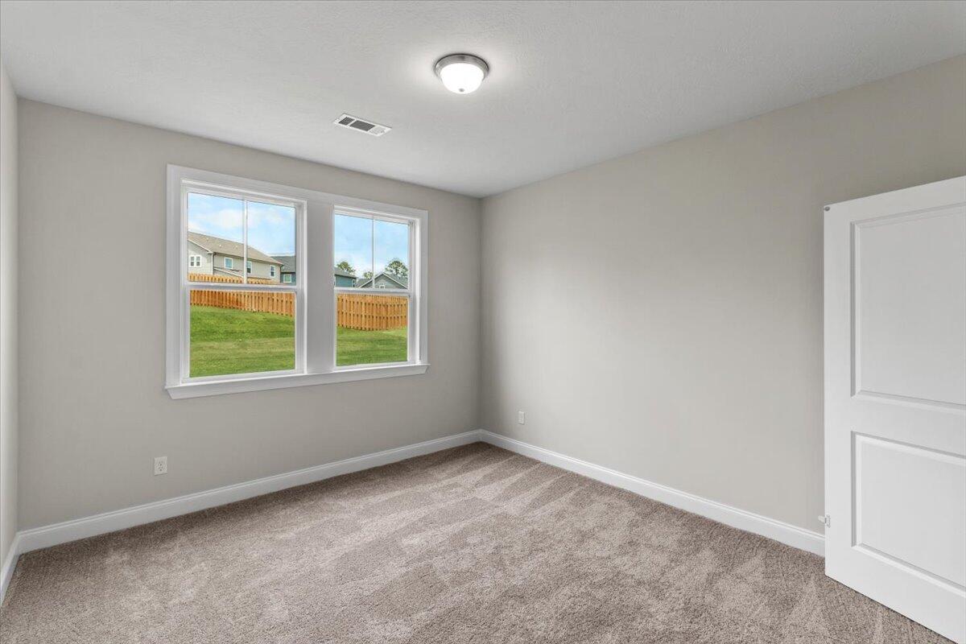
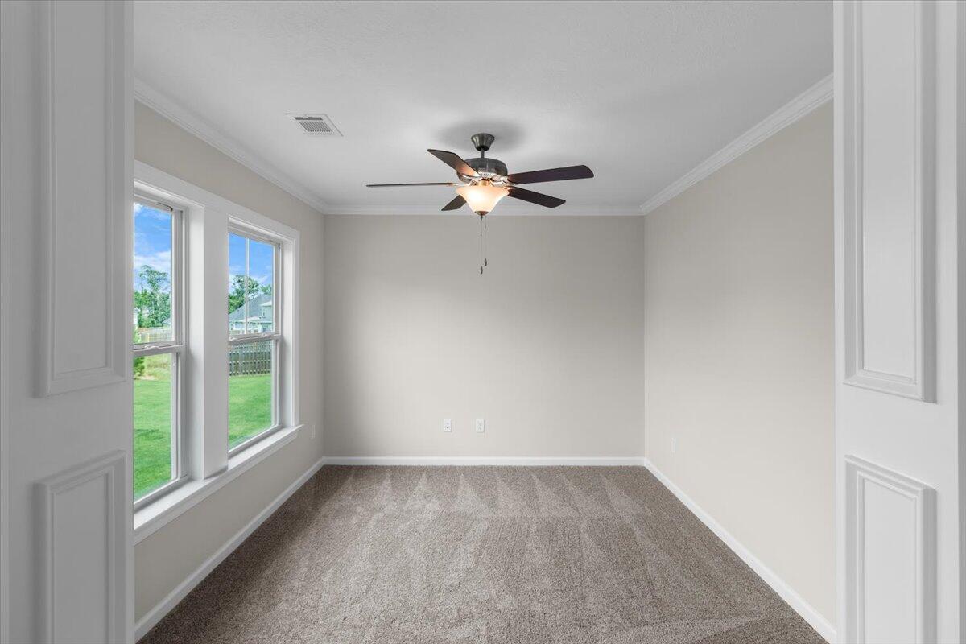
*Move-In Ready: Contract in November and close by 12/31/2026 to receive 15,000 builder incentive plus a FREE fence, blinds and a refrigerator* Remember to ask about the Ivey Honors Program! The Hemingway plan features an open floor plan with an over-sized family room flowing directly into a spacious kitchen/breakfast area with bar top seating in between. Rounding out the first floor is a formal flex/dining Room, and a sunroom that can be converted to an optional guest bedroom and full bath. Upstairs you'll find the master suite complete with full bath containing featuring a dual vanity, separate shower and tub, massive walk-in closet, and private Sitting Area. Completing the second floor are three more large bedrooms - all with walk-in closets - and another full bath. Overall, a great family plan. Every Ivey home is built to above-code IveyWise building standards to include a Home Energy Rating Score (HERS) and Average Annual Energy Savings Guaranteed by third party testing. IveyWise - Energy Efficient, Better Built, Healthier Home. Community amenities underway include community pool, clubhouse, large central greenspace with amphitheater, food truck parking, pocket parks, playground, sidewalks, streetlights, grand award-winning entrance.

Additional Information
- Elementary School
- Euchee Creek
- Middle School
- Harlem
- High School
- Harlem
- Year Built
- 2024
- Amenities
- Sidewalks, Street Lights
- Exterior Features
- Insulated Doors
- Interior Features
- Walk-In Closet(s), Entrance Foyer, Kitchen Island, Pantry, Eat-In Kitchen, Walk-In Closet(s)
- Lot Description
- Other, Landscaped, Sprinkler System-Yard, Sprinkler System-Yard, Other
- Lot Dimensions
- x
- New Construction
- Yes
- Roof
- Composition
How much is your home worth?
...get instant property value now!
Mortgage Calculator
Listing courtesy of Ivey Realty Associates, Llc.