Share this with your friends


+17064968561
On The Course Realty LLC
4872 Tanner Oaks Dr, Evans, GA 30809
- $475,000
- 5
- BD
- 4
- BA
- 2,943
- SqFt




- List Price
- $475,000
- Price Change
- ▼ $10,000 1793054904
- MLS#
- 100583826
- Status
- ACTIVE
- Type
- Single Family Residential
- Subtype
- Single Family Residence
- Bedrooms
- 5
- Bathrooms
- 4
- Living Area
- 2,943
- Lot Size
- 12,632
- Subdivision
- Crawford Creek
Property Description
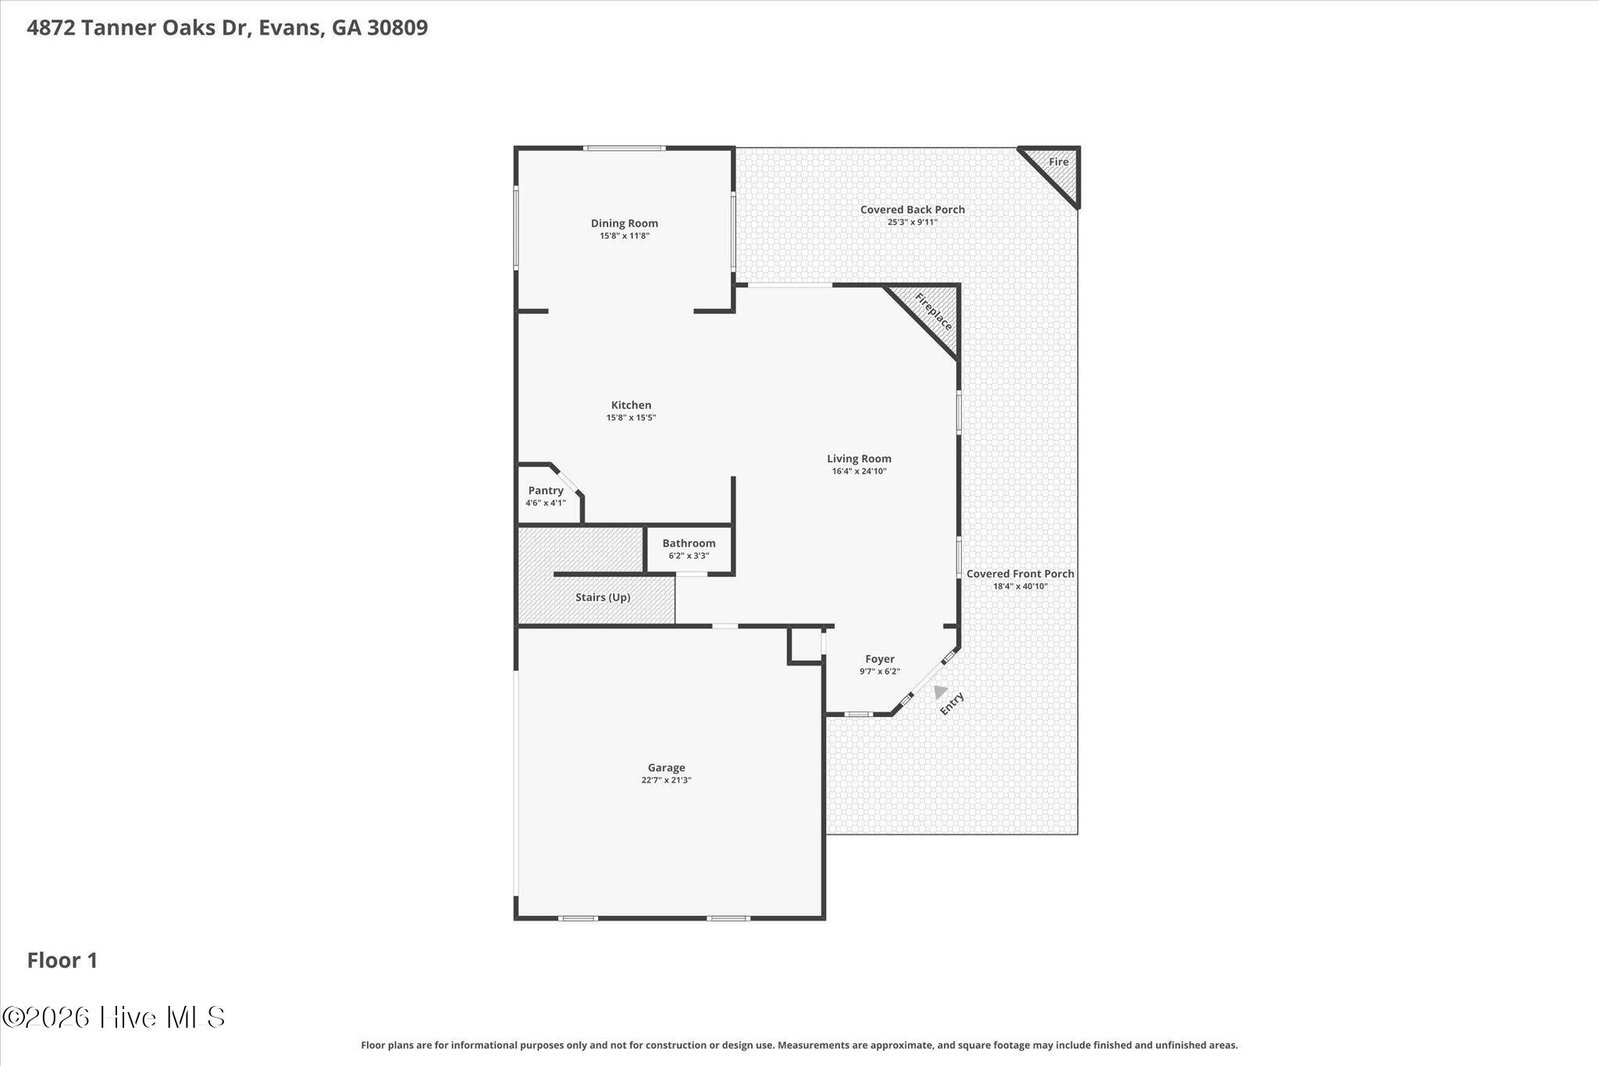
Welcome to 4872 Tanner Oaks Drive, a standout three-story, five-bedroom, four-bathroom home offering an incredible amount of functional space and top-tier upgrades in one of Evans most desirable neighborhoods. Tucked away on a fantastic, oversized fenced-in corner lot, this home features a unique layout that provides exceptional separation and room to spread out. The main level boasts durable luxury vinyl plank flooring throughout, an open-concept living area centered around a cozy fireplace, and a seamless flow right into the gourmet kitchen. The kitchen is a true standout, featuring a massive central island with striking contrast cabinetry and ample bar seating, premium stone countertops paired with a clean tile backsplash, stainless steel appliances, built-in double ovens, a gas cooktop, floor-to-ceiling white cabinetry for maximum storage, and a bright dining area framed by a unique arched alcove. With three full levels, the floor plan easily adapts to your lifestyle, making it ideal for a dedicated home office, a playroom, a private guest suite, or multi-generational living without crowding anyone out. Step outside to your massive, fully fenced backyard that is already prepped for kids, pets, and weekend entertaining. Living in Crawford Creek means full access to top-tier neighborhood amenities, including the community pool, playground, and extensive walking trails, all while being just minutes from premier Columbia County schools, dining, and shopping. Schedule your private showing today to experience all the space and value this home has to offer.

Additional Information
- Elementary School
- Evans
- Middle School
- Evans
- High School
- Evans
- Year Built
- 2017
- Acres
- 0.29
- Amenities
- Clubhouse, Community Pool, Park, Sidewalks, Street Lights, Trail(s)
- Interior Features
- Walk-In Closet(s), Entrance Foyer, Walk-In Shower, Drapes/Blinds, Eat-In Kitchen, Walk-In Closet(s), Wired for Data
- Lot Description
- Level, Landscaped, Sprinkler System-Yard, Sprinkler System-Yard
- Lot Dimensions
- 91x137
- Roof
- Composition
How much is your home worth?
...get instant property value now!
Mortgage Calculator
Listing courtesy of EXP Realty, LLC.