Share this with your friends


+17064968561
On The Course Realty LLC
2820 Jason Dr, Rocky Mount, NC 27803
- $329,900
- 3
- BD
- 4
- BA
- 2,337
- SqFt




- List Price
- $329,900
- MLS#
- 100616460
- Status
- ACTIVE
- Type
- Single Family Residential
- Subtype
- Single Family Residence
- Bedrooms
- 3
- Bathrooms
- 4
- Living Area
- 2,337
- Lot Size
- 49,658
- Subdivision
- Fox Run
Property Description
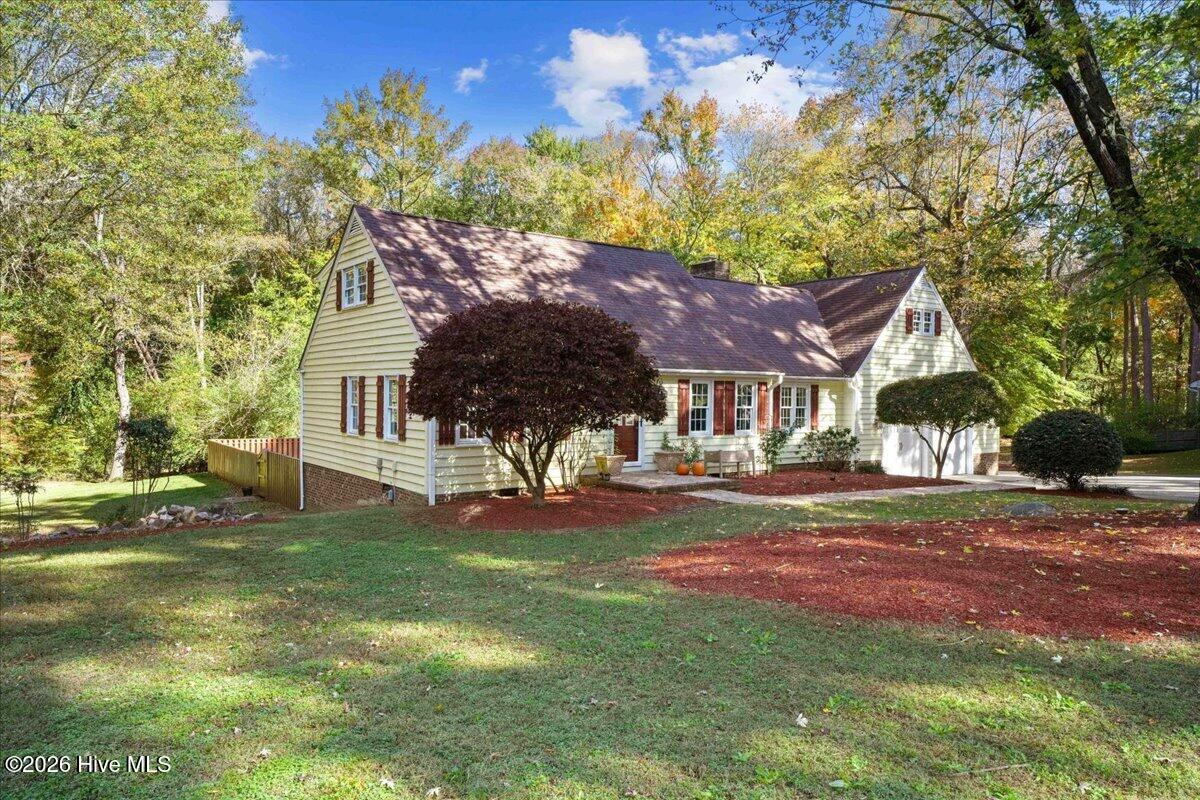
Room to spread out on 1.14 wooded acres along Maple Creek, inside Rocky Mount city limits. This 3-bedroom, 3-bath home offers 2,337 heated sq ft and hardwood floors on the main level. The white kitchen has a granite island, pendant lighting, a pantry and stainless appliances, and opens to a breakfast area with a brick gas-log fireplace. French doors lead to a 238 sq ft sun porch with a beamed wood ceiling overlooking the in-ground pool. A main-level bedroom and full bath add flexibility. Upstairs, the primary suite has a walk-in closet and private bath, and the large second bedroom has a sitting area that opens to a huge bonus room over the oversized 2-car garage, which even includes an office. Outside: 18x36 pool with new liner, pump and filter, pool half bath, hot tub, fenced backyard, patio and a 10x12 shed with power. Transferable termite bond and a seller-provided 2-10 home warranty.

Additional Information
- Elementary School
- Winstead Avenue
- Middle School
- Rocky Mount Middle
- High School
- Rocky Mount
- Year Built
- 1976
- Acres
- 1.14
- Exterior Features
- Storm Doors
- Interior Features
- Walk-In Closet(s), Entrance Foyer, Mud Room, Kitchen Island, Ceiling Fans, Pantry, Walk-In Shower, Basement, Gas Logs, Walk-In Closet(s)
- Lot Description
- Irregular Lot, Creek, Landscaped
- Lot Dimensions
- Road frontage 171', irregular lot
- Roof
- Architectural
How much is your home worth?
...get instant property value now!
Mortgage Calculator
Listing courtesy of Key Realty Solutions.