Share this with your friends


+17064968561
On The Course Realty LLC
426 Longmeadow Dr, Grovetown, GA 30813
- $334,900
- 3
- BD
- 3
- BA
- 1,839
- SqFt






- List Price
- $334,900
- Price Change
- ▲ $5,000 1791912994
- MLS#
- 100581373
- Status
- ACTIVE
- Type
- Single Family Residential
- Subtype
- Single Family Residence
- Bedrooms
- 3
- Bathrooms
- 3
- Living Area
- 1,839
- Lot Size
- 6,098
- Subdivision
- Crawford Creek
Property Description
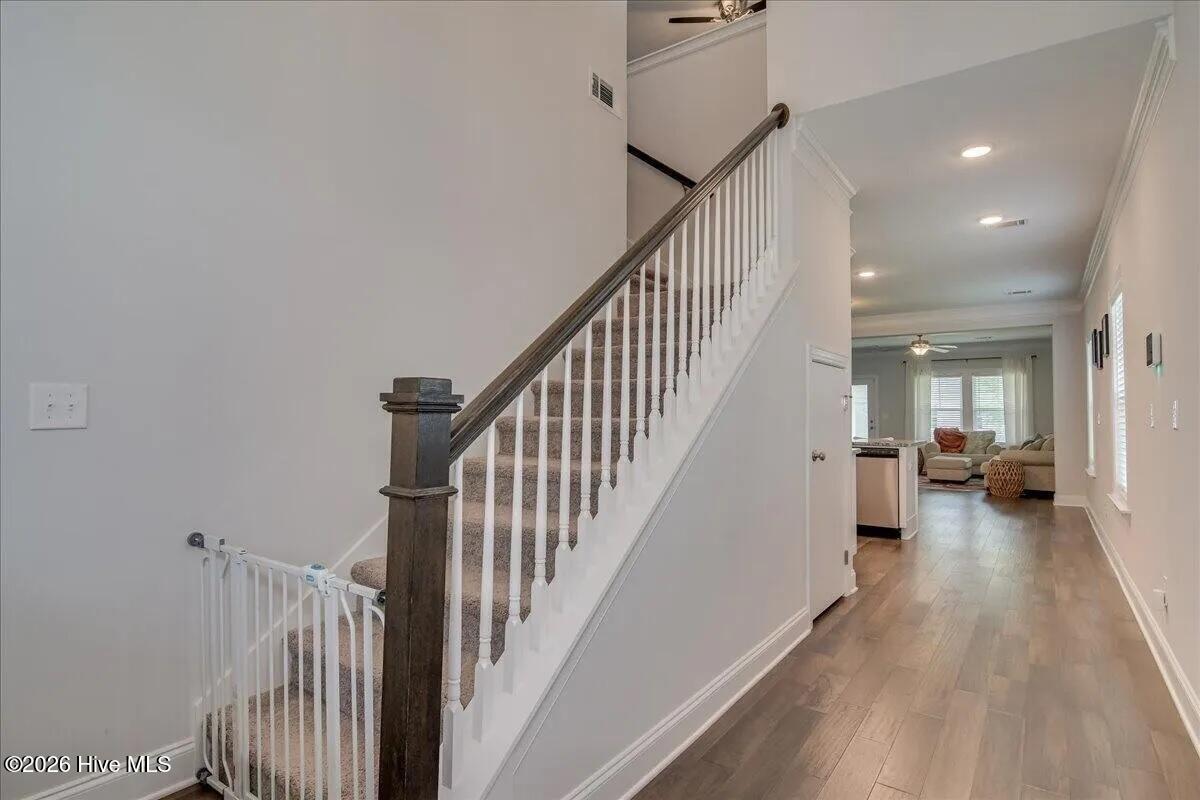
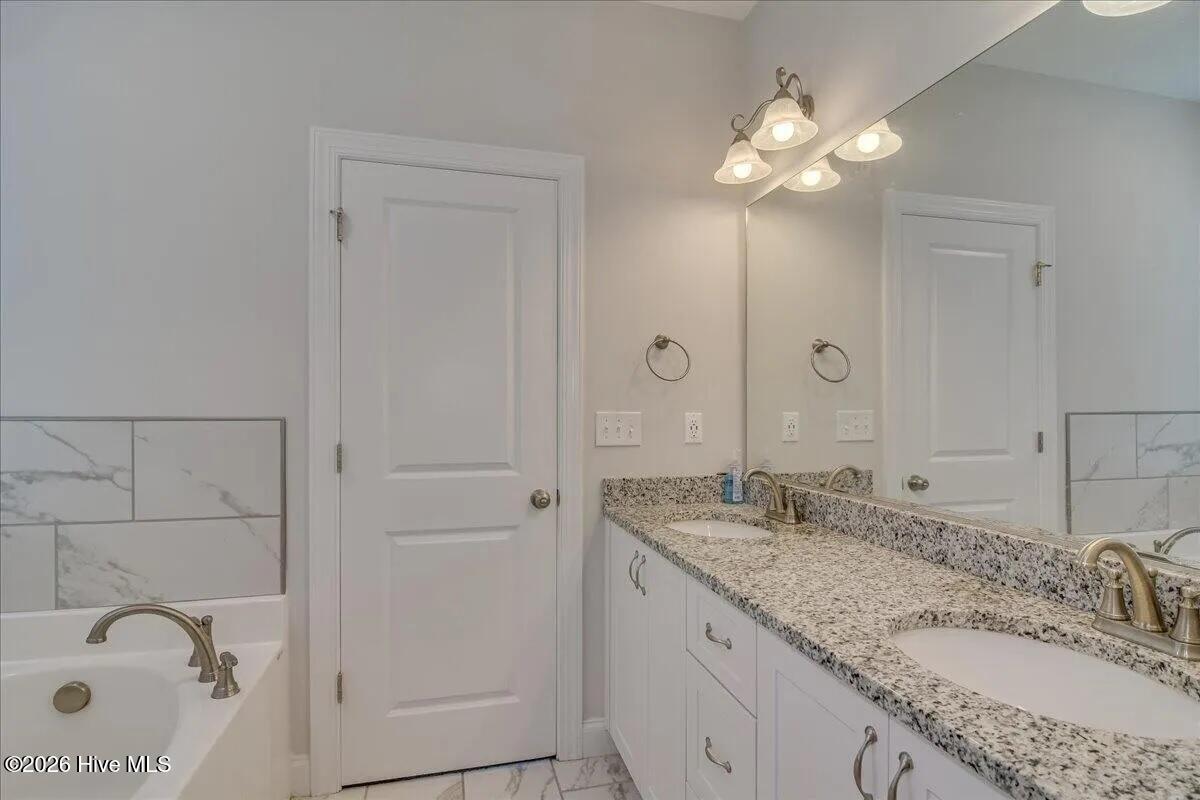
Best value in Crawford Creek! An Ivy Homes certified ''100% ENERGY STAR'' home with big savings on utility costs. Two story foyer accents the bright and open living space! 9' ceilings height accented with quality trim/heavy moldings and natural lighting. Quality wood flooring in all main living areas, MBR suite, and both upstairs bedrooms. New, high quality carpet just installed on stairs, landing, loft/conversation area, and upstairs hallway. Spacious galley kitchen with granite countertops/tile backsplash, plenty of storage and extra cabinets, bonus amount of counter space, and all stainless steel appliances. Extended countertop breakfast bar. Kitchen pantry plus a utility/storage closet. Upper level bedrooms have ceiling fans and are separated at each end of hall. The TV loft/conversation area has high window glass for non glare viewing. Lots of extra storage with floored attic areas. Price includes Seller contribution for closing costs! Two Samsung Monitors with professionally-installed and adjustable wall mounts.. Electric vechile charging station (EV 240-volt, 50-amp). Vivint Home Security System (Door, Front and Rear Cameras plus remote operation of home systems). New 75'' Infrared Fireplace wood console (5200 BTU rating). Crawford Creek is an Award wining subdivision with first class amenities, quality construction, designer appointments, and a family neighborhood offering the best amenity package in Columbia County! Club house, beautiful swimming pools, picnic areas, covered pavilion, walking paths, plus walking/recreation areas, and playgrounds.
/u.realgeeks.media/onthecourserealty/e3c829c736f9-picture-removebg-preview.png)
Additional Information
- Elementary School
- Evans
- Middle School
- Evans
- High School
- Evans
- Year Built
- 2021
- Acres
- 0.14
- Amenities
- Clubhouse, Community Pool, Jogging Path, Park, Playground, Sidewalks, Street Lights, Tennis Court(s), Trail(s), See Remarks, Private Golf Carts Allowed
- Exterior Features
- Cluster Mailboxes, Insulated Doors
- Interior Features
- Master Downstairs, Walk-In Closet(s), High Ceilings, Entrance Foyer, Ceiling Fans, Pantry, Walk-In Shower, Drapes/Blinds, Eat-In Kitchen, Walk-In Closet(s), Wired for Data
- Lot Description
- Dead End Street, Other, Landscaped, Sprinkler System-Yard, Sprinkler System-Yard, Other
- Lot Dimensions
- 47x126
- Roof
- Composition
- Style
- Patio Home
Mortgage Calculator
Listing courtesy of Hometown Realty.