Share this with your friends


+17064968561
On The Course Realty LLC
222 Windsor Drive Unit Wd220, North Augusta, SC Not Provided
- $419,000
- 5
- BD
- 4
- BA
- 2,973
- SqFt




- Sold Price
- $419,000
- List Price
- $419,000
- Closing Date
- Oct 10, 2025
- MLS#
- 98195314
- Status
- CLOSED
- Type
- Single Family Residential
- Subtype
- Single Family Residence
- Bedrooms
- 5
- Bathrooms
- 4
- Living Area
- 2,973
- Lot Size
- 10,890
- Subdivision
- Windsor
Property Description
UP TO 12000 BUILDER INCENTIVE AND FREE FRIDGE AND BLINDS OFFERED FOR A LIMITED TIME! Homes must close by 8/29/25. The Maplewood plan by Ivey Homes showcases an open first floor layout with a spacious kitchen/café', featuring a pantry and extensive cabinetry, leading directly into a large family room. Also located on the first floor is the master suite, featuring a separate tub and shower, dual vanities, with an 81 square foot walk-in closet. Upstairs you'll find four additional large bedrooms and two full baths with one a Jack-and-Jill, along with a loft. This plan allows for everyone to have their own space and is the perfect home for a large family
/u.realgeeks.media/onthecourserealty/e3c829c736f9-picture-removebg-preview.png)
Additional Information
- Elementary School
- Merriwether
- Middle School
- Merriwether
- High School
- Strom Thurmond
- Year Built
- 2025
- Acres
- 0.25
- Amenities
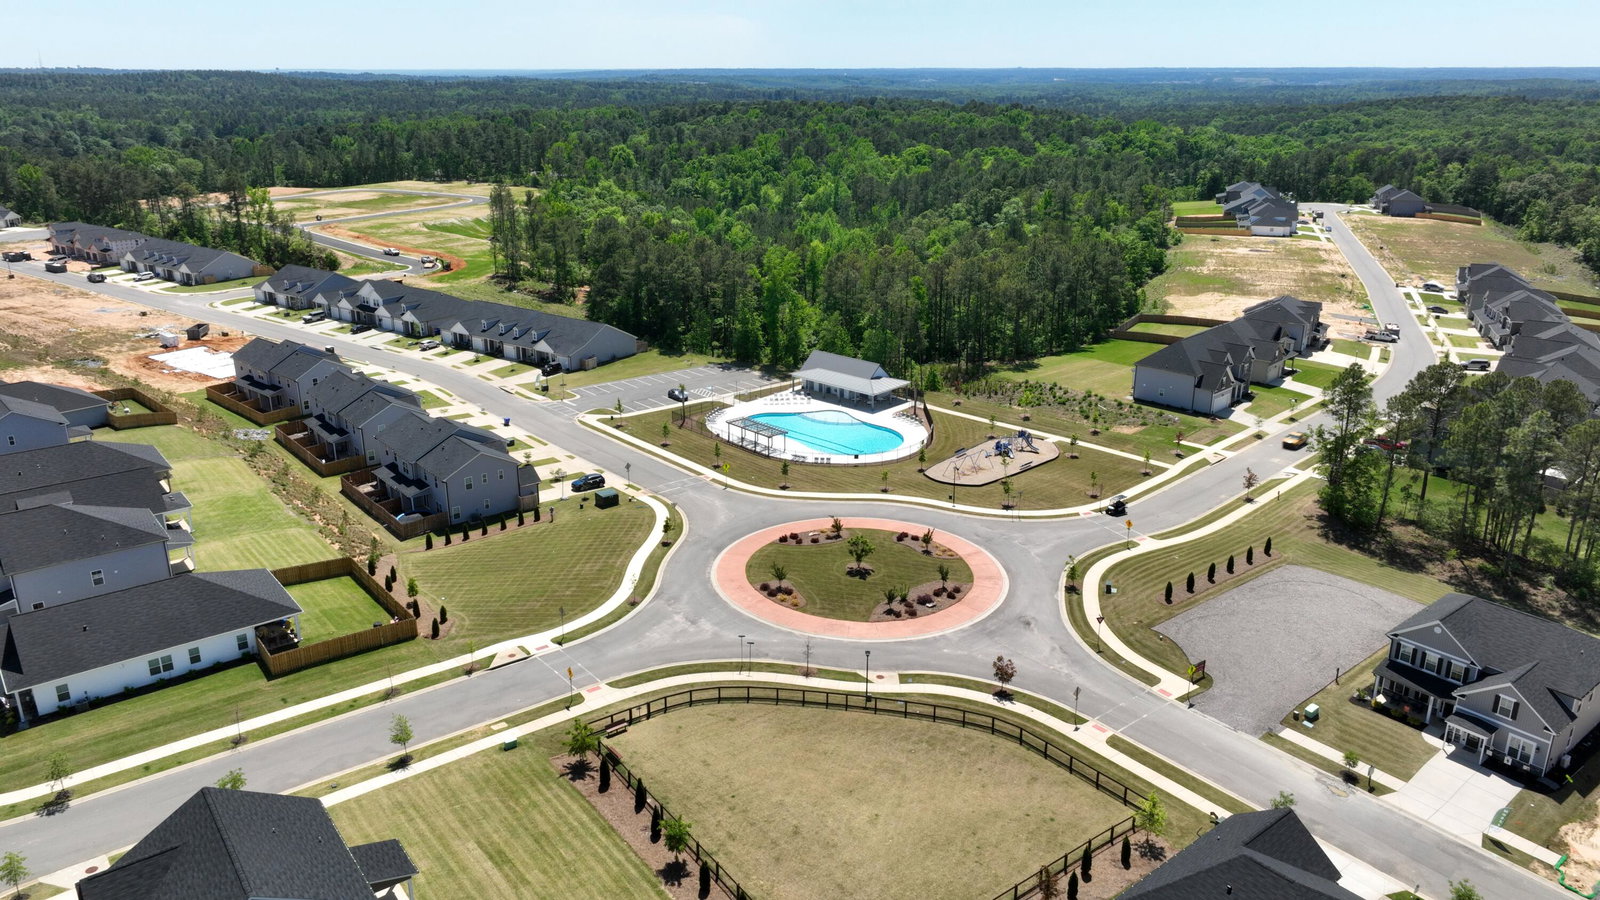
- Community Pool, Park, Playground, Sidewalks, Street Lights, Trail(s), See Remarks
- Exterior Features
- Insulated Doors
- Interior Features
- Walk-In Closet(s), Entrance Foyer, Kitchen Island, Pantry, Walk-In Closet(s)
- Lot Description
- Landscaped, Sprinkler System-Yard, Sprinkler System-Yard
- New Construction
- Yes
- Roof
- Composition
Mortgage Calculator
Listing courtesy of Ivey Realty Associates, Llc. Selling Office: Shannon Rollings Real Estate.