Share this with your friends


+17064968561
On The Course Realty LLC
367 Windsor Dr Unit Wd54, North Augusta, SC 29860
- $412,900
- 3
- BD
- 4
- BA
- 2,508
- SqFt




- Sold Price
- $412,900
- List Price
- $412,900
- Closing Date
- Mar 02, 2026
- MLS#
- 98196457
- Status
- CLOSED
- Type
- Single Family Residential
- Subtype
- Single Family Residence
- Bedrooms
- 3
- Bathrooms
- 4
- Living Area
- 2,508
- Subdivision
- Windsor
Property Description
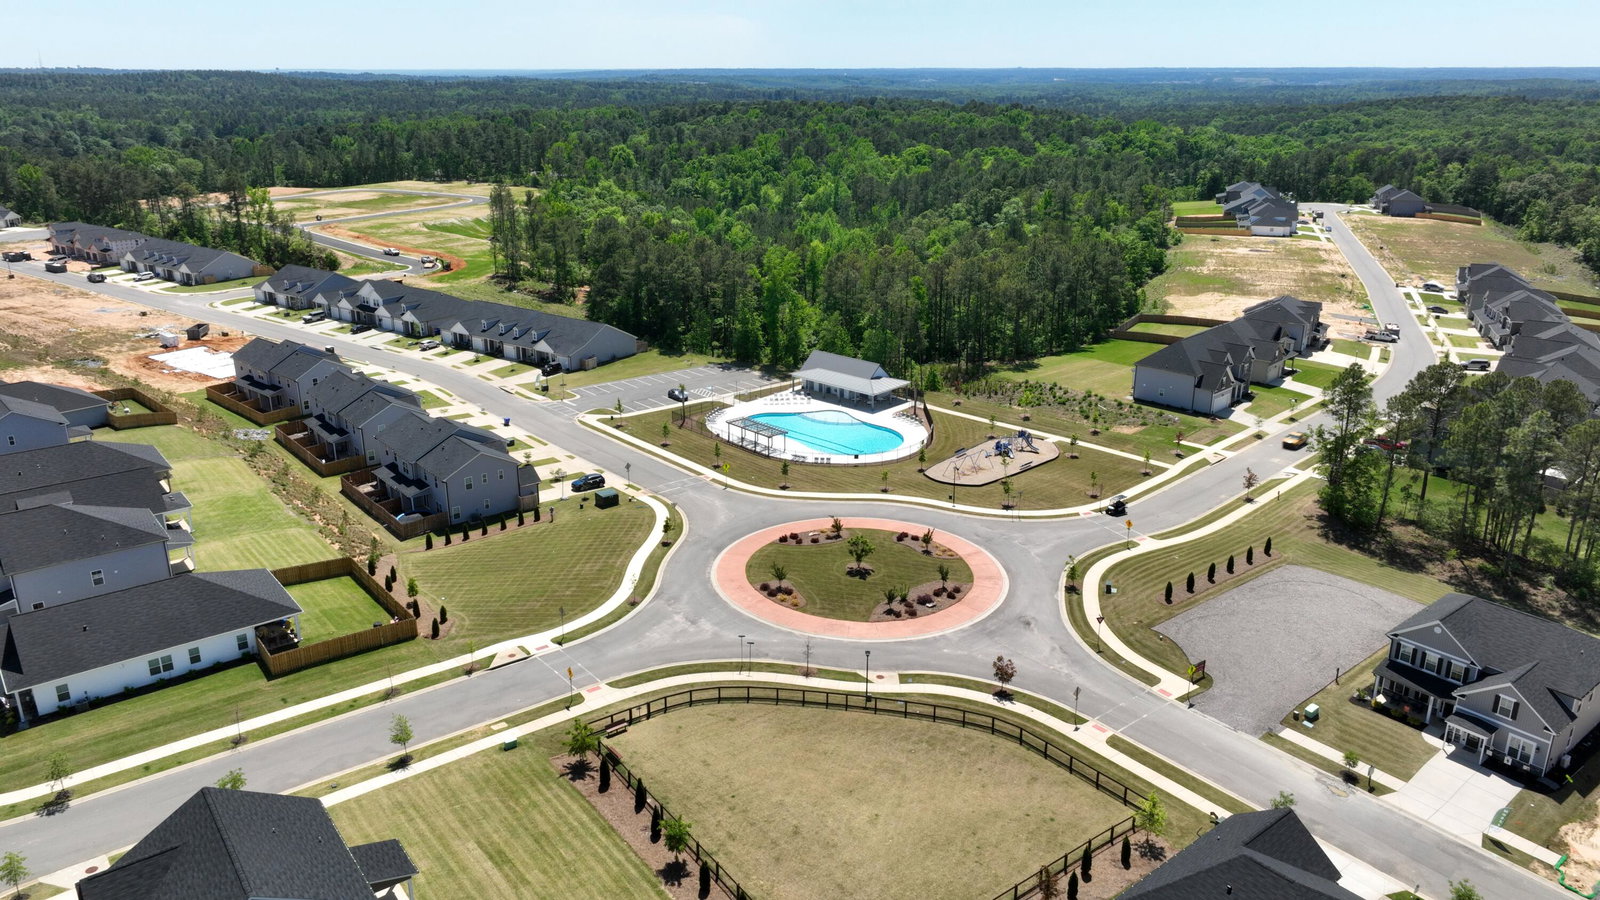
The Crestwood Plan by Ivey Homes offers an open floor plan design of single level living! Extra spaces like optional messy kitchen, flex room and large laundry room give this plan all the extra spaces you need! The Owner's Suite has a sitting room or snore-n-more option, too. Front and rear covered porches give you space to relax outside. Every Ivey home is built to above-code IveyWise building standards to include a Home Energy Rating Score (HERS) and Average Annual Energy Savings Guaranteed by third party testing. IveyWise - Energy Efficient, Better Built, Healthier Home. Community amenities include community pool, pavilion, activity park, pet park, playground, sidewalks, streetlights, green spaces, fishing pond and two landscaped entrances. Townhome only residents enjoy year-round residence lawncare, yearly pressure washing, termite coverage, water for irrigation and roof reserve.
/u.realgeeks.media/onthecourserealty/e3c829c736f9-picture-removebg-preview.png)
Additional Information
- Elementary School
- Merriwether
- Middle School
- Merriwether
- High School
- Strom Thurmond
- Year Built
- 2025
- Amenities
- Clubhouse, Community Pool, Park, Playground, Sidewalks, Street Lights, Trail(s)
- Exterior Features
- Insulated Doors
- Interior Features
- Walk-In Closet(s), Entrance Foyer, Kitchen Island, Pantry, Eat-In Kitchen, Walk-In Closet(s)
- Lot Description
- Other, Landscaped, Sprinkler System-Yard, Sprinkler System-Yard, Other
- New Construction
- Yes
- Roof
- Composition
Mortgage Calculator
Listing courtesy of Ivey Realty Associates, Llc. Selling Office: Ivey Realty Associates, Llc.