Share this with your friends


+17064968561
On The Course Realty LLC
698 Ashburn Dr Unit Wd294, North Augusta, SC 29860
- $325,000
- 3
- BD
- 3
- BA
- 1,772
- SqFt




- Sold Price
- $325,000
- List Price
- $320,000
- Closing Date
- Sep 01, 2026
- MLS#
- 98200120
- Status
- CLOSED
- Type
- Single Family Residential
- Subtype
- Single Family Residence
- Bedrooms
- 3
- Bathrooms
- 3
- Living Area
- 1,772
- Lot Size
- 6,098
- Subdivision
- Windsor
Property Description
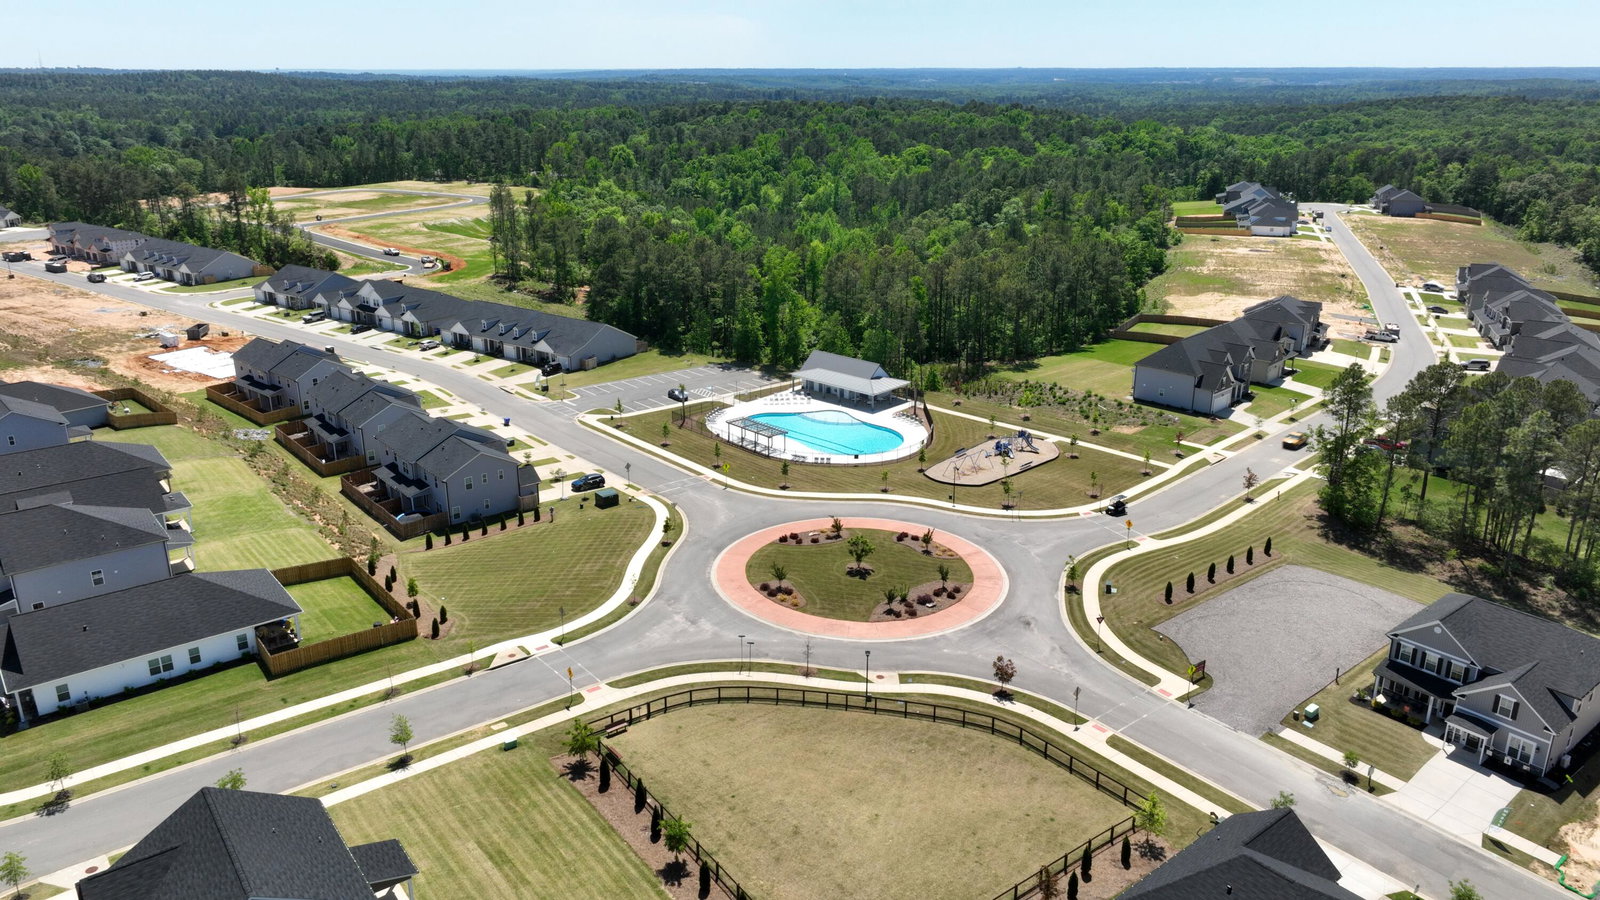
★ SUMMER BREAK SPECIAL -- 10,000 TOWARD CLOSING COSTS. Don't wait, this home is MOVE-IN READY now! ★ An additional 500 Ivey Honors is available for active/retired military, first responders, and teachers. 5.125 INTEREST RATE available for Eligible Buyers with approved preferred lender. Contract must be written by 7/31/26. Incentive subject to change. The 1772 plan by Ivey Homes is yet another favored floor plan. From entering the home with a 2 story foyer to the open concept floor plan this home boosts plenty of room for family time. The kitchen includes an island with a sink, corner walk-in pantry, soft close cabinets and granite countertops all while being open to the living room. Upstairs is a split bedroom design with master bedroom to include a huge master closet with optional master bath selections on one side and an additional 2 bedrooms on the other side with a full bath. Every Ivey home is built to above-code IveyWise building standards to include a Home Energy Rating Score (HERS) and Average Annual Energy Savings Guaranteed by third party testing. IveyWise - Energy Efficient, Better Built, Healthier Home. Community amenities include community pool, pavilion, activity park, pet park, playground, sidewalks, streetlights, green spaces, fishing pond and two landscaped entrances. Townhome only residents enjoy year-round residence lawncare, yearly pressure washing, termite coverage, water for irrigation and roof reserve.
/u.realgeeks.media/onthecourserealty/e3c829c736f9-picture-removebg-preview.png)
Additional Information
- Elementary School
- Merriwether
- Middle School
- Merriwether
- High School
- Strom Thurmond
- Year Built
- 2025
- Acres
- 0.14
- Amenities
- Community Pool, Park, Playground, Sidewalks, Street Lights
- Exterior Features
- Insulated Doors
- Interior Features
- Walk-In Closet(s), Tray Ceiling(s), Entrance Foyer, Kitchen Island, Ceiling Fans, Pantry, Walk-In Shower, Eat-In Kitchen, Walk-In Closet(s)
- Lot Description
- Other, Landscaped, Sprinkler System-Yard, Sprinkler System-Yard, Other
- New Construction
- Yes
- Roof
- Composition
Mortgage Calculator
Listing courtesy of Ivey Realty Associates, Llc. Selling Office: Blanchard & Calhoun - WA.