Share this with your friends


+17064968561
On The Course Realty LLC
637 Ashburn Dr Unit Wd330, North Augusta, SC 29860
- $311,900
- 3
- BD
- 3
- BA
- 1,570
- SqFt




- Sold Price
- $311,900
- List Price
- $311,900
- Closing Date
- May 21, 2026
- MLS#
- 98252475
- Status
- CLOSED
- Type
- Single Family Residential
- Subtype
- Single Family Residence
- Bedrooms
- 3
- Bathrooms
- 3
- Living Area
- 1,570
- Lot Size
- 6,098
- Subdivision
- Windsor
Property Description
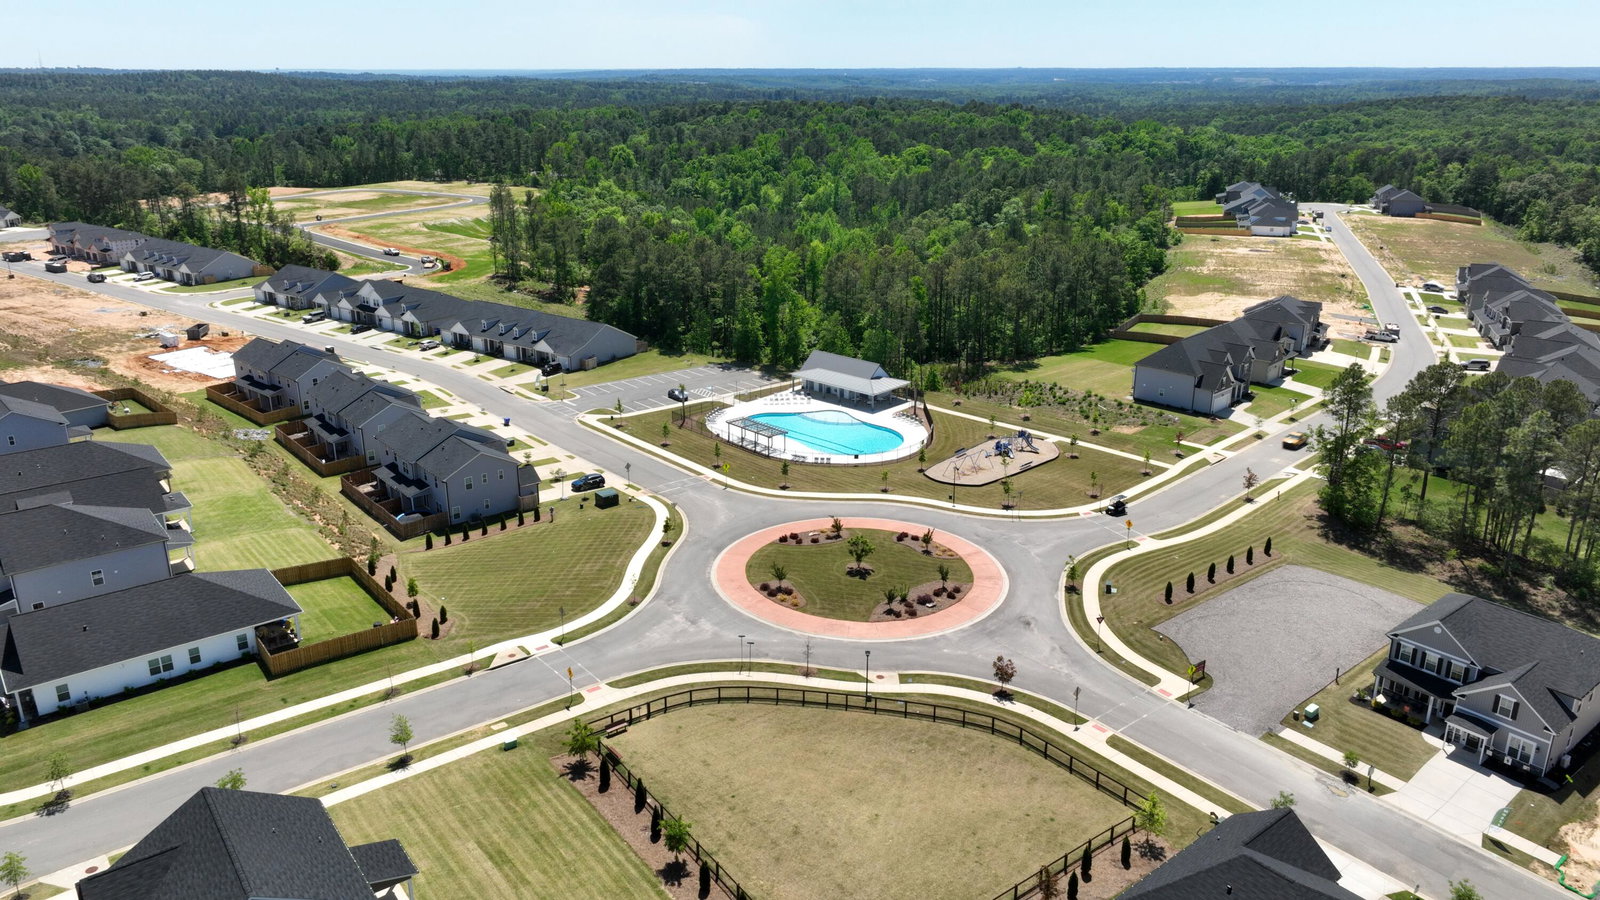
UP TO 10K BUILDER INCENTIVE must close by 4/30/26. The 1570 floor plan offers 1,570 sq. ft. of efficient living with 3 bedrooms and 2 bathrooms in a ranch-style layout with added flexibility. The main level features an open-concept kitchen, dining, and family room, creating a connected space for daily routines and easy gatherings. The primary bedroom is positioned for privacy and includes tray ceilings and a large walk-in closet. A secondary bedroom and a full bathroom on the main floor provide comfortable space for guests, a home office, or everyday needs. Upstairs, a bonus room can serve as a third bedroom and includes a walk-in closet. An optional full bathroom is available, adding the potential for a more private suite. With its single-story feel and flexible upstairs space, the 1570 works well for buyers who want a practical home with room to adapt. Every Ivey home is built to above-code IveyWise building standards to include a Home Energy Rating Score (HERS) and Average Annual Energy Savings Guaranteed by third party testing. IveyWise - Energy Efficient, Better Built, Healthier Home. Community amenities include community pool, pavilion, activity park, pet park, playground, sidewalks, streetlights, green spaces, fishing pond and two landscaped entrances. Townhome only residents enjoy year-round residence lawncare, yearly pressure washing, termite coverage, water for irrigation and roof reserve.
/u.realgeeks.media/onthecourserealty/e3c829c736f9-picture-removebg-preview.png)
Additional Information
- Elementary School
- Merriwether
- Middle School
- Merriwether
- High School
- Strom Thurmond
- Year Built
- 2026
- Acres
- 0.14
- Amenities
- Community Pool, Park, Playground, Sidewalks, Street Lights, Trail(s)
- Exterior Features
- Insulated Doors
- Interior Features
- Walk-In Closet(s), Tray Ceiling(s), Entrance Foyer, Kitchen Island, Pantry, Walk-In Shower, Eat-In Kitchen, Walk-In Closet(s)
- Lot Description
- Other, Landscaped, Sprinkler System-Yard, Sprinkler System-Yard, Other
- New Construction
- Yes
- Roof
- Composition
Mortgage Calculator
Listing courtesy of Ivey Realty Associates, Llc. Selling Office: VanderMorgan Realty.