Share this with your friends


+17064968561
On The Course Realty LLC
342 Dunston Rd, Carthage, NC 28327
- $340,000
- 4
- BD
- 3
- BA
- 1,868
- SqFt




- Sold Price
- $340,000
- List Price
- $334,900
- Closing Date
- Jul 07, 2026
- MLS#
- 100579183
- Status
- CLOSED
- Type
- Single Family Residential
- Subtype
- Single Family Residence
- Bedrooms
- 4
- Bathrooms
- 3
- Living Area
- 1,868
- Lot Size
- 9,583
- Subdivision
- Carriage Hills
Property Description
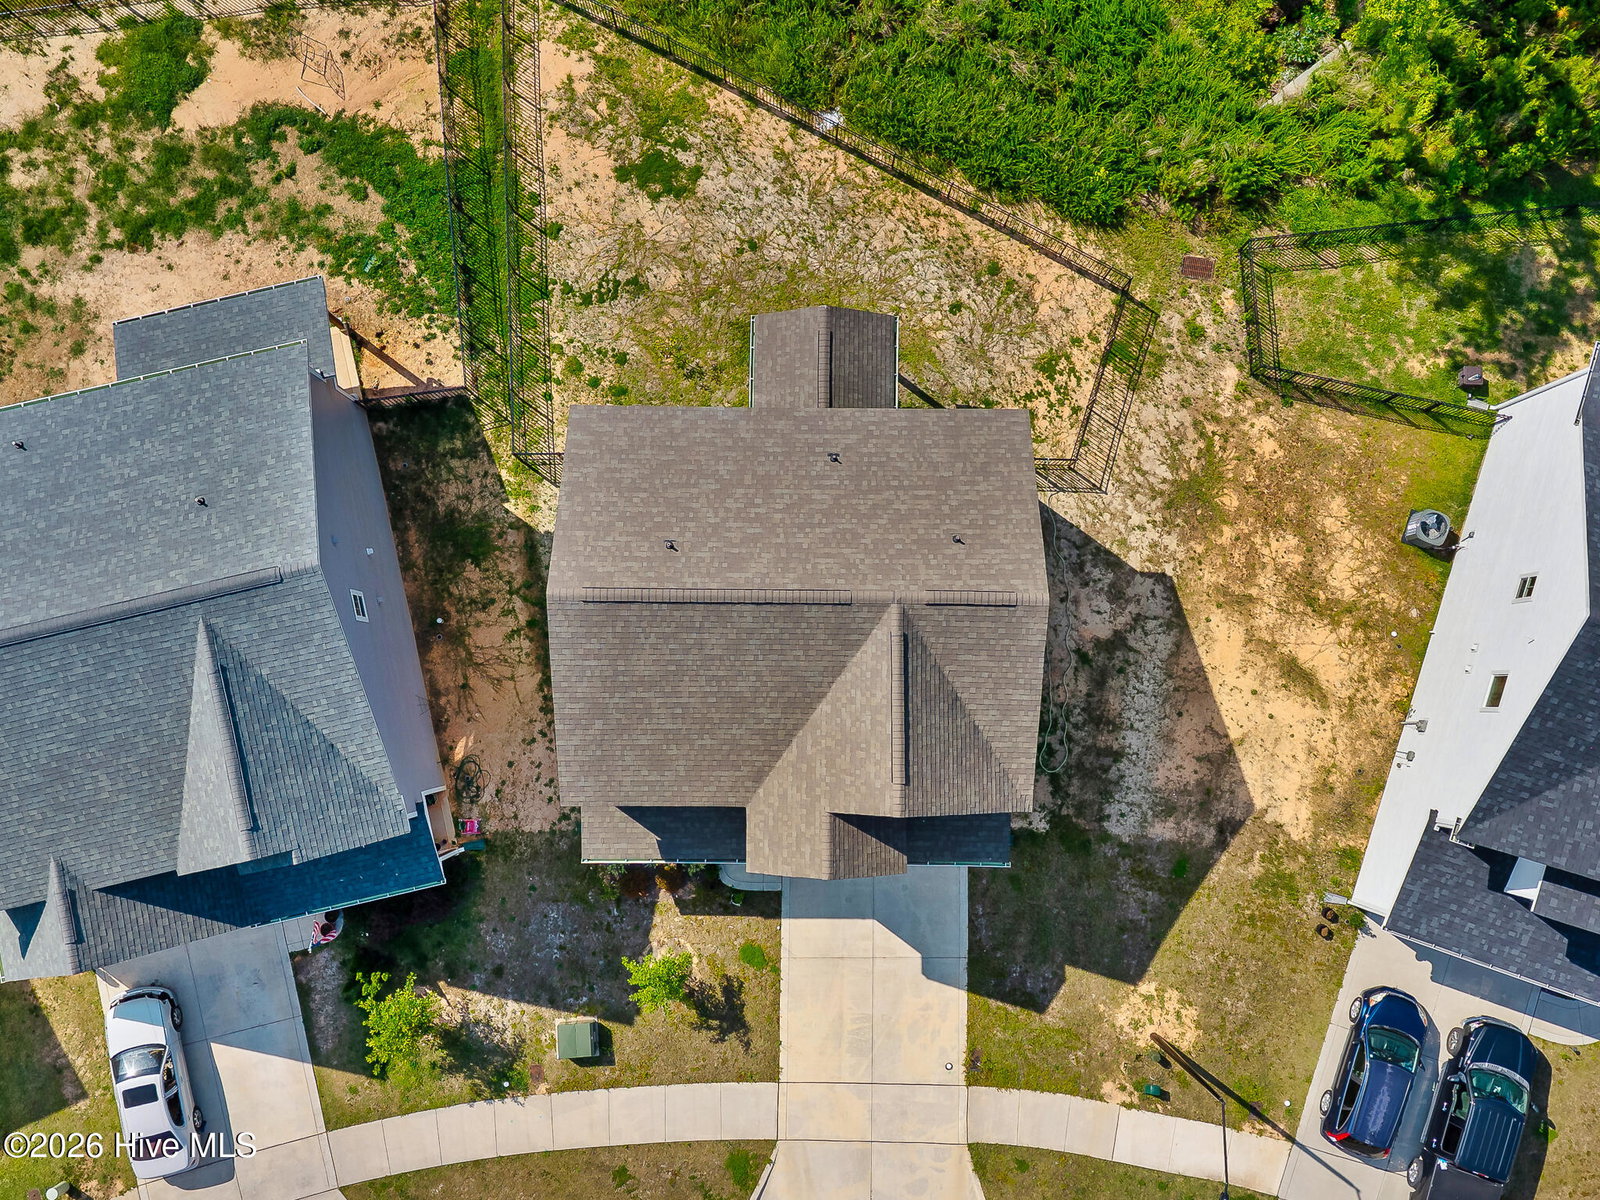
Built in 2022 and offering approximately 1,868 heated square feet on a .22-acre lot, this beautifully maintained 4-bedroom, 2.5-bath home delivers modern comfort, functional living space, and great curb appeal. A covered front porch welcomes you into an open main level featuring wood-look flooring, neutral finishes, recessed lighting, and an easy flow between the living, dining, and kitchen areas. The kitchen features white cabinetry, granite countertops, stainless steel appliances, subway tile backsplash, pendant lighting, and a center island with additional prep and storage space. The adjoining dining area opens to a covered rear patio, creating a seamless connection to the fenced backyard and wooded views beyond. The spacious living room includes a sleek fireplace feature and plenty of room to relax or entertain. Upstairs, the primary suite offers a tray ceiling, ceiling fan, large window, and private bath with dual vanity and a tiled walk-in shower. Three additional bedrooms provide flexible space for guests, office use, or hobbies, while a full hall bath and convenient upstairs laundry add everyday practicality. Additional highlights include a main-level powder room, drop zone with built-in cubbies and hooks, two-car garage, covered front porch, 10' x 10' covered rear patio, and a fully fenced backyard backing to a natural wooded buffer. With its thoughtful floor plan, newer construction, and move-in-ready finishes, this Carthage home is ready to welcome its next owner.
/u.realgeeks.media/onthecourserealty/e3c829c736f9-picture-removebg-preview.png)
Additional Information
- Elementary School
- Carthage
- Middle School
- New Century Middle
- High School
- Union Pines
- Year Built
- 2022
- Acres
- 0.22
- Amenities
- None
- Interior Features
- Tray Ceiling(s), High Ceilings, Kitchen Island, Ceiling Fans, Pantry, Walk-In Shower, Drapes/Blinds, Smart Thermostat
- Roof
- Architectural
Mortgage Calculator
Listing courtesy of Premier Real Estate of the Sandhills LLC. Selling Office: eXp Realty.